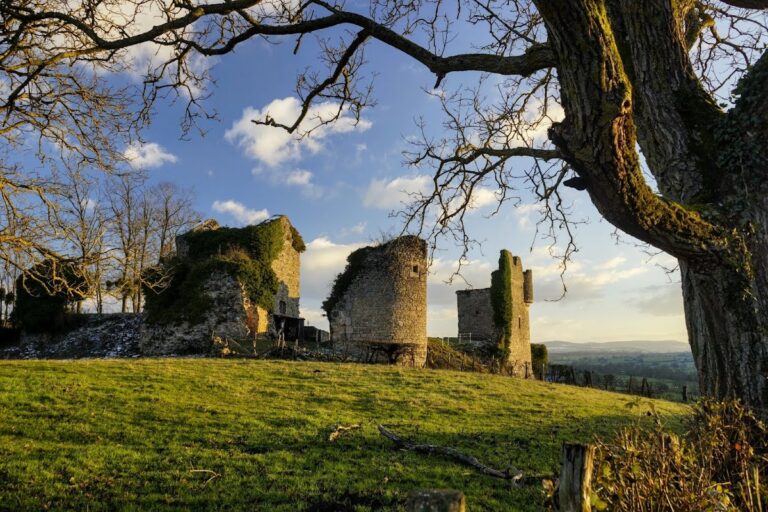
Château de Sercy: A Medieval Fortified Castle in France


Site at a Glance
- Rating
- 4.5
- Popularity
- Low
- Country
- France
- Primary era
- Medieval
- Eras represented
- Medieval
- Civilizations
- Duchy of Burgundy, French
- Site type
- Military
- Remains
- Castle
On this page18 sections
History
Château de Sercy is a medieval fortified castle in France, constructed in the twelfth century and substantially modified during the fifteenth century. A lord of Sercy appears in records from 1067 and was probably a younger son of the Brancion family. The fortress later became one of the most powerful strongholds in the area, and the historian Pierre de Saint-Julien de Balleure described its lord as the wealthiest squire in the surrounding region.
Medieval Fortress
During the period of the Crusades, Jean de Sercy introduced masonry hoardings, which were covered defensive galleries projecting from the walls. Their design was copied from the fortifications of Krak des Chevaliers, the major Crusader fortress in present-day Syria.
The castle suffered partial destruction during the Hundred Years’ War, the prolonged conflict between the English and French crowns from the fourteenth to the fifteenth centuries. After the damage, its original drawbridge was replaced by a fixed bridge.
Fifteenth-Century Improvements
Around 1450, Guillaume de Sercy directed major improvements to the fortress. He was bailiff of Chalon, a senior official responsible for administering a territorial district, master of the fairs, and first equerry to Philip III of Burgundy, also known as Philip the Good. The work strengthened the castle’s defenses while also making its residential spaces more comfortable. Guillaume’s page was Charles, Count of Charolais, the future Charles the Bold, Duke of Burgundy.
Renaissance Project and Later Owners
In the sixteenth century, Claude de Sercy began building a Renaissance-style château on a hill several hundred metres from the medieval fortress. The new residence was left unfinished after his premature death. His son died in an accident at Lyon in 1540, bringing the male line of the Sercy family to an end.
By around 1600, Léonard de Semur was lord of Sercy. In 1771, the estate and castle were awarded to Antoine Viard, lieutenant general of the Mâcon bailiwick, the district administered by a bailiff. In 1793, Claude Perroy de La Foretille, an owner of the estate and a councillor of the Chamber of Accounts of Dijon, was among the last people guillotined on the Place de la Révolution.
Restoration and Preservation
Claude Perroy de La Foretille’s granddaughter, Jacqueline-Marie Perroy de Sercy, married Baron Jean-Guy du Bessey de Contenson in 1806. Their descendants retained the castle thereafter. The property passed to Baron Jean-Guy de Contenson in 1952, and Guy de Contenson is identified as its owner.
Restoration work was carried out from 1815 to 1819. A serious fire in 1929 caused extensive damage and destroyed the pointed roof of the Archives Tower. Château de Sercy has been partially classified as a French historic monument since May 1974 and is listed in the Mérimée architectural-heritage database under reference PA00113477.
Remains
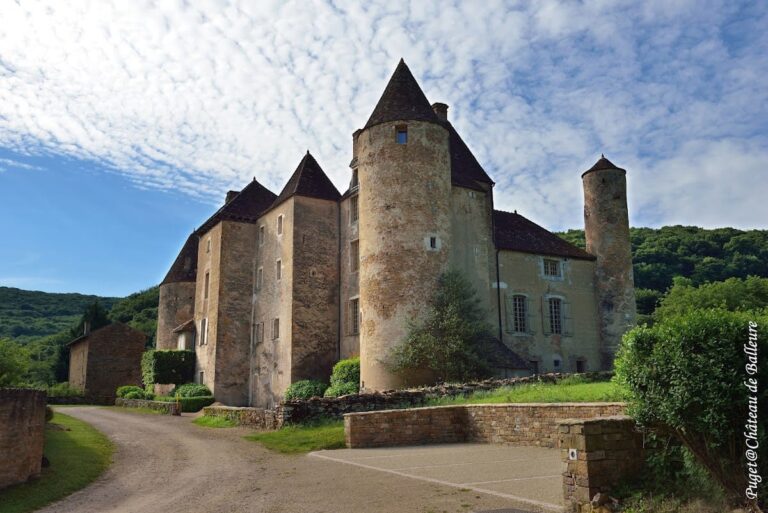
The surviving castle is organized around a small inner courtyard, with the principal buildings forming an irregular quadrilateral. Several kinds of towers reinforce its corners and sides. The complex developed within successive enclosures, while later timber-framed and stone buildings were altered during the nineteenth century and set against the curtain walls.
Enclosures and Approaches
Eastern Enclosure
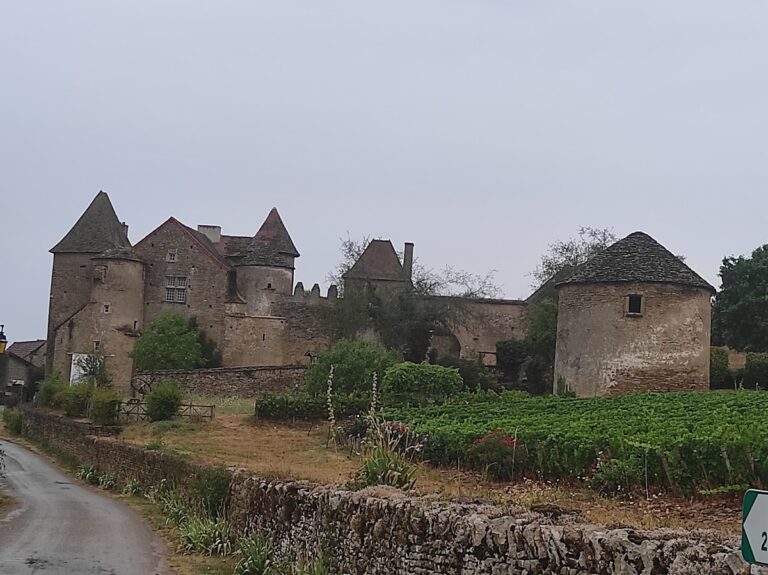
The eastern side originally contained a first enclosure. Its surviving element is a circular dovecote tower. The approach from the south crossed a drawbridge, while a fixed bridge was later installed on the east. That bridge is now buried beneath a lawn, with a pond in front of it.
Southern Courtyard
A second enclosure surrounded the castle proper between two triangular courtyards. The southern courtyard survives, and the buildings around it enclose the smaller inner court. Their irregular arrangement preserves the compound’s defensive organization while accommodating later residential alterations.
Gatehouse and Defensive Towers
Eastern Gatehouse
A tall rectangular gatehouse tower stands at the centre of the eastern side. Since 1811, the entrance has been reached by a turning stone staircase made of two pairs of straight flights. At the level of the second storey, a covered machicolation, a projecting defensive gallery with openings above the approach, is carried on a pointed arch beneath a parapet. Its form recalls the machicolations of the Palace of the Popes in Avignon.
Southeast Tower
The southeast corner is strengthened by a square tower. Its position forms part of the defensive line around the castle proper and connects the corner with the surrounding buildings and walls.
Hourd Tower
The northeast corner is occupied by a circular tower known as the Hourd Tower. It is crowned by an openwork timber framework resting on stone corbels. This arrangement is considered among the oldest known examples of its kind in France.
Archives Tower
A circular tower marks the northwest corner. Known as the Archives Tower, it formerly had a pointed roof that was destroyed in the serious fire of 1929.
Southwest Tower Group
The southwest corner consists of a complex group centered on a large round tower or keep. The tower was altered several times and is attached to a circular stair turret. A square tower beside it functions as a postern, a smaller secondary entrance through the fortifications.
Chapel and Courtyard Buildings
Romanesque Chapel
The castle chapel dates from the Romanesque period, the medieval architectural tradition known for heavy masonry and commonly rounded arches. It forms part of the religious architecture within the fortified complex.
Inner Courtyard Buildings
Timber-framed and stone buildings surround the inner courtyard. Altered during the nineteenth century, they rest against the curtain walls and are served by an octagonal turret. Their arrangement combines the surviving defensive shell with later domestic construction.