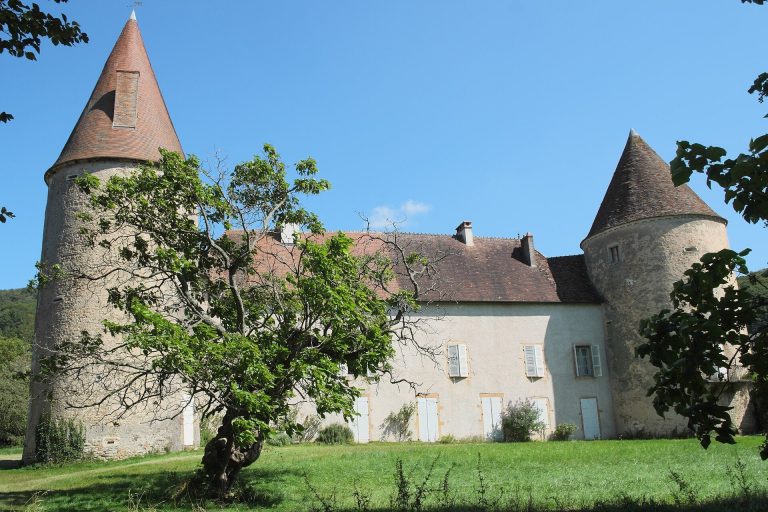
Château de Savigny-sur-Grosne: A Fortified Château in France


Site at a Glance
- Rating
- 4.8
- Popularity
- Very Low
- Country
- France
- Primary era
- Medieval
- Eras represented
- Medieval, Early Modern
- Civilizations
- Duchy of Burgundy, French
- Site type
- Military
- Remains
- Castle
On this page8 sections
History
Château de Savigny-sur-Grosne is a privately owned fortified château in France, probably built in the 13th century and remodeled in the 16th century. Its documented history begins in 1560, when Antoine de Colombier formally took over the fief, a landed estate held from a superior lord in return for recognized obligations or service.
Aristocratic ownership
In 1669, François Michel Le Tellier de Louvois renewed the fief. Louvois was a prominent French statesman and minister of Louis XIV, and the domain had probably come to him through his wife, Anne de Souvré. In 1679, Louvois’s sister, Magdeleine Charlotte Le Tellier de Louvois, brought the domain as her dowry to François de La Rochefoucauld.
The property changed hands through another marriage in 1725, when Émilie de La Rochefoucauld, François de La Rochefoucauld’s daughter, brought it as her dowry to Charles-Emmanuel de Crussol, Duke of Uzès. In 1755, it passed to their daughter, Charlotte-Émilie de Crussol d’Uzès. Her marriage in 1758 to Louis-Marie-Bretagne de Rohan-Chabot, Duke of Rohan, connected the château with another major French aristocratic house.
Abandonment and subdivision
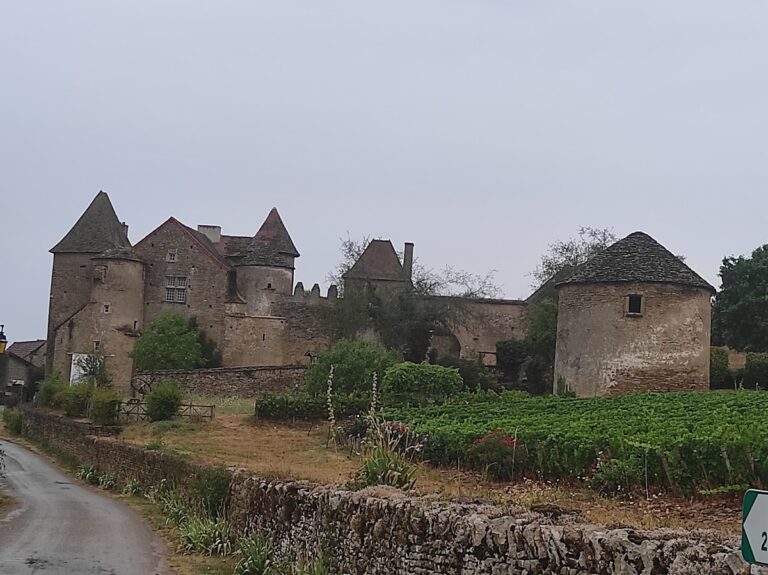
During the revolutionary period, the succession of prestigious owners who lived elsewhere became detrimental to the château. Managed by others and never occupied by its owners, the property was abandoned. In the 19th century, several owners divided it among themselves and converted parts of the former château into dwellings, barns, and sheds. The property remains privately owned.
Remains
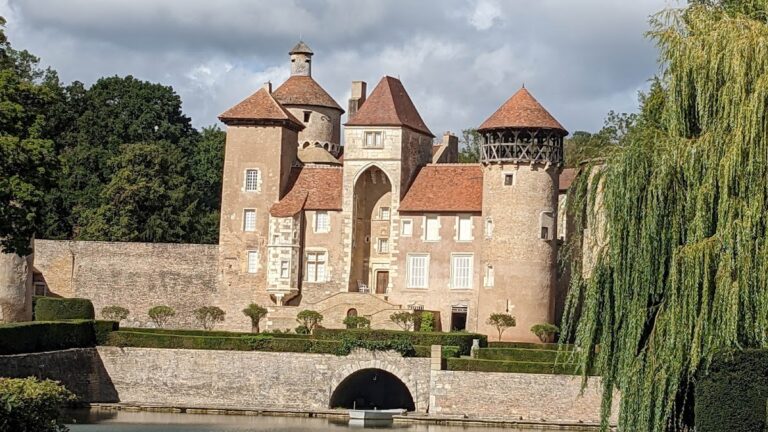
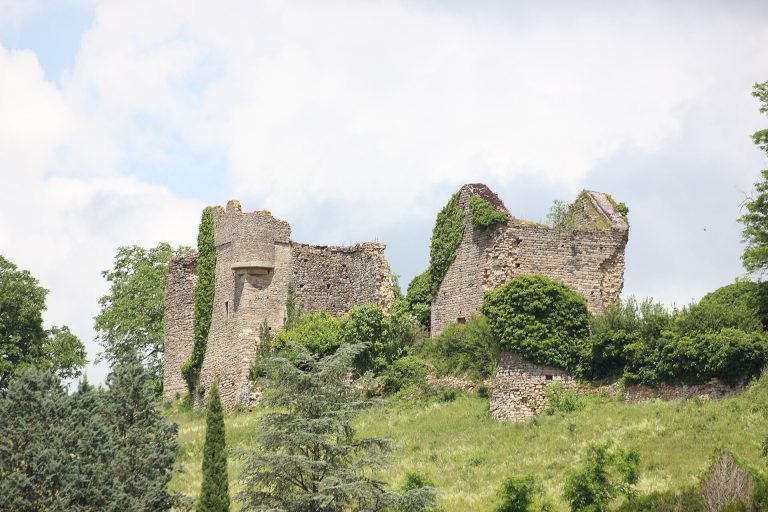
The château stands on the summit of a hill overlooking the valley. Its original form remains legible through surviving wall sections and the bases of its towers. The building was laid out as a large quadrilateral, a four-sided enclosure, strengthened by massive round towers.
Entrance and western buildings
North entrance
The entrance appears to have occupied the north side. A moat preceded it, while two nearly square pavilions stood against the curtain wall, the defensive wall connecting the towers of a fortified enclosure. Their placement framed the approach to the interior of the château.
Western pavilion
The western pavilion retains large windows divided by vertical and horizontal stone members, known as mullions and transoms. At the junction between the pavilion and the curtain wall stands a small rectangular tower containing a spiral staircase that winds around a central axis.
The staircase is reached through a doorway whose lintel carries a trefoil arch, a three-lobed arch profile, with traces of a painted coat of arms. A staircase with a painted ceiling was still mentioned at the beginning of the 20th century, but it appears to have disappeared after the pavilion’s interior floors collapsed.
Attached houses
Mâconnais-style houses with galleries on the upper floor are attached to the exterior of the western and southern curtain walls. These later buildings form part of the surviving complex, which also includes sections adapted as dwellings, barns, and sheds during the 19th-century division of the property.