Château de Bissy-sur-Fley: A Historic Residence in France


Site at a Glance
- Rating
- 4.5
- Popularity
- Low
- Country
- France
- Primary era
- Early Modern
- External website
- Open
- Eras represented
- Medieval, Early Modern
- Civilizations
- French
- Site type
- Domestic
- Remains
- Castle
On this page7 sections
History
Château de Bissy-sur-Fley, also known as the Château de Tyard, is a historic château in France whose construction began in the fifteenth century and was completed in the sixteenth century. Its history is closely connected with the Tyard and Bissy families, and it later became the home of the Renaissance poet Pontus de Tyard.
The Tyard and Bissy families
In 1350, the squire Claude de Tyard, a member of the lesser nobility, married Françoise de Bissy, linking the two families. Étienne de Tyard, lord of Bissy, inhabited the château in 1478. At the beginning of the sixteenth century, the property belonged to his son Jean de Tyard, who served as lieutenant general, a senior official, in the Mâcon bailliage, a territorial judicial and administrative district.
Pontus de Tyard and the estate
Pontus de Tyard was born at Bissy in 1521 to Jean de Tyard and Jeanne de Ganay. He became heir to the domain in the middle of the sixteenth century after the deaths of his brothers. Pontus de Tyard was a poet of the Pléiade, a group of Renaissance writers who sought to enrich French literature. After his death in 1605, his nephews retained the fief, meaning the landed estate held through a feudal relationship.
Farm use and preservation
During the nineteenth century, the domain was converted into a farm. From 1951, Madame de la Poix de Fréminville devoted herself to safeguarding the building. The association Renaissance du château Pontus de Tyard was established in 2001 to restore, bring the château to life, and study it.
The château has been listed as a historic monument since 3 June 1932. This status belongs to the French system of legal protection for historically or architecturally important heritage. In 2015, the property received the Maison des Illustres label, a French cultural designation for residences associated with notable figures and their memory.
Remains
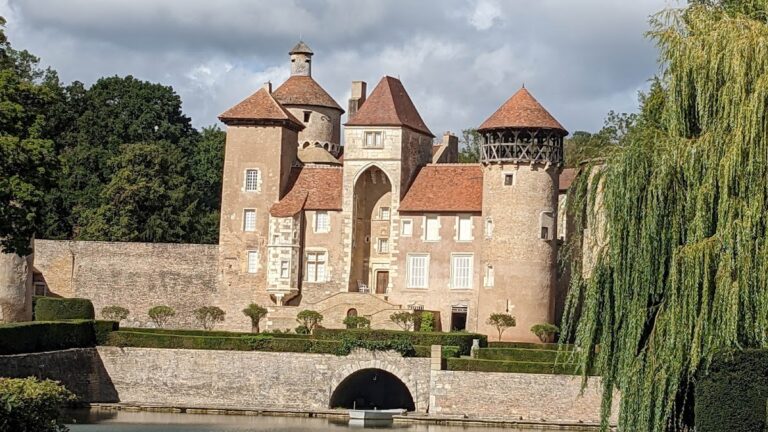
The surviving château is organized around an elongated rectangular enclosure with carriage gates at both ends. Within this arrangement, a rectangular residential building is defined by towers of different shapes and by a stair tower on its façade.
Enclosure and gates
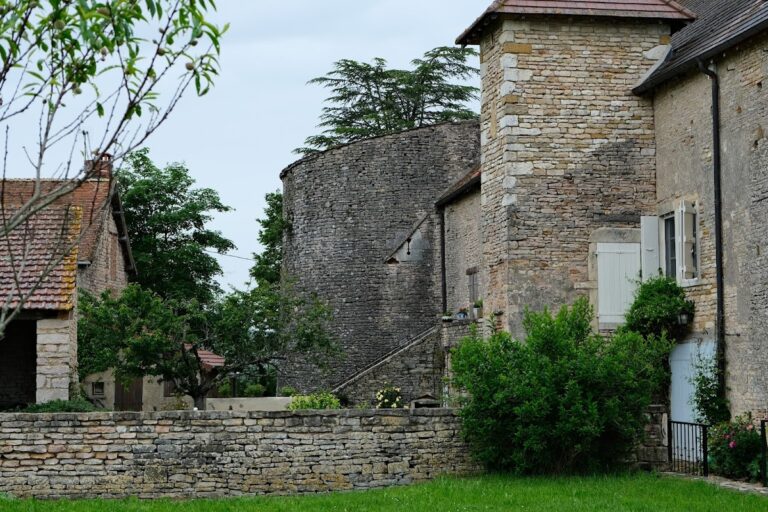
The enclosure retains its elongated rectangular form. Carriage gates pierce the structure at both ends, while the southern entrance is flanked by a square tower. These elements preserve the principal boundaries and access points of the château’s historic layout.
Residential building and towers
The rectangular residential building is flanked by several towers. A circular tower occupies the northwest corner, an oblong tower stands at the southeast corner, and a square tower marks the southwest corner. A stair tower projects from the façade, completing the building’s varied arrangement of attached structures.