Castello di Calepio: A Medieval Castle and Noble Residence in Italy


Site at a Glance
- Rating
- 4.4
- Popularity
- Low
- Country
- Italy
- Primary era
- Medieval
- External website
- Open
- Eras represented
- Medieval, Early Modern, Modern
- Civilizations
- Venetian
- Site type
- Military
- Remains
- Castle
On this page11 sections
History
Castello di Calepio is a castle in Castelli Calepio, Italy, built in 1430 during the late medieval period. It replaced an earlier fortress and later became a stately residence, while its connection with the Calepio family shaped the political and religious history of the surrounding area.
The earlier fortress and the wars between Milan and Venice
An earlier fortification stood a few dozen metres northeast of the present castle. It already existed during the time of Berengar of Friuli, an early medieval ruler associated with the Kingdom of Italy. Smaller than the current complex, it occupied a promontory bordered by ravines on three sides.
The fortress was destroyed during attacks led by Niccolò Piccinino in 1428 and suffered further fighting in 1437. Piccinino was a fifteenth-century Italian military commander involved in the wars between Milan and Venice, a series of conflicts over control of northern Italian territories. The ruins remained visible until the nineteenth century, when Gabriele Rosa described them in detail.
Reconstruction under the Calepio family
The Martinengo family owned the earlier fortress and much of the surrounding territory. It supported the Venetian Republic, the maritime state that ruled Venice and extensive lands in northern Italy. After the Venetian victory, the family received permission and financial assistance to rebuild the castle, together with feudal investiture, the formal grant of rights over land, in the Valcalepio area. The family consequently adopted the title Counts of Calepio.
Count Trussardo, founder of the Calepio branch, began the present castle. Its original purpose was exclusively defensive, but additions and alterations gradually changed it into a residence suited to a noble household. Major works continued during the seventeenth and eighteenth centuries under Count Orazio da Calepio, who initiated the construction of additional rooms and gardens.
Parish, charitable institution, and modern preservation
The castle forms part of the medieval village of Calepio. When Calepio was incorporated into the municipality of Castelli Calepio in 1927, it retained its independent archpresbyteral parish, a parish headed by an archpriest, and remained the seat of the vicariate, an ecclesiastical grouping of parishes.
Following the death of the last Calepio descendant in 1842, the entire complex was given to the Ente Ospizio Calepio. This institution cared for girls from poorer families in nearby communities. From the second half of the twentieth century, changing social and economic conditions led it to abandon that charitable mission and concentrate on restoration and cultural initiatives. One initiative focused on Ambrogio Calepio, Trussardo’s son, who was traditionally associated with the first Latin dictionary, known as the Calepino. Castello di Calepio is recognized as Italian national heritage, and the complex has been restored.
Remains
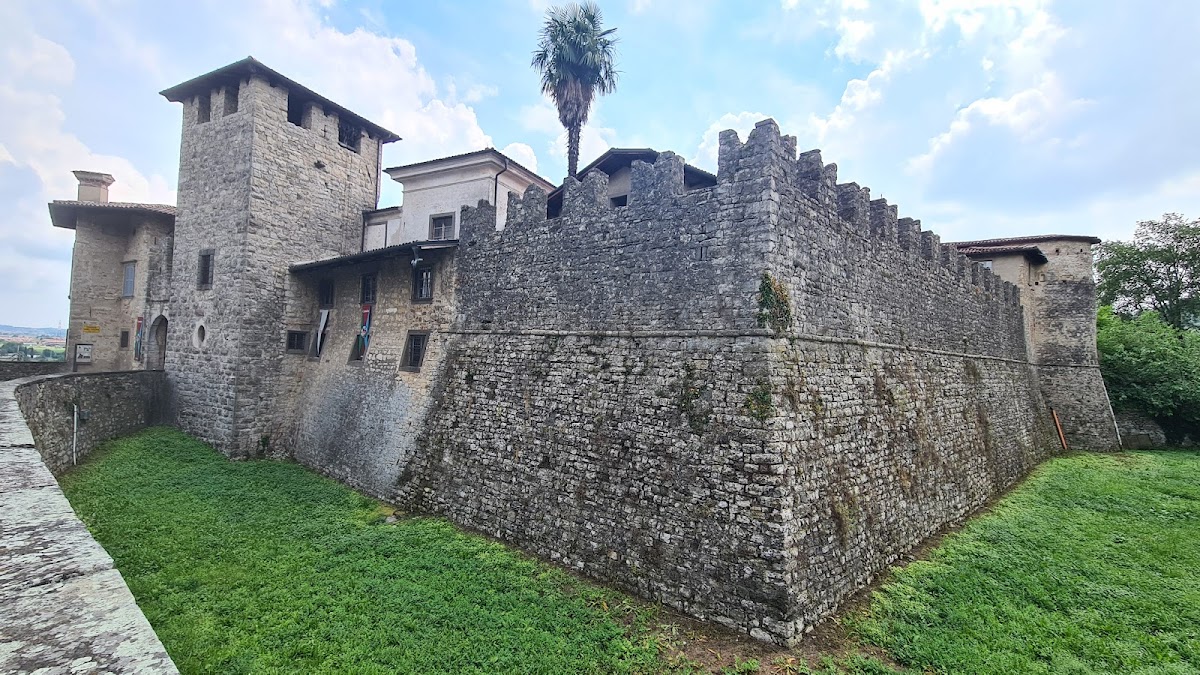
The castle occupies a high position above the Oglio River valley. An escarpment along the southern side and Cimavalle to the west provide natural protection, while deep moats defend the northern and eastern sides. A stone curtain wall, meaning a defensive wall enclosing the fortified complex, surrounds the entire perimeter. Its original Guelf crenellation, with merlons topped by rectangular profiles, was later replaced or supplemented by swallowtail crenellation, whose forked, V-shaped form appeared when the castle took on the character of a residence.
Walls, towers, and entrance area
Northern towers and former drawbridge
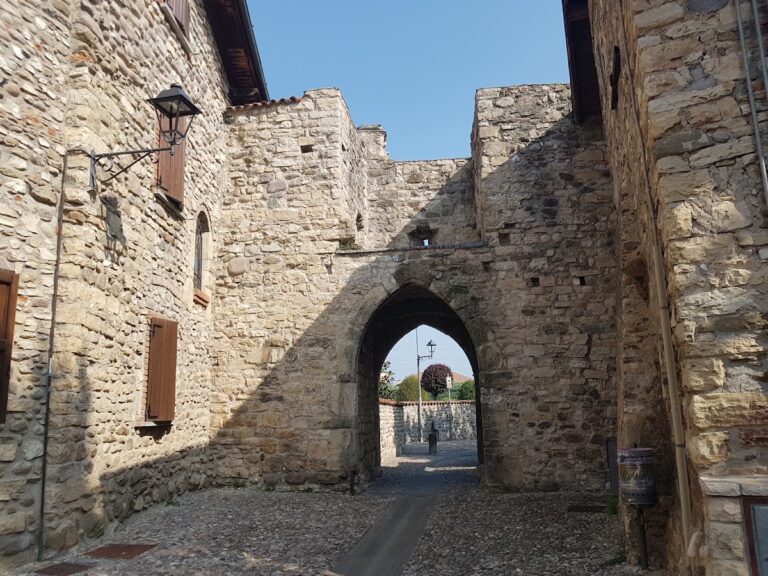
Two towers mark the ends of the northern side. One is small, while the other has a square plan and probably predates the present castle. It was incorporated beside the entrance, which was formerly approached by a drawbridge. Another older tower stands beside it. This structure was originally outside the castle and was partly destroyed during the conflicts of the first half of the fifteenth century.
Chapel of Saint Maurice
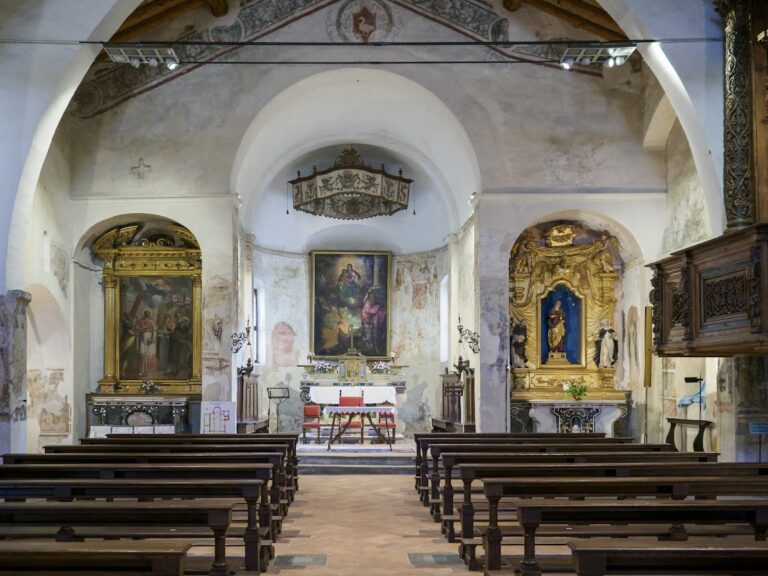
The older tower beside the entrance was converted into a chapel dedicated to Saint Maurice in 1433. Saint Maurice was an early Christian martyr traditionally associated with the Theban Legion. The chapel became part of the castle during structural works in the first half of the seventeenth century.
Chapel of the Guardian Angel and Saint Celestine
A second chapel was built between 1693 and 1695 in the space between the former drawbridge and the entrance gate. Dedicated to the Guardian Angel and Saint Celestine the Martyr, it received the body of Saint Celestine after its discovery in the Roman catacombs. The remains had first been kept temporarily at the nearby Castle of Trebecco.
Residential wing and gardens
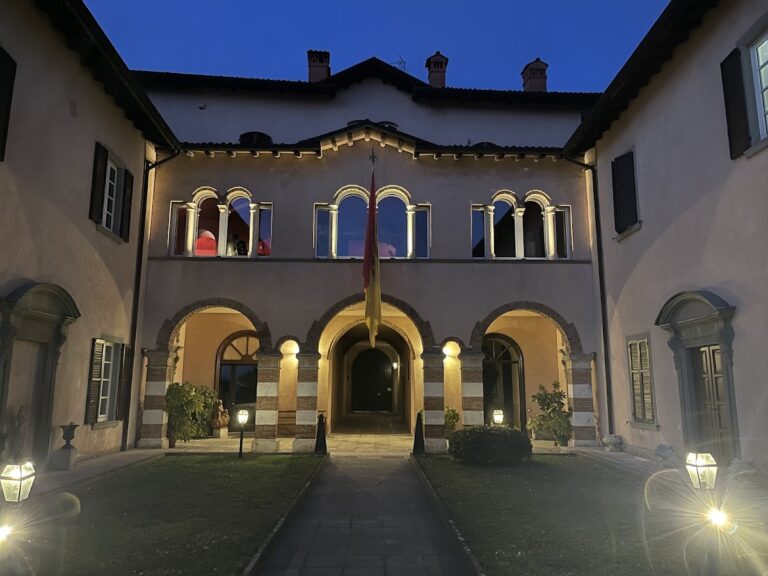
Seventeenth-century building works enlarged the walls and added a residential wing on the northeast side. Its interiors contain decorated and frescoed rooms, French tapestries, and a columned portico. The southeast area was reinforced with projecting buttresses, supports that strengthen a wall, and laid out with two large formal Italianate gardens organized around geometric designs.
Courtyard and decorative interiors
A late-fifteenth-century loggia, an open-sided gallery or covered architectural space, overlooks the central courtyard. A statue of Trussardo da Calepio stands at its centre. The complex also preserves high-quality Rococo and Neoclassical decoration from the eighteenth and nineteenth centuries, including molded stuccowork attributed to Muzio Camuzio and frescoes by Carlo Innocenzo Carloni.