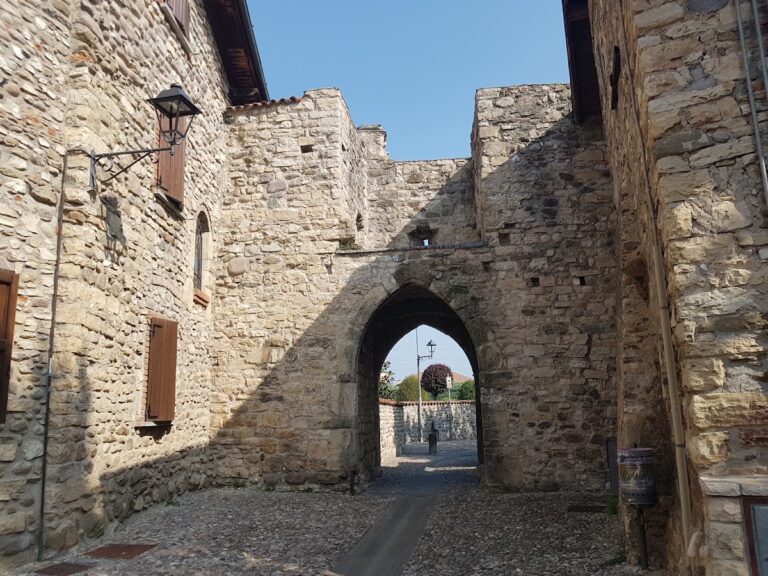
Castello di Cenate Sotto: From Medieval Fortress to Noble Residence


Site at a Glance
- Rating
- 4.9
- Popularity
- Very Low
- Country
- Italy
- Primary era
- Early Modern
- Eras represented
- Medieval, Early Modern
- Civilizations
- Venetian
- Site type
- Domestic
- Remains
- Castle
On this page17 sections
History
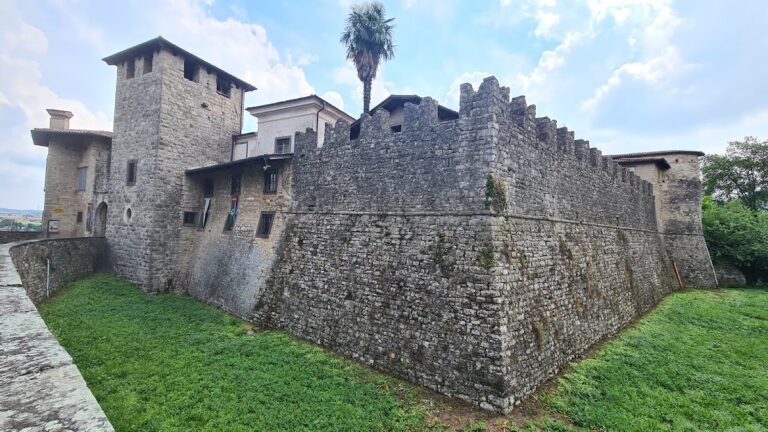
Castello di Cenate Sotto is a late-Gothic brick fortification converted into a noble residence in Italy. It stands at the entrance to the Cavallina Valley, east of Bergamo, and is also known as Castello Lupi and Villa Lupi Albini. Its foundation date is undocumented, although tradition tentatively places its origins in the tenth or eleventh century, possibly through the initiative of a member of the ancient Da Cenate family. The first recorded references to a military structure date from 1330 and 1333.
Medieval Fortification
A castle proper was built toward the end of the thirteenth century. At the end of the following century, a stronger internal fortification, probably called the Rocchetta, was added, possibly as an ospizio, or fortified residence, commissioned by Guglielmo Suardi and his son. Conflicts between the Guelfs, who generally supported the papacy, and the Ghibellines, who generally supported the Holy Roman Emperor, affected the area around Bergamo. Cenate was devastated and plundered by the army of Gian Galeazzo Visconti in 1390, while Guelf forces burned Ghibelline houses there on 11 September 1393. The castle itself is not specifically mentioned in these events. In 1398, four peasants from the Ghibelline Suardi families were killed near Seriate during the factional conflicts.
In 1414, the castle was the residence of Luchina, or Lucina, Malaspina, the widow of Enrico Suardi. Gianfrancesco Gonzaga, a member of Mantua’s ruling dynasty, visited it in 1434, when it was occupied by his niece, the wife of Guglielmo Suardi. Fighting between the Visconti and Venice during the third decade of the fifteenth century probably damaged fortifications throughout the territory, including Castello di Cenate Sotto.
Venetian Rule and the Lupi Family
After Venice defeated the Visconti in 1441, the Suardi were dispossessed of their property, including Guglielmo Suardi’s castle. Pellegrino Viti and Giovanni Danza administered it until 17 May 1442, when the Venetian Republic awarded the castle to Detesalvo Lupi for his military service. This transfer gave the building the name Castello Lupi. The territory became formally subject to Venetian rule after the Peace of Lodi on 9 April 1454, a settlement that confirmed Venice’s control in the area.
In 1512, Detesalvo’s son Filippo Lupi took refuge in the castle with his army. The building was still a military installation at that time, and a messenger sent by the French governor to propose a meeting was killed there. The property remained with the Lupi family until at least the nineteenth century. The Lupi-Benaglia family held it in 1819, while its northern wing passed to the Tombini family in 1864.
Transformation into a Villa
The division of Detesalvo Lupi’s inheritance in 1477 led to the construction of additional buildings for his five male heirs, although much of this work is no longer visible. After 1514, a portico replaced an earlier wooden gallery. During the sixteenth century, the property was divided further so that each heir could occupy part of the castle. A new two-storey building formed the northernmost part of the complex. It contained a kitchen, later converted into a seventeenth-century staircase, a wine-making room, and a dovecote tower.
These changes altered the complex from a fortress into an owner’s residence with accommodation for farm workers. Two major restorations during the seventeenth century brought further changes. A new northern wing was connected to the older sections, and work late in the century converted the building into more comfortable apartments, giving it the character of a villa that it retained thereafter. The church of St Nazarius was rebuilt during the same period.
During a period when Mario Lupi lived in the palace because of illness, he created an internal courtyard and galleries for displaying valuable paintings. He also commissioned painted decoration for rooms and walls, built two fountains, and constructed a large staircase leading to his first-floor apartment. The staircase was decorated with scenes of military exploits attributed to Detesalvo Lupi, identified as the castle’s first Lupi owner.
Protection and Later Use
Parts of the complex, described as the remains of Castello Lupi, received legal protection from the Ministry of Public Education under Article 5 of the law of 20 June 1909. The protection was notified to Bortolo Tombini on 28 June 1914 and supplemented by a further designation on 1 July 1914. On 23 October 1997, the Ministry of Cultural and Environmental Heritage confirmed protection covering both the castle and the surrounding cadastral parcels.
During the Second World War, the complex housed the Albini family after their residence in Bergamo had been requisitioned by the German air-force command. In the twentieth century, part of the complex was converted into private apartments. A multi-stage recovery restoration also renewed sections of the painted decoration.
Remains
Medieval Fortifications
Ancient Tower
The complex is formed from several building bodies, with the oldest section on the north side. Only part of the presumed tenth- or eleventh-century structure survives there. The ancient tower has foundations measuring 6.30 by 6.50 metres. Its very thick walls indicate a primarily military rather than residential purpose, and its former access hatch remains visible. A document records that the tower had a pavilion-like roof in 1375, apparently over a probable terrace.
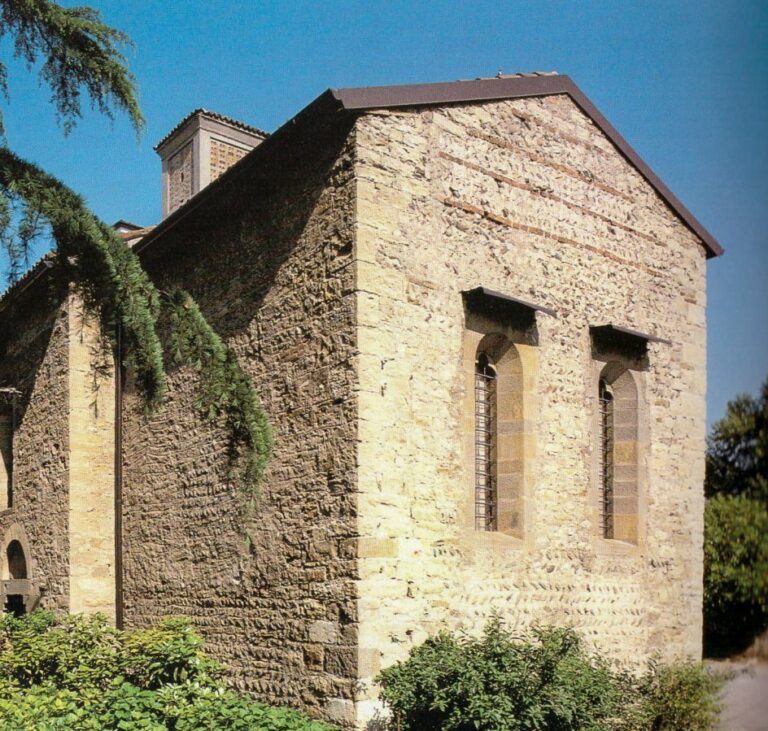
The chapel dedicated to St Nazarius is preserved within the complex. Its presence has been taken as an indication that parts of the site may date to the eleventh century. A fresco in the church also bears witness to the former northeastern tower.
Late-Medieval Castle
The castle built toward the end of the thirteenth century was about 8 metres high, although its ground floor was certainly lower than the level used for that measurement. Its two-pitched gable roof was oriented east-west. An arrow slit in the structure measures 56 centimetres high and 12 centimetres wide.
Rocchetta and Portal
The internal Rocchetta survives in part as a segmental-arched opening located about 8 metres above ground level. A second northeastern tower, called the torresello, is repeatedly mentioned in fifteenth- and sixteenth-century documents.
A round-arched portal of uncertain date is made from Sass de la Luna stone and Zandobbio marble. The description attributes it to the fifth century. Three large, triple-stepped corbels above the portal were probably connected with machicolations, projecting defensive structures with openings through which defenders could drop objects or liquids onto attackers, when the castle was occupied by the Suardi widow.
Residential Rooms and Later Additions
First-Floor Rooms
The first floor contains four rooms with beamed ceilings and narrow covering strips. An entrance room has a segmental brick arch, a wooden ceiling, and frescoed walls. Two rooms have pointed openings fitted with iron grilles. The third room preserves original elements dating approximately to 1470, including a wooden ceiling with decorated joists, projecting ends, and decorated infill elements. Strips bearing a Greek-key pattern use the colours of the family coat of arms, while a lower cornice displays the Lupi arms.
Of the two entrances, the eastern one replaced an earlier fireplace, traces of whose flue remain. The Mazzucconi de Rivola family arms, belonging to the family of Detesalvo’s first wife, are displayed there. The fourth room was altered in the eighteenth century to permit the construction of the family chapel below it.
Northern Section and Portico
The kitchen in the northern section retains its original fireplace. The former wooden gallery was replaced after 1514 by a portico, one of whose columns bears the Lupi arms and the initials “A L.” The northern part of the complex preserves the oldest frescoes, with panels and frames painted to imitate Sarnico stone. Some roundels formerly depicted inhabitants of the castle. A frieze shows a bird of prey capturing a lamb, while pilasters on the walls are decorated with sirens.
Mario Lupi’s Additions
Mario Lupi’s alterations included an internal courtyard, galleries, two fountains, and a large staircase leading to his first-floor apartment. The southern entrance has a round-arched portico in Zandobbio stone, capped by a stringcourse. The noble floor above has round-arched openings, while the second floor has openings ending in floral decoration.
Painted Decoration
Staircase Frescoes
One room has a completely frescoed cornice bearing symbols and portraits of family members. The northern staircase is entirely decorated with three-section trompe-l’oeil painting, a technique that creates the illusion of three-dimensional architectural elements or objects. Its central ceiling panel represents Time as a winged old man holding a young woman, possibly representing youth. Other wall figures include Medusa, Perfidia, and several figures that are difficult to identify.
The southern panel depicts a cyclops with a woman and an armed soldier apparently riding a lion, an allegory of Reason dominating human Bestiality. Another panel shows a young woman holding a unicorn accompanied by three winged putti. Dates included within the panels identify the chronology of the paintings.
Western Wing and Fireplace Room
The western wing of the palace is entirely frescoed. Luigi Angelini, an engineer, considered some of these works to have been based on cartoons by Antonio Cifrondi, a painter. Frescoes are also present in the fireplace room.