Castello di Maniago: A Medieval Fortress of the Patriarchate of Aquileia


Site at a Glance
- Rating
- 4
- Popularity
- Low
- Country
- Italy
- Primary era
- Medieval
- External website
- Open
- Eras represented
- Medieval
- Civilizations
- Holy Roman Empire
- Site type
- Military
- Remains
- Castle
On this page13 sections
History
Castello di Maniago is a medieval castle in Italy, established to help the Patriarchate of Aquileia administer and defend the Maniago fief. The patriarchate was an ecclesiastical principality whose rulers combined religious authority with territorial and political power. The castle’s construction date is uncertain, but its strategic purpose was to protect a small and vulnerable territory situated far from Aquileia and near holdings associated with Spilimbergo, the D’Este family, Millstatt, Polcenigo, and Pomposa.
The residential fief
Maniago was organized as a feudo di abitanza, or residential fief. Families received land or rights in return for living in the territory and helping to guard it. Flagogna held the largest share, while Pinzano, Polcenigo, and Varmo also possessed land and rights connected with the castle and fief.
The castle faced an early military test in 1216, when forces led by Ezzelino II da Romano and Vecellone da Camino besieged it. The attack was repulsed. On 15 December 1277, the Flagogna family sold its share of the castle and its vassal rights to Olvrando di Maniago. He then established a residence inside the first circuit of walls, strengthening his position within the fief.
Expansion of the Maniago lordship
A dispute between Maniago and Fanna over boundaries and grazing led to another siege in 1309. The castle was defended by the Count of Montepace, commander of the patriarchal forces. A sortie drove away the attackers, Walterpertoldo di Spilimbergo was put to flight, and Enrico di Prampero was captured.
Olvrando gradually acquired the possessions held by Polcenigo and Pinzano. The siege of 1318 was connected with an effort to expel the Pinzano family from the castle. In 1319, Olvrando’s son Galvano di Maniago succeeded him and swore allegiance to the captain general of the patriarchate. With his brother Volveno, Galvano obtained the remaining Pinzano possessions in 1325 and 1326, followed by the Varmo possessions in 1329.
Galvano consequently acquired almost the entire fortress, including its residential house. In 1333, Patriarch Bertrando granted that house to him as a residential fief after describing it as completely damaged and destroyed. In 1338, Volveno and Galvano acquired the rights of advocacy and garitto exercised by the Flasberg family in Maniago Libero. The abbot of Millstatt later ratified the acquisition, since the monastery held possessions there.
Fortification and Venetian conquest
The church of San Giacomo became part of the castle complex in 1355. The Maniago lords then sought to bring the territory of Maniago Libero into their fief. In 1377, Nichilo, Galvano’s son, received the investiture of the castle, its settlement, fortifications, tower, enclosure, and patriarchal palace for himself and his brothers Bartolomeo and Rambaldo.
In 1385, the lords of Maniago joined the Friulian League, a political and military alliance of Friulian lords. During the conflict surrounding the appointment of Philippe d’Alençon as patriarch, forces of Francesco I da Carrara, lord of Padua and a military leader, besieged the castle in 1387. The defenders resisted despite extensive artillery use.
Venice captured the castle in June 1420. Bartolomeo di Maniago then swore allegiance to the Republic of Venice, known as the Serenissima, and received the investiture of the fief for life. The walls were reinforced during the Turkish incursion of 1467. The castle was abandoned at the beginning of the 16th century, while earthquakes in 1511 and 1575 contributed to its decline.
The complex finally fell out of use in 1630, after the death of an elderly female resident who had refused to move elsewhere. Today it is an abandoned ruin owned by the Municipality of Maniago and identified as Italian national heritage.
Remains
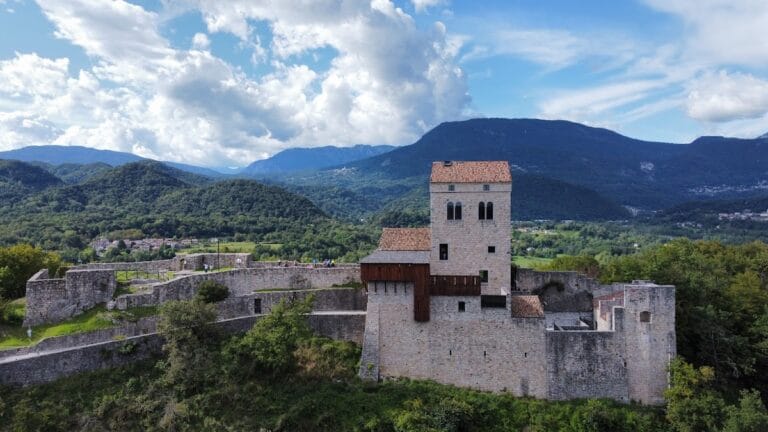
Castello di Maniago occupies the slopes of Monte Jôf above Maniago, at about 331 metres in elevation. It is described as a lowland castle built of rubble stone, positioned above and overlooking the settlement. The site developed through a central fortified core and two successive circuits of walls, with residential buildings, towers, a chapel, and a settlement arranged within the enclosure.
Inner castle and principal buildings
The keep and patriarchal residence
The earliest core was formed by the Turris Magna, the principal fortified tower or keep. On its downslope side stood the Domus d. Patriarche, the patriarch’s house. After the building was assigned to the first noble residents, called habitatores, it became known as the Domus Magna. Its position beside the keep reflects the combination of defensive and residential functions at the heart of the castle.
The palatium and broken tower
During the 13th century, the Palatium, a principal residential or representative building, was constructed on the upslope side of the courtyard. It stood beside the Turris Fracta, or “broken tower,” whose name referred to its condition. Together, these buildings formed part of the castle’s principal architectural group around the courtyard.
The white tower and Lower House
At the centre of the courtyard stood the Turris Alba, or “white tower.” It was beside a building called the Casa de sotto, or “Lower House,” in a painted representation of the castle. These named structures help define the internal arrangement of the fortified core.
The entrance residence and first wall circuit
A later building was raised beside the Domus Magna to crown the entrance gate. The Casa de Medio, or “Middle House,” continued from this structure and completed the first circuit of walls. Olvrando di Maniago’s residence is generally identified with the building because it had a small private courtyard.
Outer enclosure and settlement
The chapel and castle settlement
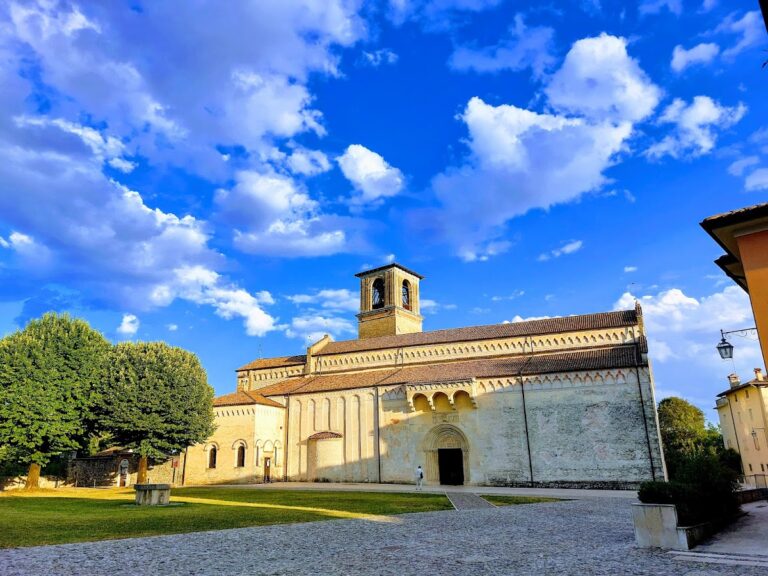
In front of the castle stood the chapel of San Giacomo and the settlement associated with the fortress. San Giacomo still survives, while the settlement is covered by dense vegetation. The chapel became part of the complex in 1355 and occupied the area beyond the principal inner buildings.
The castle gate and path
A second circuit of walls enclosed the castle, settlement, and chapel. Its entrance was the Porta Castri, or castle gate, which was surmounted by the Torre della Porta, the gate tower. At the gate, the road toward present-day Via Castello connected with a path that ended behind the chapel of San Carlo, which also still exists.
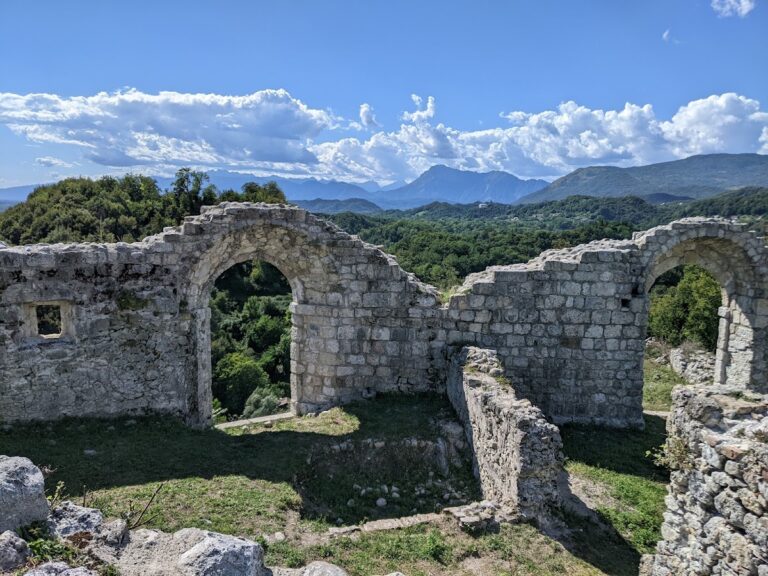
The surviving complex is a ruined and deteriorated structure. Its defensive role ended during the 16th century, and the castle was definitively abandoned in 1630. The remaining walls, towers, residential buildings, chapel, and enclosed spaces preserve the outline of a fortress that developed from an early keep into a larger protected settlement.