Fernie Castle: A Scottish Tower House and Country Hotel


Site at a Glance
- Rating
- 4.1
- Popularity
- Low
- Country
- United Kingdom
- Primary era
- Early Modern
- External website
- Open
- Eras represented
- Early Modern, Modern
- Civilizations
- British, Kingdom of Scotland
- Site type
- Domestic
- Remains
- Castle
On this page12 sections
History
Fernie Castle is a historic castle in the United Kingdom, about 1 kilometre northeast of Letham in north-east Fife, Scotland. Its present form developed from a sixteenth-century Scottish tower house, a fortified residence centred on a tall, compact tower, and was later enlarged in the Scottish Baronial style. The estate has associations with the MacDuffs, Balfours, Fernies, Lovells, and Arnots, and the castle has served as a hotel since the 1960s.
Medieval estate and the Fernie family
A castle may have occupied the site as early as the thirteenth century, when it was connected with the MacDuffs, Earls of Fife. The first written reference to the estate dates from 1353. Ownership later passed from the MacDuffs to the Balfour family and then, during the fifteenth century, to the Fernies.
In 1527, Andrew Fernie’s lands were raised to a barony. His family commissioned the tower house that forms the core of the present castle around 1530. The building was enlarged and heightened during the sixteenth century. Through marriage, the property subsequently passed to the Lovell family, who sold it to the Arnots of Newton in 1586.
Balfour ownership and eighteenth-century changes
In the early seventeenth century, an Arnot heir married the heiress of the Balfours of Burleigh and adopted his wife’s family name. This marriage brought Fernie Castle back into Balfour ownership.
The Balfour estates, including Fernie Castle, were confiscated in 1715 because of the family’s participation in the First Jacobite Rising. This was an attempt to restore the Stuart claimant James Francis Edward Stuart to the British throne in opposition to George I of the Hanoverian dynasty. In 1720, a son who had remained loyal to the House of Hanover recovered the property.
Nineteenth-century expansion and later use
Francis Balfour of Fernie commissioned substantial additions around 1815 in the Scottish Baronial style, a nineteenth-century revival that drew on features associated with Scottish castles and fortified houses. His son, also named Francis, employed the Scottish architect Alexander Blyth for further alterations between about 1844 and 1849.
The castle remained with the Balfour family until its sale in 1960. It was then converted into a hotel and has continued in that use since the 1960s, with weddings also forming part of its present function. Fernie Castle has been protected as a Category B Listed Building since 1 March 1984. This designation applies to structures of regional or more than local architectural or historic importance.
Remains
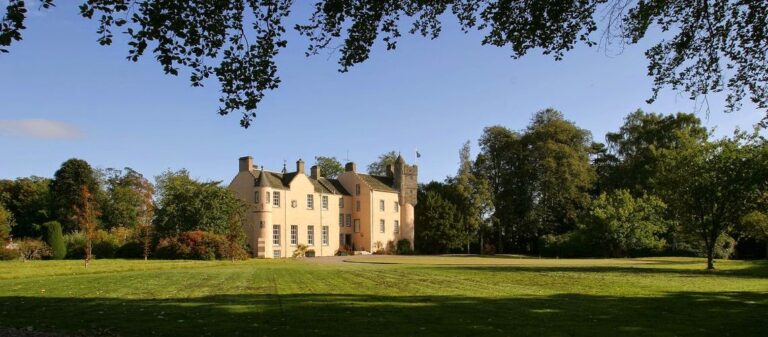
Fernie Castle occupies approximately 6.9 hectares of woodland and gardens. The irregular complex grew through successive extensions, alterations, and conversions. Its arrangement developed from an original L-plan, a layout in which the main block and an attached wing form an L, into a T-shaped plan by the end of the sixteenth century.
Sixteenth-century central block
Western tower-house core
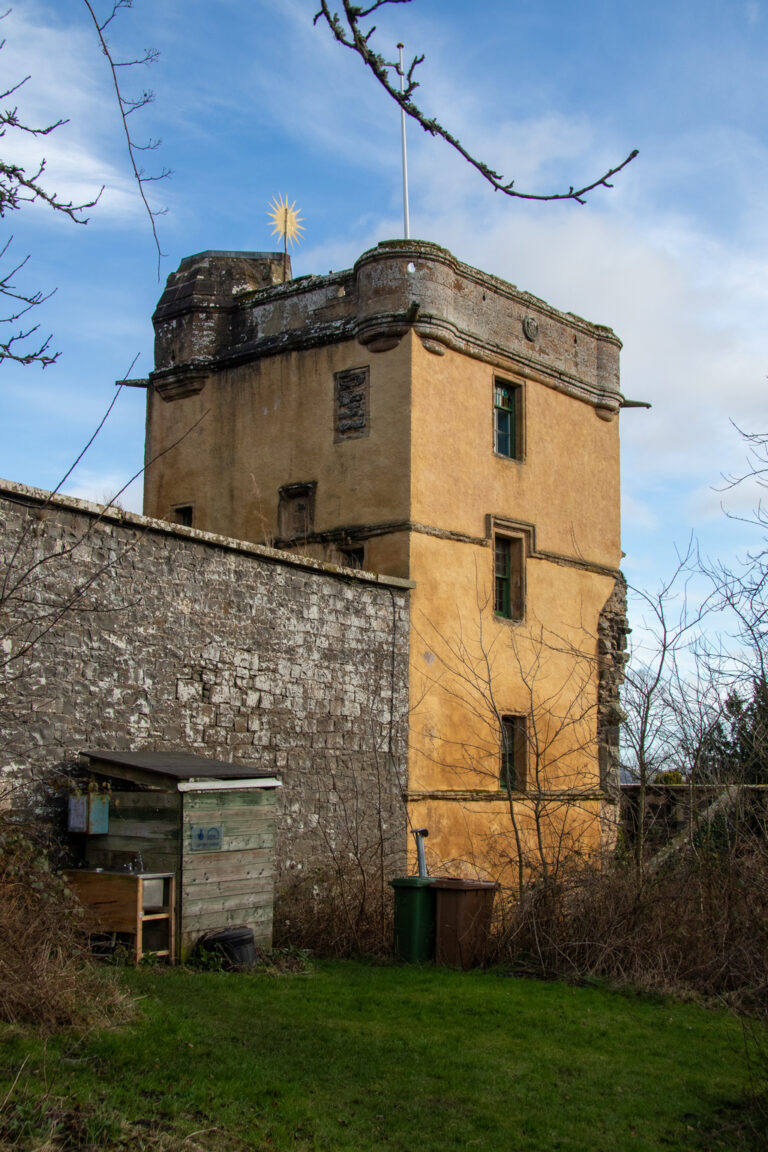
The oldest surviving section is the western part of the central block. It measures 39 by 27 feet, approximately 11.9 by 8.2 metres, and rises through four storeys. The original tower house was later joined by a five-storey square stair tower to the southwest and a round tower to the northwest. The round tower has a corbelled square upper storey, while the stair tower ends in a crow-stepped gable topped by a stone cross.
Former entrance stair tower
The attached square stair tower forms a short southern wing. Its internal stairwell served the former main entrance, before the entrance was relocated to the eastern addition. The combination of the four-storey core, the stair tower, and the unusual round tower gave the late-sixteenth-century complex its T-shaped arrangement and made it a distinctive variant of L-plan architecture.
Eastern and western additions
Eastern reception wing
A three-storey eastern addition was probably built in the early eighteenth century. It incorporated the main entrance, replacing the earlier entrance in the southwest stair tower. The ground floor contained a vestibule, while reception rooms occupied the first floor. A double salon from the 1840s survives on that level, and its grey-marble fireplace may derive from the alterations made around 1815.
Scottish Baronial western wing
A long, single-storey western wing was added around 1815 in the Scottish Baronial style. Its battlemented parapet formed a wall-walk above the wing, and a non-functional gatehouse was placed in front of the stair tower. Between about 1844 and 1849, the western wing was raised by an additional storey and given crow-stepped gables.
Later towers and service areas
A substantial round tower with a conical roof was built at the northeastern corner during the alterations of about 1844 to 1849, while the reception rooms were remodelled. The former service wings now provide accommodation. The round tower that once served as the northern counterpart to the southern stair tower has been incorporated into a horseshoe-shaped addition.
Modern additions on the north side include a circular ballroom dating from the late twentieth century. It was constructed to support the castle’s continuing use as a hotel, alongside the surviving tower house, nineteenth-century wings, towers, reception rooms, and former service areas.