Château de Moyen: A Fortified Castle in France


Site at a Glance
- Rating
- 4.1
- Popularity
- Low
- Country
- France
- Primary era
- Medieval
- External website
- Open
- Eras represented
- Medieval
- Civilizations
- Holy Roman Empire
- Site type
- Military
- Remains
- Castle
On this page11 sections
History
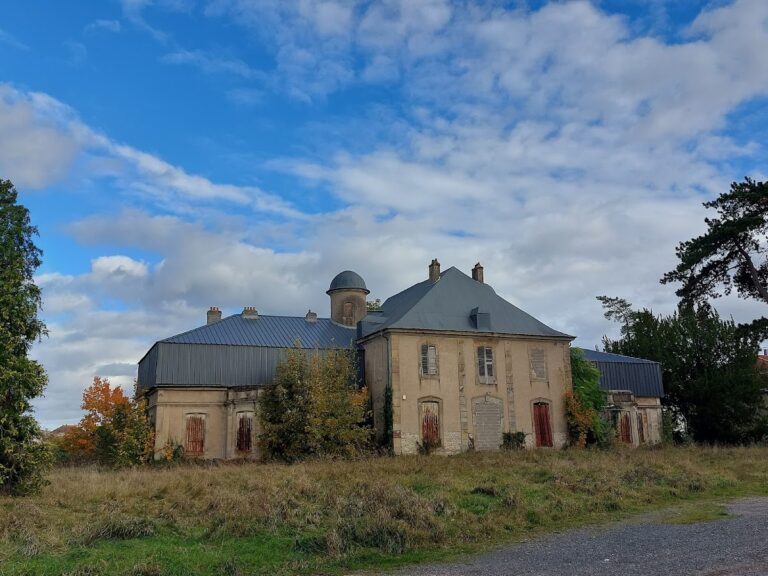
Château de Moyen is a ruined fortress in France, rebuilt in the fifteenth century as an artillery stronghold and historically linked to the bishops of Metz. It stands in the commune of Moyen, in Meurthe-et-Moselle, within the former ecclesiastical principality of Metz, a territory governed by a bishop who also exercised secular authority.
Early Fortification and Episcopal Rule
A fortified site is thought to have occupied this location during the Gallo-Roman period, possibly reflected in the ancient name Medium Castrum. During the twelfth century, Moyen appeared repeatedly in documents as a fortified place.
Between the thirteenth and fifteenth centuries, Moyen developed into an important châtellenie, a castle-based territorial jurisdiction that included dependent settlements and surrounding lands. The territory was under the authority of the bishops of Metz and formed part of their wider ecclesiastical principality.
The Fifteenth-Century Fortress
Construction of the present fortress is dated to 1441. In 1444, Conrad Bayer de Boppart, bishop of Metz, demolished the earlier castle and ordered a powerful replacement adapted to artillery. Its defenses were designed for weapons then entering use, including cannons and culverins, long-barrelled firearms used before artillery became standardized.
Capture, Destruction, and Preservation
Cardinal Richelieu, chief minister of King Louis XIII, besieged and captured the castle in 1639 during a major French military campaign. He then ordered its dismantling. The French Revolution of 1789 completed the destruction of the fortress.
The ruins were listed as a monument historique, a legally protected heritage site, on 19 January 1927. The surrounding two-hectare area became a historic natural site on 3 June 1932. The castle was partially classified on 18 November 1985 and received classification under historic-monument legislation on 16 October 1992, which superseded the earlier listing and partial classification. The protected remains include the northeast gate, prison tower, chapel, south tower, residential building and west cellar, and seigneurial house.
A local association began work to enhance the site in 1983, followed by annual restoration campaigns. In 1982, the Monnaie de Paris issued a bronze and silver medal depicting Château de Moyen, designed by Roland Irolla.
Remains
Fortress Layout
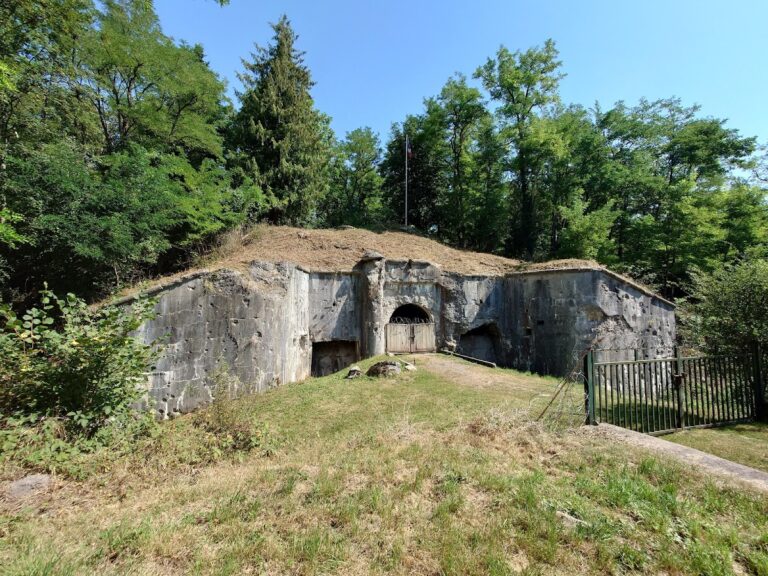
The fortress was approximately square and organized around two concentric enclosures. The outer wall stood about 13 metres high and was 1.60 metres thick, while the inner wall reached about 16 metres and measured 2.50 metres in thickness. Buildings were set against the inner enclosure and surrounded a rectangular courtyard. Substantial sections of the castle walls survive, although the complex is now in ruins.
Surviving Buildings and Features
Seigneurial House
The seigneurial house survives with its entrance door. Glimpses of coats of arms associated with successive lords remain visible around the doorway, preserving evidence of the building’s changing lordship.
Prison Tower
The prison tower contains inscriptions describing the confinement of named local figures. One refers to Laborde, imprisoned for giving strings to a violin on Shrove Tuesday in 1584. Another states that Mother Chéqui was imprisoned for repeatedly causing disturbances.
Episcopal Palace
The episcopal palace is heavily degraded, but its surviving form remains sufficiently legible to help interpret the historical development of the site.
Vaulted Cellar and Well
A vaulted cellar covers 140 square metres. Its pillars are linked by basket-handle arches, forming a substantial surviving underground space. The well remains closed by its stone coping.