Château de Gerbéviller: A Historic Residence and Park in France


Site at a Glance
- Rating
- 3.9
- Popularity
- Low
- Country
- France
- Primary era
- Early Modern
- External website
- Open
- Eras represented
- Medieval, Early Modern, Modern
- Civilizations
- Duchy of Lorraine, French, Holy Roman Empire
- Site type
- Domestic
- Remains
- Castle
On this page16 sections
History
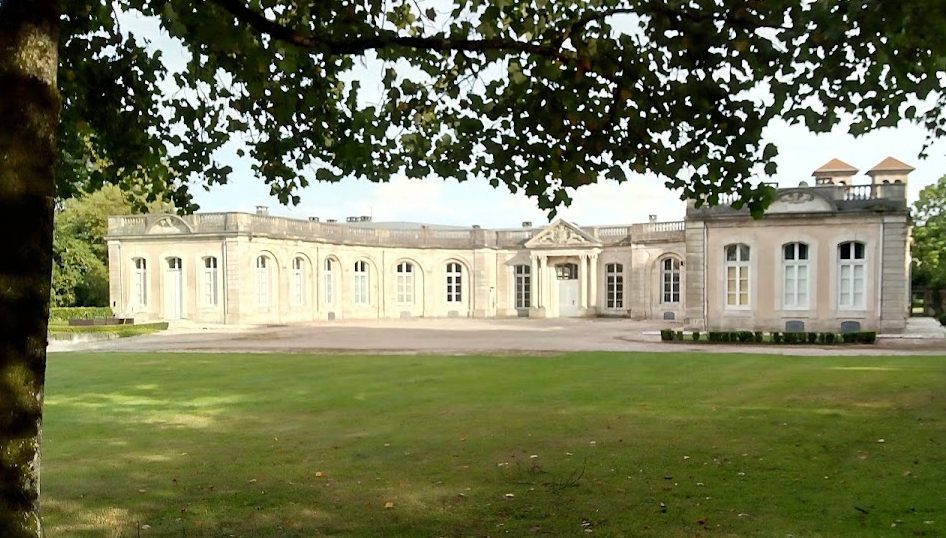
Château de Gerbéviller is a historic residence and park in Gerbéviller, France. The site has been occupied since at least the twelfth century, and its present Classical-style château reflects rebuilding in 1750 and reconstruction after the First World War.
Medieval lordship and fortified castle
A first castle at Gerbéviller is dated to 1128. In 1179, the castle and estate, then known as “Gilbert-Viller,” were given by Simon II, Duke of Lorraine, to his son Frideric, also called Ferri de Bitche. The property later passed to Philippe, who died in 1243. The lordship had entered the Lorraine family through the marriage of Simon I and the imperial princess Adelaide around 1112 or 1113. Before 1230 to 1240, Philippe built a fortified castle, and a park was laid out around 1300.
Gerbéviller later formed part of the dowry of Isabelle of Lorraine, daughter of Duke Thiébaud II of Lorraine, when she married Errard of Bar. The counts of Leiningen-Réchicourt acquired part of the lordship in 1410. Financial difficulties led them to sell it to Jean Wisse in 1470 and 1485.
Destruction and transformation under the Wisse family
Forces of Charles the Bold, Duke of Burgundy, destroyed the town and estate in 1475 and 1477 during the war between the dukes of Lorraine and Burgundy. Jean Wisse and his son Olry undertook rebuilding work in 1485 and before 1540. After these changes, the castle served as a seigneurial residence, meaning the home of a local lord, rather than primarily as a fortified stronghold.
The Châtelet and Tornielle families
After the Wisse line became extinct, the lordship passed to the Châtelet family through the marriage of Madeleine of Wisse to Huet du Châtelet. Their son Pierre du Châtelet held prominent offices under Duke Antoine of Lorraine. He served as a state councillor and seneschal, headed the ducal council in 1530, became bailiff of Nancy in 1541, and represented the duke at the 1543 conference at Pont-à-Mousson concerning the introduction of Lutheranism in Metz.
In 1590, Anne du Châtelet brought the lordship to Charles-Emmanuel de Tornielle through their marriage. Tornielle was first gentleman of the chamber to Duke Charles III of Lorraine. He later became superintendent of finances and grand master of the household to Duke Henri II, organizing court festivities and arrangements at ducal residences. He also developed the park in the Italian manner, adding the Red Pavilion and a water nymphaeum, an ornamental structure incorporating fountains, basins, and grotto-like spaces.
Marquisate and seventeenth-century destruction
On 4 May 1621, Henri II of Lorraine raised the barony of Gerbéviller to a marquisate. The Palatine Chapel was given to the Carmelites in the same year. In 1636, during the Thirty Years’ War, a European conflict fought from 1618 to 1648, the château was destroyed on the orders of Louis XIII as part of the destruction of many Lorraine castles. The principal seventeenth-century elements of the park and its constructions survived this upheaval.
The Lambertye rebuilding and landscaped park
After the death of the last direct male heir of the Tornielle family, the estate passed to the Lambertye family in 1737 under a substitution arrangement made in favor of Camille de Lambertye in 1725. Camille rebuilt the château in 1750, probably with the architect Germain Boffrand, although his role is not certain.
In 1816, Louis-Martin Berthault redesigned the park for Antoine de Lambertye as an English-style landscaped park. Ernest de Lambertye later altered the service buildings, winter garden, chapel, orchard, and kitchen garden. The Palatine Chapel was extensively remodeled between 1860 and 1865 by Ernest, who intended to offer it as an asylum to Pope Pius IX. He was threatened with expulsion from the Papal States, the territories ruled by the pope in central Italy during the period of Italian unification.
War damage, reconstruction, and protection
On 24 August 1914, during the Battle of the Grand-Couronné, Bavarian troops set fire to the church, château, and chapel. The château lost some of its upper floors and was reworked in 1920 by Albert Laprade for Charles de Lambertye-Gerbéviller. The chapel was also damaged. Its two towers and sacristy entrance were restored between 1920 and 1923.
The château and its outbuildings received successive protections from 1945 onward, culminating in an overall historic-monument designation in February 1996. The park and part of the Mortagne valley have been protected as a natural site since 1999, while the château was included in the protected historic-monument holdings in 2012. The park also bears the “Remarkable Garden” label, and the Palatine Chapel has been protected as a historic monument since 1986.
The estate is currently owned by the Arenberg family, a European aristocratic house associated with the titles of prince and duke. The family connection dates to the 1941 marriage of Prince and Duke Armand-Louis-Hélie d’Arenberg to Gabrielle de Lambertye-Gerbéviller. Prince Charles d’Arenberg inhabits the château.
Remains
The château
The present château is a Classical-style palace whose buildings span the seventeenth to the twentieth centuries. Rebuilt in 1750 after the destruction of 1636, it served as a seigneurial residence and remains a residence today. Its architect is unidentified, although Germain Boffrand is considered a probable candidate. Albert Laprade’s 1920 reconstruction followed the fire and wartime damage of 1914, leaving the building with fewer upper floors.
Palatine Chapel
The Palatine Chapel stands opposite the château, outside the estate’s main domain. A chapel was recorded there in 1050. Jean Wisse built a nave and funerary chapel around 1326, followed by enlargement in the fifteenth century and further enlargement in the seventeenth century. The funerary chapel forms the present choir and contains the tombs of the lords of Gerbéviller. The building’s towers and sacristy entrance were restored after the damage of 1914.
Park layout
The park covers more than 16 hectares and is crossed by the Mortagne River. Its layout combines meadows with stands of tall trees, while upper and lower areas are connected by the nymphaeum. Berthault’s 1816 redesign gave the grounds the character of an English landscaped park. The estate also contains a winter garden, orchard, service buildings, and a kitchen garden arranged in separate “rooms.”
Water features and ornamental gardens
Water nymphaeum
The nymphaeum is described as France’s only water nymphaeum. Built into a depression in the ground, it contains three rooms reached by a staircase of two flights. The arrangement forms a passage between the upper and lower parts of the park. Shells and colored pebbles compose mosaics inside the rooms; water jets flow into basins and also emerge from the ground. A full restoration campaign seeks to return the structure to its original appearance.
Red Pavilion and grotto
The Red Pavilion is a red-brick building in the Louis XIII style, associated with the park’s early seventeenth-century Italianate design. It was built around 1620 and is traditionally attributed to Clément Métezeau. Another ornamental feature is a seventeenth-century grotto with a staircase decorated with statues and shell mosaics.
Later gardens
The grounds include a rose garden established in 2005 and a “1900 garden” inspired by the École de Nancy, an Art Nouveau movement centered in Nancy that brought botanical forms and decorative arts into architecture, furniture, glass, and garden design.
Associated buildings
A theater dating from the second half of the nineteenth century forms part of the estate’s associated buildings. The wider complex also includes the chapel, Red Pavilion, water nymphaeum, winter garden, orchard, kitchen garden, and service buildings. Together, these elements preserve the arrangement of a residence integrated with ornamental gardens and working estate spaces.
Nearby sites