Château de la Favorite: A Ducal Residence in Lunéville

Site at a Glance
- Rating
- 3.6
- Popularity
- Very Low
- Country
- France
- Primary era
- Early Modern
- Eras represented
- Early Modern, Modern
- Civilizations
- Duchy of Lorraine, Holy Roman Empire
- Site type
- Domestic
- Remains
- Palace
On this page11 sections
History
Château de la Favorite is an eighteenth-century Classical palace in Lunéville, France, built for Charles Alexander of Lorraine, a prince of the House of Lorraine. Located a few metres southeast of the Château de Lunéville, it was commissioned as a ducal residence by Leopold I of Lorraine and completed in 1734.
Construction for Charles Alexander
Leopold I commissioned the residence for his youngest son, Charles Alexander, but construction began after the duke’s death in 1730. The architect Germain Boffrand, associated with French Classical architecture, prepared the plans, while Jean Marchal directed the building work. The completed house formed part of the courtly architectural setting of Lunéville.
From Lorraine residence to private ownership
When the Duchy of Lorraine came under French control in 1736, Charles Alexander went into exile in Vienna. He continued to maintain the château and kept full ownership until his death in 1780. Stanislas Leszczynski, who ruled Lorraine as duke from 1737 to 1766, sometimes used the residence to accommodate temporary favorites.
In 1780, the château passed by inheritance to Emperor Joseph II, a Habsburg ruler, who placed it on the market. A notable connected with the court then purchased the property. The sequence of owners during the nineteenth century is poorly documented, although the building was altered during that period.
Alterations, protection, and decline
During the nineteenth century, a new west facade was added to face the town, and the attic was rearranged. The original east facade, directed toward the garden, remained unchanged. The municipality of Lunéville acquired the château during the twentieth century and sold it in 1999, when the building was in good condition.
The château received historic monument protection in stages. Part of the building was listed on 13 September 1984, the whole property was listed on 14 December 1992, and the entire château was classified on 21 September 2011. Since the beginning of the twenty-first century, however, its condition has steadily worsened. By 2022, it was close to ruin, with chimneys removed, decorative elements damaged, windows bricked up, and roofs pierced.
Remains
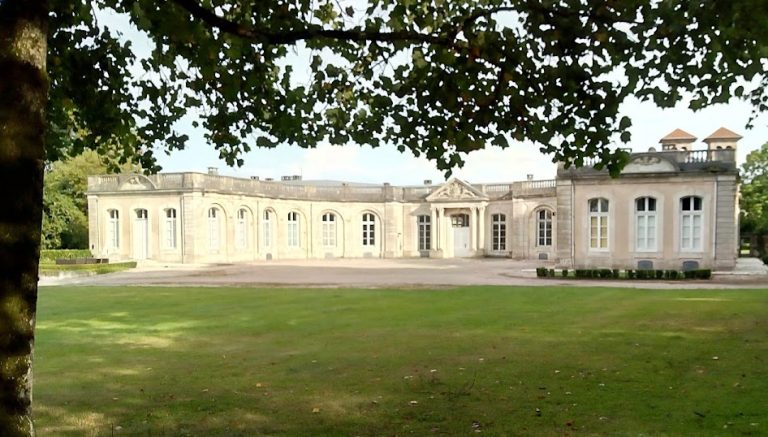
The château is organized around an eighteenth-century garden facade and a later town facade, with a compact central body, symmetrical wings, two principal levels on the earlier side, and three levels on the nineteenth-century side. Its Classical design survives in the external composition and in richly decorated interior spaces.
Exterior elevations
East facade
The east, garden-facing facade belongs to the original eighteenth-century phase. Its small central body has three bays and is flanked by two symmetrical wings, each with five windows. The elevation has a ground floor and an attic level, and its arrangement was preserved when the building was extended on the opposite side.
West facade
The west facade was added during the nineteenth century to face the town. It consists of a square central section projecting from the main wall, with two symmetrical wings on either side. This elevation has a ground floor, a full upper storey, and an attic. The building also retains exterior openings, wall surfaces, and mascarons, which are sculpted decorative faces or masks.
Interior decoration
Oval salon
The central body contains an oval salon, also known as the formal salon. Its upper decoration is formed in stucco, a mouldable plaster-based material, and is arranged on two levels. A sculpted frieze presents eight allegorical scenes animated by putti, or small childlike figures used in European decorative art. Above them are twelve medallions depicting Roman emperors. The salon’s three bays are crowned by medallions bearing the princely monogram.
Vestibule and entrance area
A vestibule preserves Charles Alexander’s cipher inlaid in the floor. The entrance landing forms part of the building’s surviving circulation spaces, while the attics reflect the rearrangement carried out at the end of the nineteenth century. Additional decorative work includes mascaron elements associated with the exterior and wall surfaces.