Castell de Rodonyà: Medieval Castle and Barony Residence



Site at a Glance
- Rating
- 4.4
- Popularity
- Very Low
- Country
- Spain
- Primary era
- Medieval
- External website
- Open
- Eras represented
- Medieval, Early Modern, Modern
- Civilizations
- Crown of Aragon, Spanish
- Site type
- Military
- Remains
- Castle
On this page7 sections
History
Castell de Rodonyà is a historic castle in Rodonyà, Spain, whose documented history begins in the second half of the eleventh century. It was linked to Castellvell de la Marca and later became the centre of the Barony of Rodonyà, a territorial lordship governed by a baron and comprising settlements, land, and dependent agricultural holdings.
Medieval fief and archiepiscopal lordship
The castle is mentioned in 1170, when Guila de Banyeres, vicar of Castellvell, and Mir de Castellvell donated the fief of Rodonyà to Pere de Lotger. In 1310, Guillem de Rocabertí, Archbishop of Tarragona, purchased the castle from Bernat de Centelles, lord of Centelles, Vilabella, and the fief of Rodonyà, for 60,000 sous. The sou was a historical monetary unit used in Catalonia and elsewhere in Europe. In 1311, Ramon de Tamarit, the castellan responsible for administering or defending the castle on behalf of its lord, paid homage to the archbishop.
In 1409, Bernat de Tamarit bought the jurisdiction of Rodonyà from King Martin the Humane. This purchase made him Baron of Rodonyà and established the Tamarit family’s long association with the lordship.
The Tamarit barony
The castle was extensively remodelled in the mid-sixteenth century. Although the barons later made Barcelona their principal residence, the castle continued to serve as the centre of the Barony of Rodonyà. The barony also included Masarbonès, Montferri, and the rural districts of Montagut, with the farmsteads of Torrella, mas de la Font, and mas Rossell.
The Tamarit family supported Archduke Charles during the War of the Spanish Succession, the early-eighteenth-century conflict over the Spanish throne between the Bourbon claimant Philip of Anjou, later Philip V, and the Habsburg claimant Archduke Charles. In 1707, Archduke Charles granted the title of count to Salvador de Tamarit i de Vilanova, the ninth Baron of Rodonyà. After the war, Philip V exiled him to Valladolid for six years and confiscated the Tamarit patrimony.
The confiscated property was not returned until 1774. It then passed to Josepa de Copons i d’Aguilar, widow of the heir Salvador de Tamarit i de Xammar. By will, she left it to her niece Maria Miquela de Grimau d’Aguilar i de Copons, who was married to Magí de Vilallonga i de Tamarit.
Later adaptations and public use
The castle’s poor condition prompted work in the mid-eighteenth century. The ground floor was adapted, agricultural uses were expanded, and many rooms on the principal floor were refurbished. Around 1868, Gaietà de Vilallonga i de Marimon, Baron of Segur and Rodonyà, sold the castle to a local resident.
The municipality acquired the building in 1919 and subsequently used it as a school. This change led to the remodelling of the west wing facing the main square. Rehabilitation began in 2008 and proceeded in several phases, creating space for the town hall and various multipurpose uses. Seven medieval storage silos were discovered during the second phase, completed in 2011. The third and final phase was delayed for several years because of insufficient funding and was inaugurated in 2017. The cellar, northeast wing, and planned conversion for museum presentation remained pending after that phase.
Castell de Rodonyà is a Cultural Asset of National Interest and a historical monument. This designation is a high-level heritage status used in Catalonia for monuments and other culturally significant properties. The castle is listed in the Catalan architectural heritage inventory under code 2334 and in the Spanish heritage register under code RI-51-0006706.
Remains
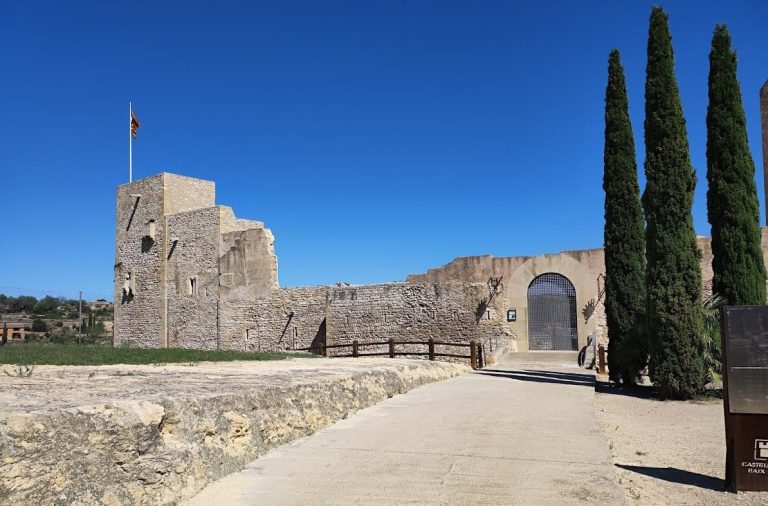
Castell de Rodonyà stands in the centre of Rodonyà, near the church, on Carrer Major. It is a large stone building with a quadrangular plan. Its surviving fabric combines the medieval castle with alterations made during the sixteenth and eighteenth centuries and later changes associated with public use.
Exterior elevations
The exterior remains in good condition. Small windows run in horizontal alignment along the upper part of the building, while the first floor has larger openings from different periods, including windows with stone surrounds. The entrance is formed by a semicircular arch made from wedge-shaped stones, and battlements crown the façade. Several arches also survive at the lower level.
Interior spaces and archaeological features
The mid-eighteenth-century works altered both the agricultural areas on the ground floor and the rooms of the principal floor. Rehabilitation later adapted parts of the complex for the town hall and multipurpose uses. Seven medieval silos, underground storage pits used for grain and other agricultural goods, were found within the castle during the rehabilitation works completed in 2011. The cellar and northeast wing remained pending completion after the 2017 phase, as did the planned conversion of the building for museum presentation.