Aldourie Castle: A Scottish Baronial Estate House on Loch Ness


Site at a Glance
- Rating
- 4.7
- Popularity
- Very Low
- Country
- United Kingdom
- Primary era
- Modern
- External website
- Open
- Eras represented
- Early Modern, Modern
- Civilizations
- British, Kingdom of Scotland
- Site type
- Domestic
- Remains
- Castle
On this page9 sections
History
Aldourie Castle is a historic estate house in the United Kingdom, standing beside Loch Ness near Dores. First recorded in 1625 as a laird’s house belonging to Mackintosh of Kyllachy, it incorporates fragments dated to about 1626 and was transformed during the nineteenth century into an outstanding example of historicist Scottish Baronial architecture.
Mackintosh and Fraser-Tytler ownership
In 1625, the barony of Aultdownie was also among the possessions of the Mackintosh family. Aldourie later became associated with James Mackintosh, who was born there in 1765 and spent much of his youth at the house. Through marriage, the estate passed to Alexander Fraser Tytler, later Lord Woodhouselee, in 1776. Tytler was a Scottish judge and legal scholar, while his son William Fraser-Tytler became the principal nineteenth-century developer of Aldourie.
The house expanded substantially from the early Victorian period. A two-storey west wing was added in 1839, followed by a north wing with small corner turrets in 1850. The Jacobean additions of 1839 have been attributed to William Burn. Mackenzie & Matthews planned work in 1851, and designs associated with David Bryce and Peddie & Kinnear were incorporated during the early 1860s.
The nineteenth- and early twentieth-century transformation
During the 1860s, William Fraser-Tytler commissioned Mackenzie & Matthews to extend the house in all directions. These works created the large castle seen today, using the Scottish Baronial revival style, a nineteenth-century architectural language inspired by Scotland’s medieval and early-modern castles and tower houses. The gardens and parkland were formalised at the same time.
Further alterations began in 1902, including the construction of a south-east wing, and continued through 1904 under Sir Robert Lorimer, a leading Scottish architect known for historicist design and restoration. Various architects took part in the estate’s building phases between 1839 and 1963. Aldourie was also reputedly the place where the Lovat Scouts were founded in 1893 by Lord Lovat and Edward Fraser-Tytler. The Lovat Scouts were a Scottish Highland military unit originally formed for mounted service.
Several members of the Fraser-Tytler family are connected with the house. Mary Fraser Tytler, who grew up at Aldourie, later became a painter and social reformer. She married the British painter George Frederic Watts in 1886.
Conservation and legal protection
Roger Tempest’s ownership was followed by extensive restoration between 2002 and 2010. The work conserved specialist paintwork, murals, and metalwork fixtures throughout the castle. Aldourie was listed as a Category B building in Scotland in 1971 and received Category A status in 2003. Category A is Scotland’s highest level of statutory protection for buildings of special architectural or historic interest. The entrance gate piers have a separate Category C listing.
The gardens and designed landscape are included in Scotland’s Inventory of Gardens and Designed Landscapes, with the estate receiving an outstanding assessment in one of the inventory’s categories. A further conservation project began in 2017, reviving the original walled Victorian kitchen garden and surrounding grounds with assistance from students of the National Trust for Scotland. The work also included a new boathouse and sensitive repairs to the historic Steadings building. Aldourie was bought in 2015 by Anders Holch Povlsen as part of his Scottish estate holdings.
Remains
Aldourie Castle is a two- to three-storey mansion on a level terrace above the southern shore of Loch Ness, beside the Dobhrag Burn. It stands between the loch and the glen leading towards Drumashie Moor, near Dores. The surviving building combines the rectangular 1626 main block with successive additions to the west, north, south-east, and other sides of the house.
Castle architecture and setting
The main castle
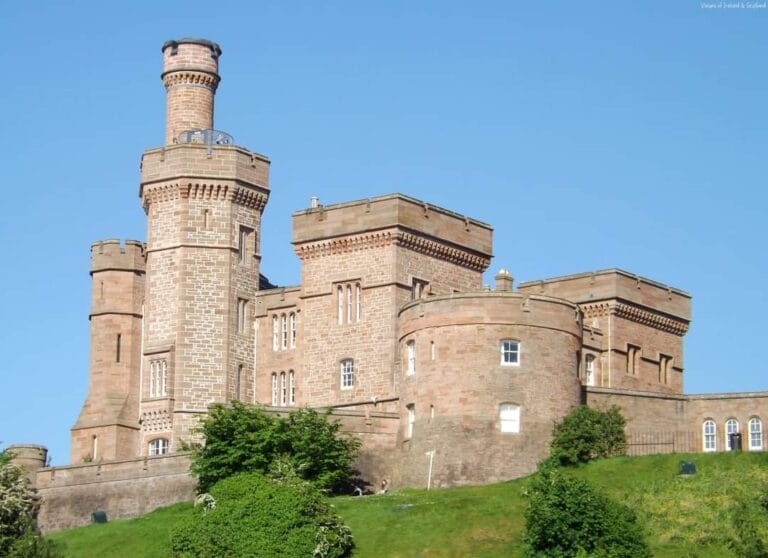
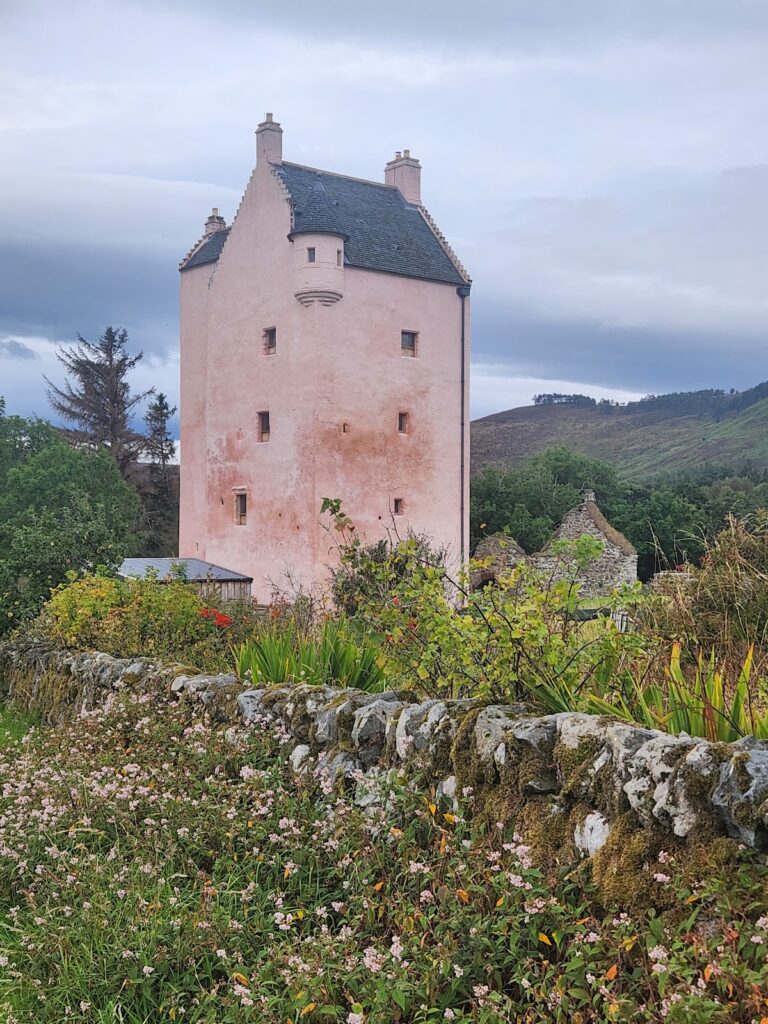
The original building had a rectangular main block with a round tower at its south-west corner. The westward extension of 1839 and the north wing of 1850 were followed by the broad enlargement of the 1860s. The south-east wing belongs to the 1902 to 1904 phase. Together, these elements form a Scottish Baronial composition of round towers, corner tourelles, a balustraded round tower, and steeply roofed gables. A tourelle is a small turret, usually placed at a corner.
The exterior walls have a harl finish, a roughcast or pebbled plaster surface commonly used on Scottish masonry buildings, set against polished natural-stone dressings. Slate covers the roofs, while the towers end in conical roofs or curved caps. Other details include oriel windows, scroll-sided steeply pedimented dormers, candle-snuffered turrets, corbels, gunloops, crow-stepped gables, and rope-moulded stringcourses. Some windows are paired and divided by stone mullions. A stringcourse is a projecting horizontal band across a facade.
The parkland and entrance piers
The main lawn faces north-west towards Loch Ness and the slopes of Creag Dherag. The parkland covers 38.9 hectares, or 96 acres, and extends north-east and south-east of the house within woodland. Agricultural fields south of the parkland are arranged with regular shelterbelts that screen Aldourie Farm. The extent of the parkland has remained unchanged since the mid-nineteenth century.
About 300 metres south-east of the house, unusual gate piers flank the entrance drive. Built around 1860, they have blunt-ended forms and carry two cast-iron gate leaves decorated with rustic ornament.
Garden and estate buildings
The original walled Victorian kitchen garden and its surrounding designed grounds were revived during the conservation project begun in 2017. The estate also includes a boathouse added during the modern works and the historic Steadings building, which received sensitive repairs.