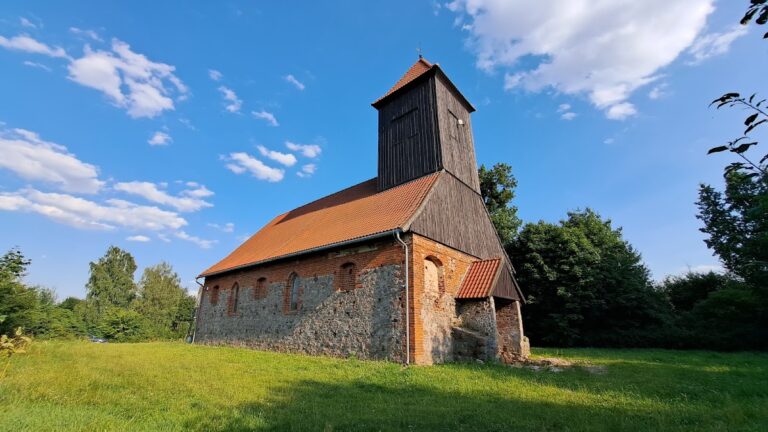
Szreńsk Castle: A Late-Gothic Private Castle in Poland


Site at a Glance
- Rating
- 4.3
- Popularity
- Very Low
- Country
- Poland
- Primary era
- Modern
- Eras represented
- Early Modern, Modern
- Civilizations
- Kingdom of Poland, Kingdom of Prussia
- Site type
- Domestic
- Remains
- Elite Residence
On this page8 sections
History
Szreńsk Castle is a private late-Gothic castle in Szreńsk, Poland, built in the first half of the sixteenth century by Feliks Srzeński. Construction began around 1526 and was completed before 1550. Srzeński, the voivode of Płock, a high-ranking provincial official, created the castle as a fortified residence and estate centre in northern Mazovia.
From the Srzeński family to the eighteenth century
After Srzeński died in 1554, the castle and Szreńsk passed to Andrzej Noskowski, Bishop of Płock. The property remained in Noskowski’s family until 1680, after which it belonged to the Bieliński family and, during the eighteenth century, to the Podoski family. The complex incorporated Gothic, Renaissance, and later Classical elements as its buildings and grounds changed over time.
War and military occupation
During the Swedish Deluge, the seventeenth-century Swedish invasion and occupation of the Polish-Lithuanian Commonwealth, Swedish forces occupied Szreńsk Castle and maintained a garrison there in 1656 and 1657. King Charles X Gustav stayed at the castle several times and reviewed his troops before the Battle of Warsaw. In 1656, a week before that battle, Frederick William, Elector of Brandenburg and Duke of Prussia, reached Szreńsk with infantry.
In 1734, during the War of the Polish Succession, Russian forces occupied and looted the castle, while Cossacks, military communities and soldiers from the eastern European borderlands, wintered there. The castle later became involved in the Bar Confederation, an armed movement formed in 1768 by Polish nobles opposing Russian influence and the policies of King Stanisław II Augustus. Between 1769 and 1771, it served as a base for forces commanded by Józef Sawa Caliński, marshal of the Wyszogród district of the confederation. On 17 February 1770, Caliński defended the castle against Russian troops led by Colonel C. F. Wachtmeister. On 26 April 1771, after he was wounded in a battle near Szreńsk against Russian forces commanded by Major Salomon, Caliński was taken prisoner.
On 14 and 15 March 1794, a brigade commanded by General Antoni Madaliński captured the Prussian hussar post at the castle. Hussars were cavalry troops. Madaliński had previously served in Caliński’s detachment during the Bar Confederation and had been stationed at Szreńsk Castle.
Prussian ownership and later destruction
After the Third Partition of Poland in 1795, which ended the Polish-Lithuanian Commonwealth and divided its territory among Prussia, Austria, and Russia, the castle fell within the Prussian partition and became the property of Karl Ludwig Erhard Knobloch. Around 1800, Knobloch demolished the enclosing walls and towers. Part of the residential section was converted into a two-storey Classical palace, with a second front range added to the earlier buildings. Classicism drew on the forms and proportions of ancient Greek and Roman architecture.
The palace survived until 1945. After nationalization, it was used as a school and burned in 1948. It was not rebuilt and remained in ruins. The castle complex, including the foundations, coach-house ruin, and park, received cultural-property protection in Poland and was registered on 6 August 1959.
Remains
The surviving complex preserves the foundations of the castle, ruins of the Classical palace formed from its former residential section, a coach-house ruin, a park, and remains of the entrance gate. The castle stood among wetlands northeast of Szreńsk, beside a large pond. Its historical arrangement combined a defensive enclosure, residential buildings, a town-facing entrance, and grounds extending across waterlogged terrain.
Defensive enclosure and entrance
The castle’s enclosure followed an irregular quadrilateral plan. Four round corner structures strengthened the perimeter, although their form is understood as either towers or bastions, projecting fortifications intended to improve defensive fire along the walls. The enclosure also contained the residential buildings and a gate facing the town. Remains of this entrance gate survive in the park. The former approach from Szreńsk crossed an embankment and three bridges.
Residential buildings and palace ruins
On the southern side stood the two-storey Gothic Great House, built at the beginning of the sixteenth century. The Middle House occupied the northern side of the enclosure. After around 1800, part of this residential range became a two-storey Classical palace through the addition of a new front range. The surviving palace ruins therefore preserve the later transformation of the castle’s residential core and its combination of Gothic, Renaissance, and Classical architectural elements.
Coach house and park
The grounds include the ruin of a coach house and a park associated with sixteenth-century origins. The park was developed further in the early nineteenth and early twentieth centuries, and it contains the recorded remains of the castle entrance. Together, these features preserve parts of the estate that surrounded the fortified residence and its later palace form.