Church of Saint Adalbert in Malużyn: A Roman Catholic Parish Church in Poland
Site at a Glance
- Popularity
- Very Low
- Country
- Poland
- Primary era
- Early Modern
- Eras represented
- Early Modern, Modern
- Civilizations
- Polish–Lithuanian Commonwealth, Russian
- Site type
- Religious
- Remains
- Church
On this page11 sections
History
The Church of Saint Adalbert in Malużyn is a Roman Catholic parish church in Poland. It is dedicated to Saint Adalbert, a tenth-century bishop and missionary also known as Adalbert of Prague, and to the Annunciation, the Christian account of the angel Gabriel telling Mary she would bear Jesus. The church belongs to the Parish of Saint Adalbert in Malużyn, within the western Ciechanów deanery, a subdivision of the Diocese of Płock, a regional administrative area of the Catholic Church. The feast days of the two dedications are April 23 and March 25, respectively.
Sixteenth- to eighteenth-century development
The presbytery, the part of a church around the altar, was built in the first half of the sixteenth century. Around 1640 it was enlarged with a sacristy, a room for preparing services and storing liturgical objects, and a small treasury room for valuables. The nave was built in 1780.
Repairs and later work
Repairs took place in 1817, 1853, 1882, and 1952. Work in 1853 added a bell turret to the roof and included painting the interior.
Remains
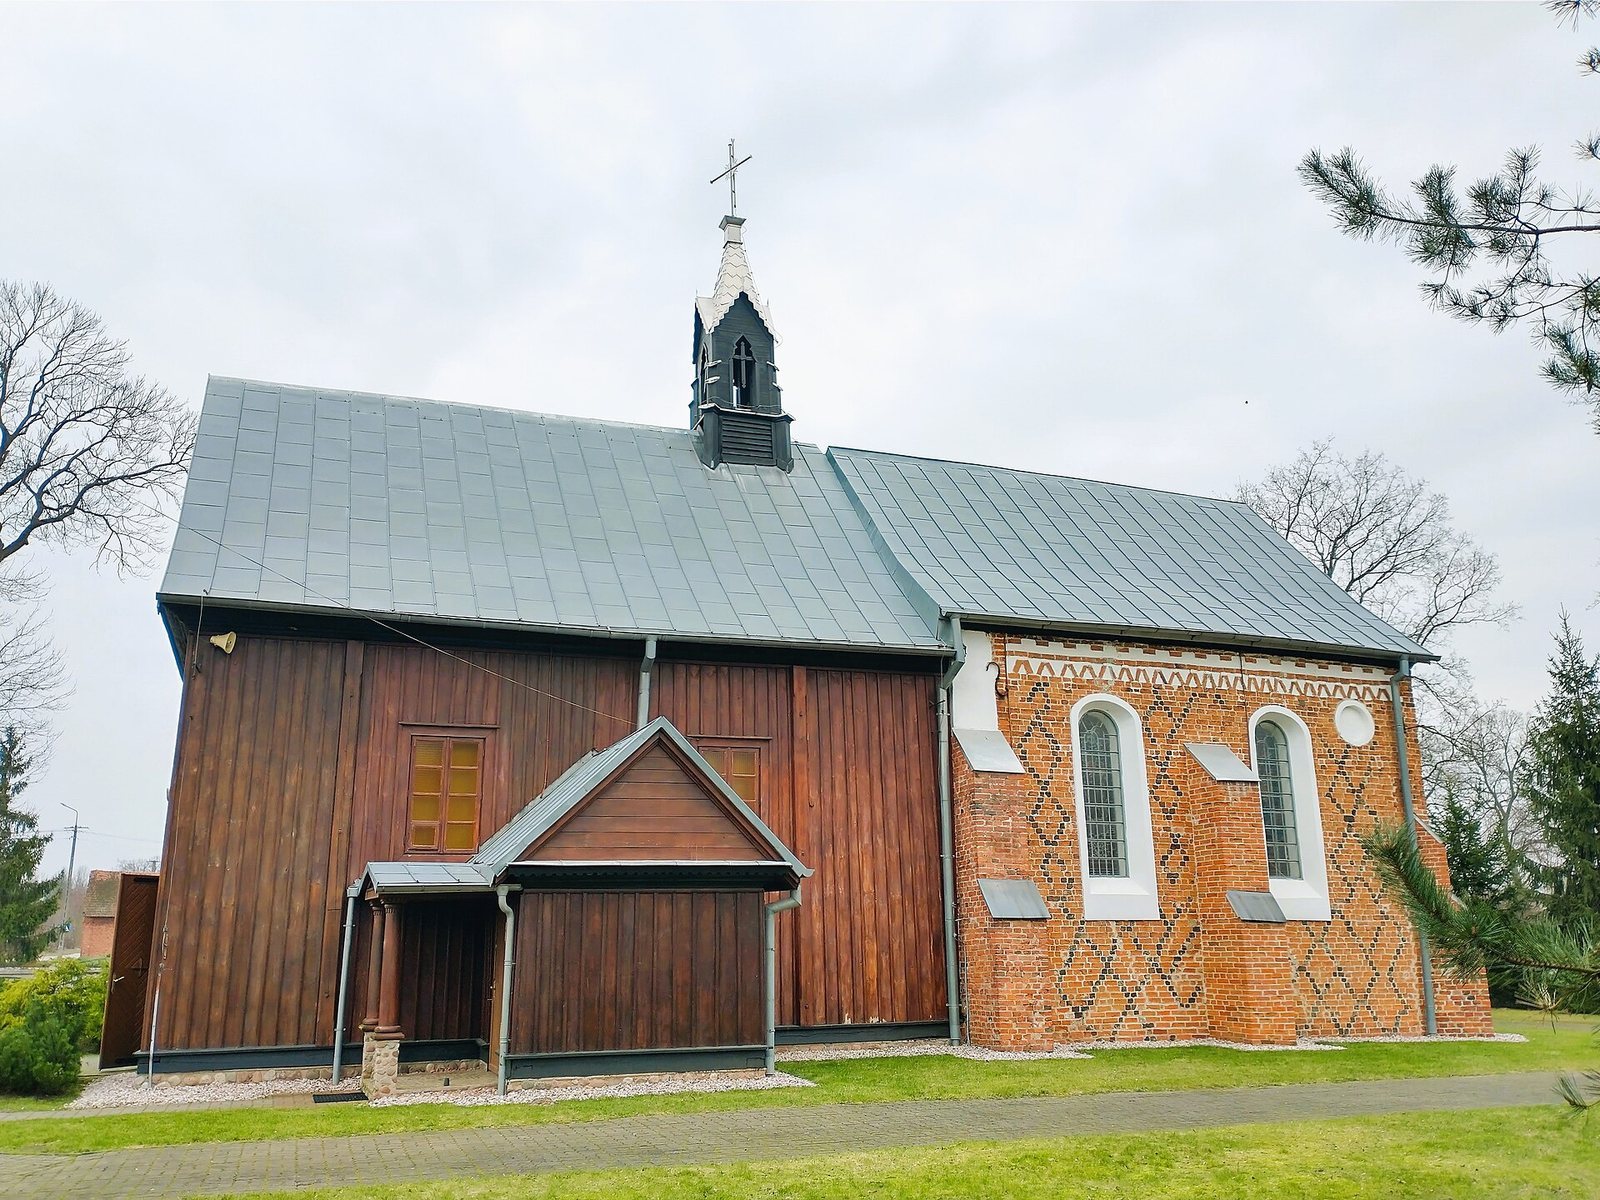
The church has an oriented plan with a single nave and a distinct presbytery. The principal parts use different construction materials, timber for the nave and masonry for the presbytery.
Exterior structure
Timber nave and roof
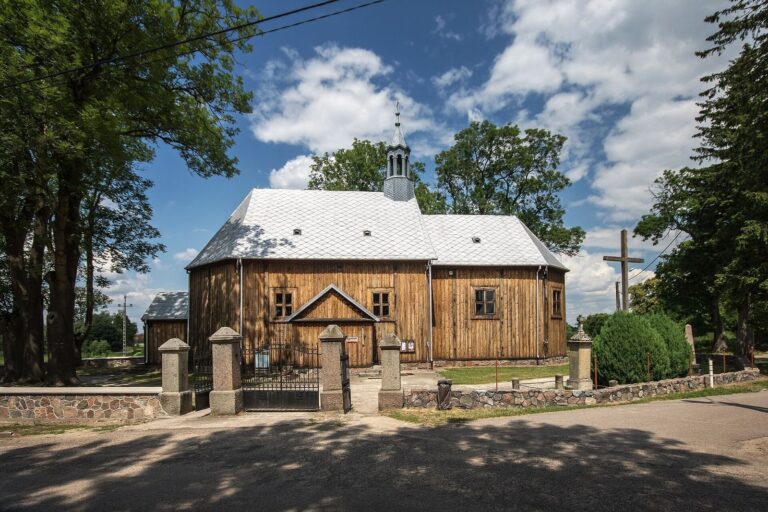
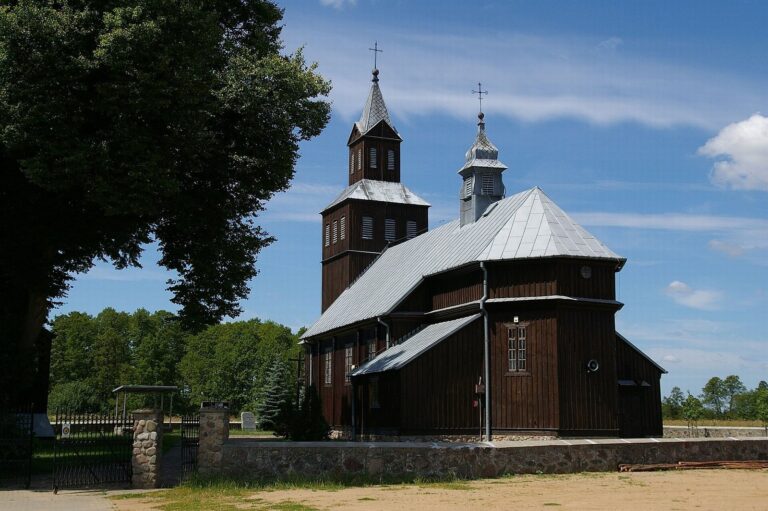
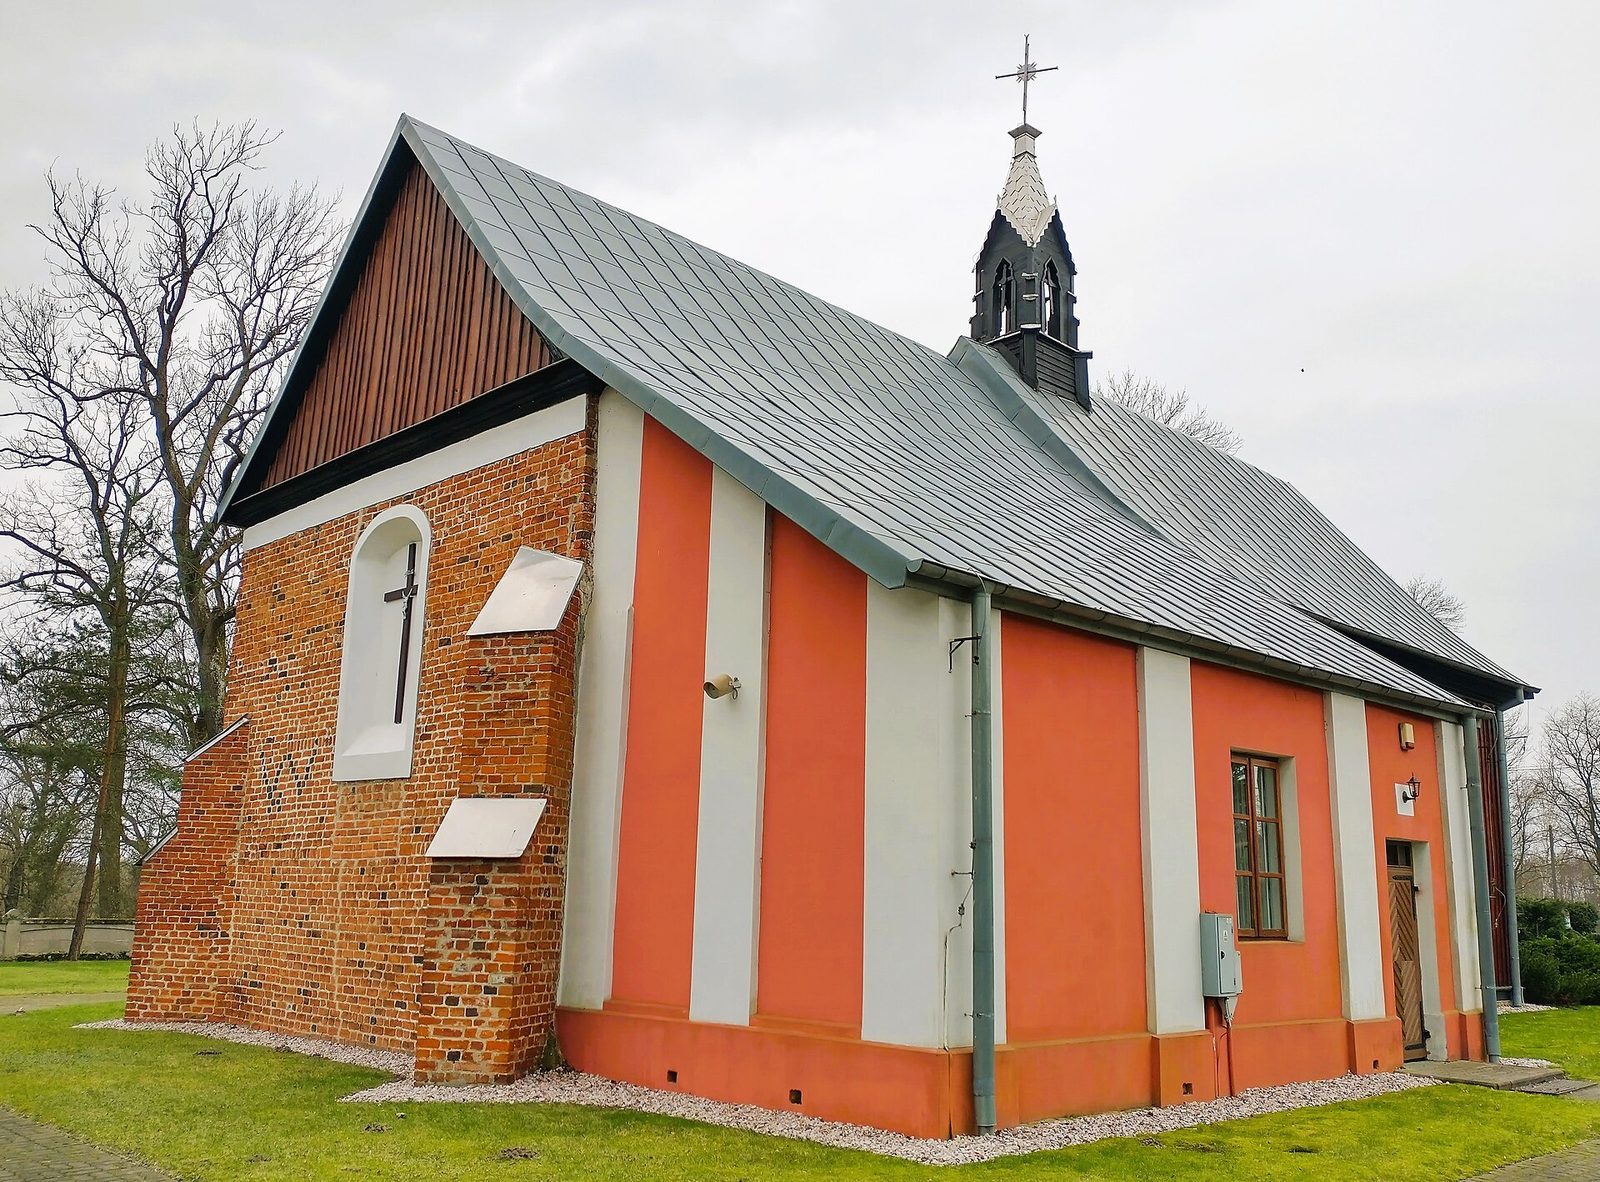
The nave uses log construction, with horizontal timbers joined at the corners. Oak forms the lowest horizontal support beams, while the remaining timbers are pine. Wooden shingles cover the roof. A square Neo-Gothic bell turret, in a revival style based on medieval Gothic architecture, rises from it. The turret has a steep, helmet-shaped roof topped by a lantern, a small structure that admits light.
Masonry presbytery and attached rooms
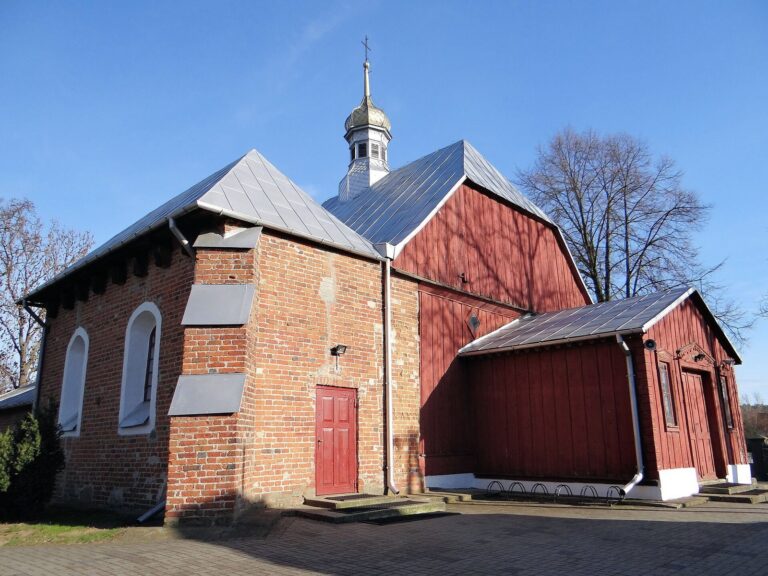
Wider than the nave, the presbytery is built of brick and reinforced with buttresses. It ends in a straight wall, with a sacristy and a small treasury room attached. A porch stands against the side of the nave.
Interior and furnishings
Ceiling, gallery, and organ
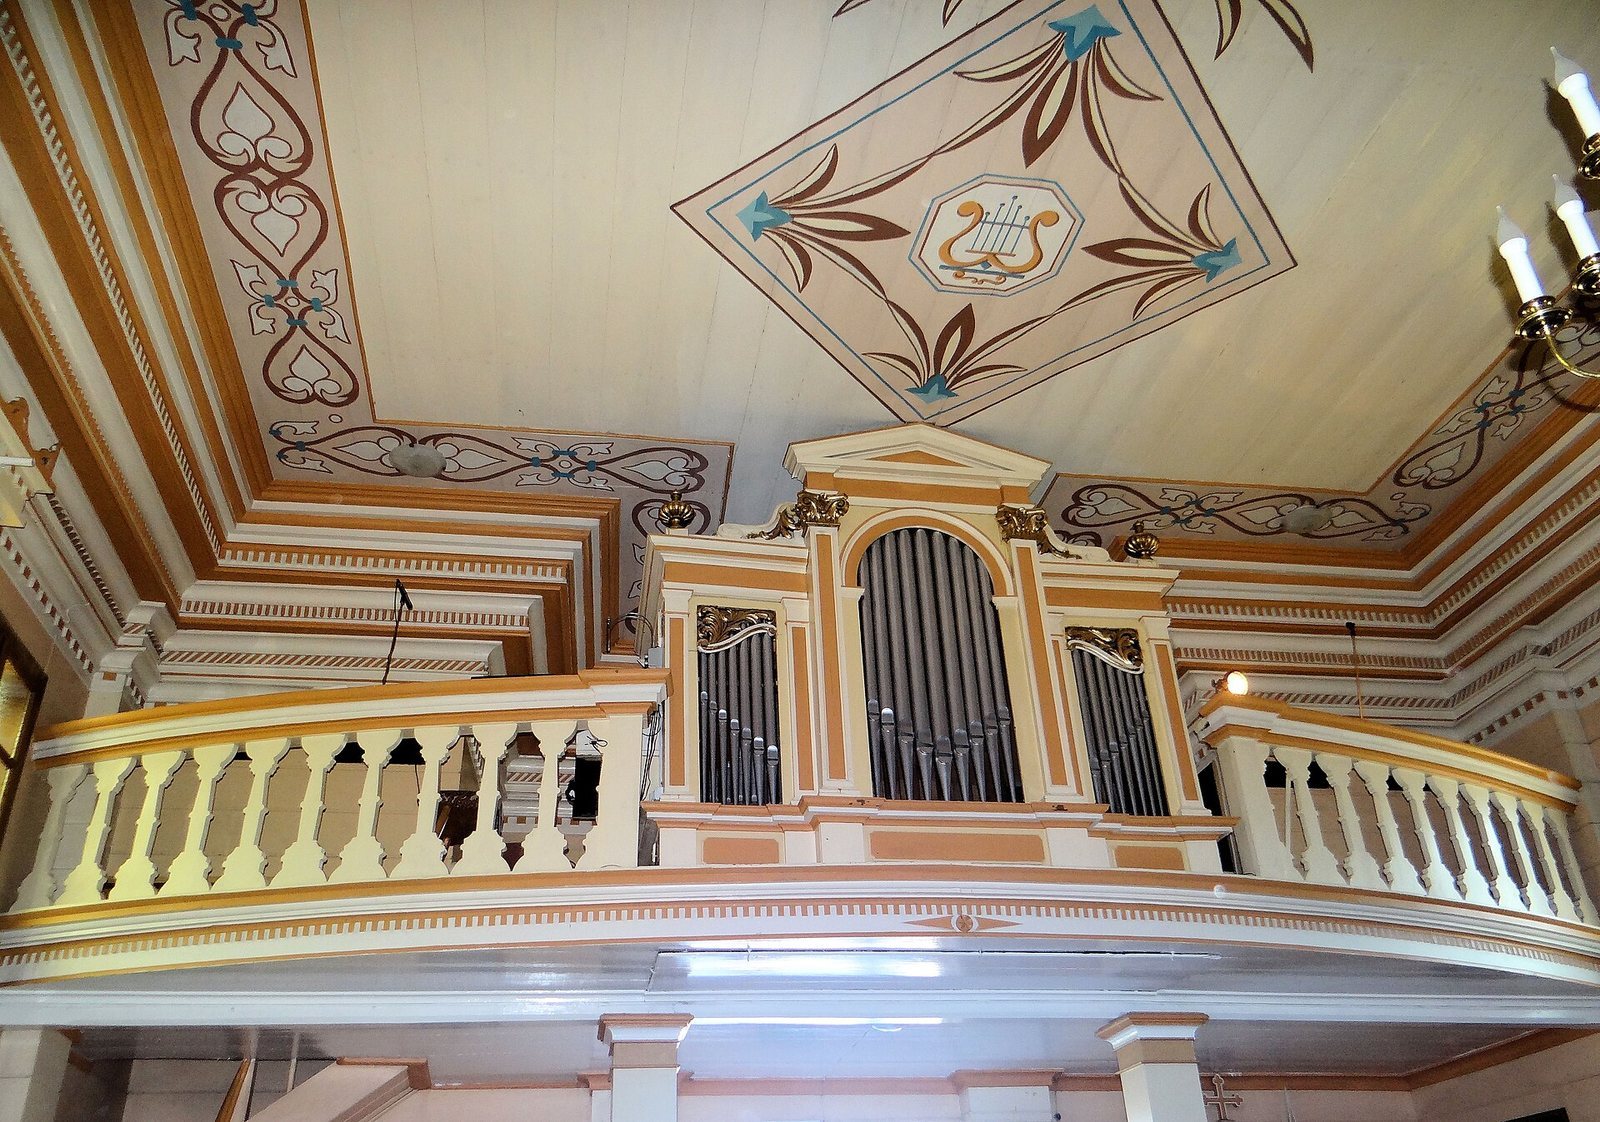
A flat ceiling spans the interior. The choir gallery rests on two posts, projects outward at the center, and has a railing with shaped upright supports. Its organ case was made in 1900 at the workshop of organ builder Jan Szymański.
Altars and painted decoration
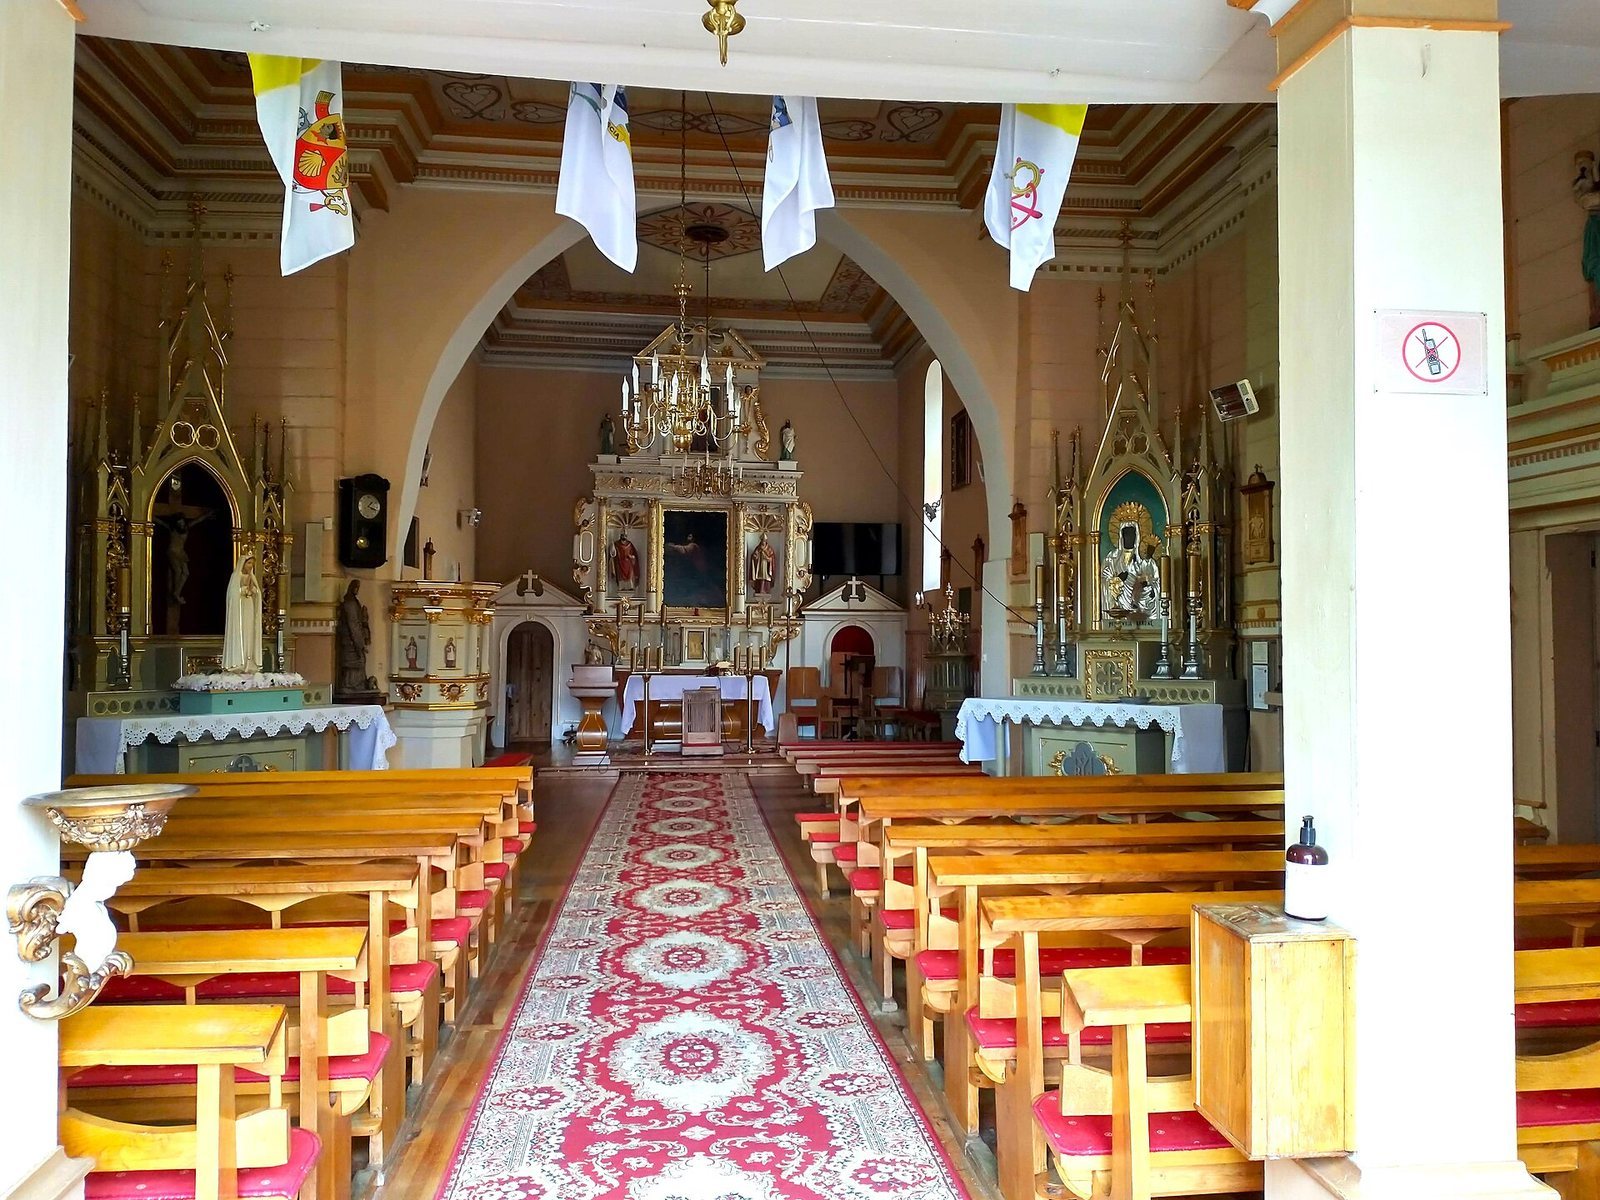
Figurative, multicolored paintings decorate the ceiling and walls. The main altar, pulpit, and confessional are early Baroque works from the first half of the seventeenth century, representing the early phase of an ornate European style. The two side altars are nineteenth-century works in the Neo-Gothic revival style, bringing the total to three altars.
Stained-glass windows
Stained glass made in 2006 depicts the Annunciation and Pope John Paul II, who held the papacy from 1978 to 2005.