Church of the Assumption of the Blessed Virgin Mary in Sierpc: A Gothic Parish Church
Site at a Glance
- Popularity
- Low
- Country
- Poland
- Primary era
- Early Modern
- Eras represented
- Early Modern
- Civilizations
- Kingdom of Poland, Polish–Lithuanian Commonwealth
- Site type
- Religious
- Remains
- Church
On this page7 sections
History
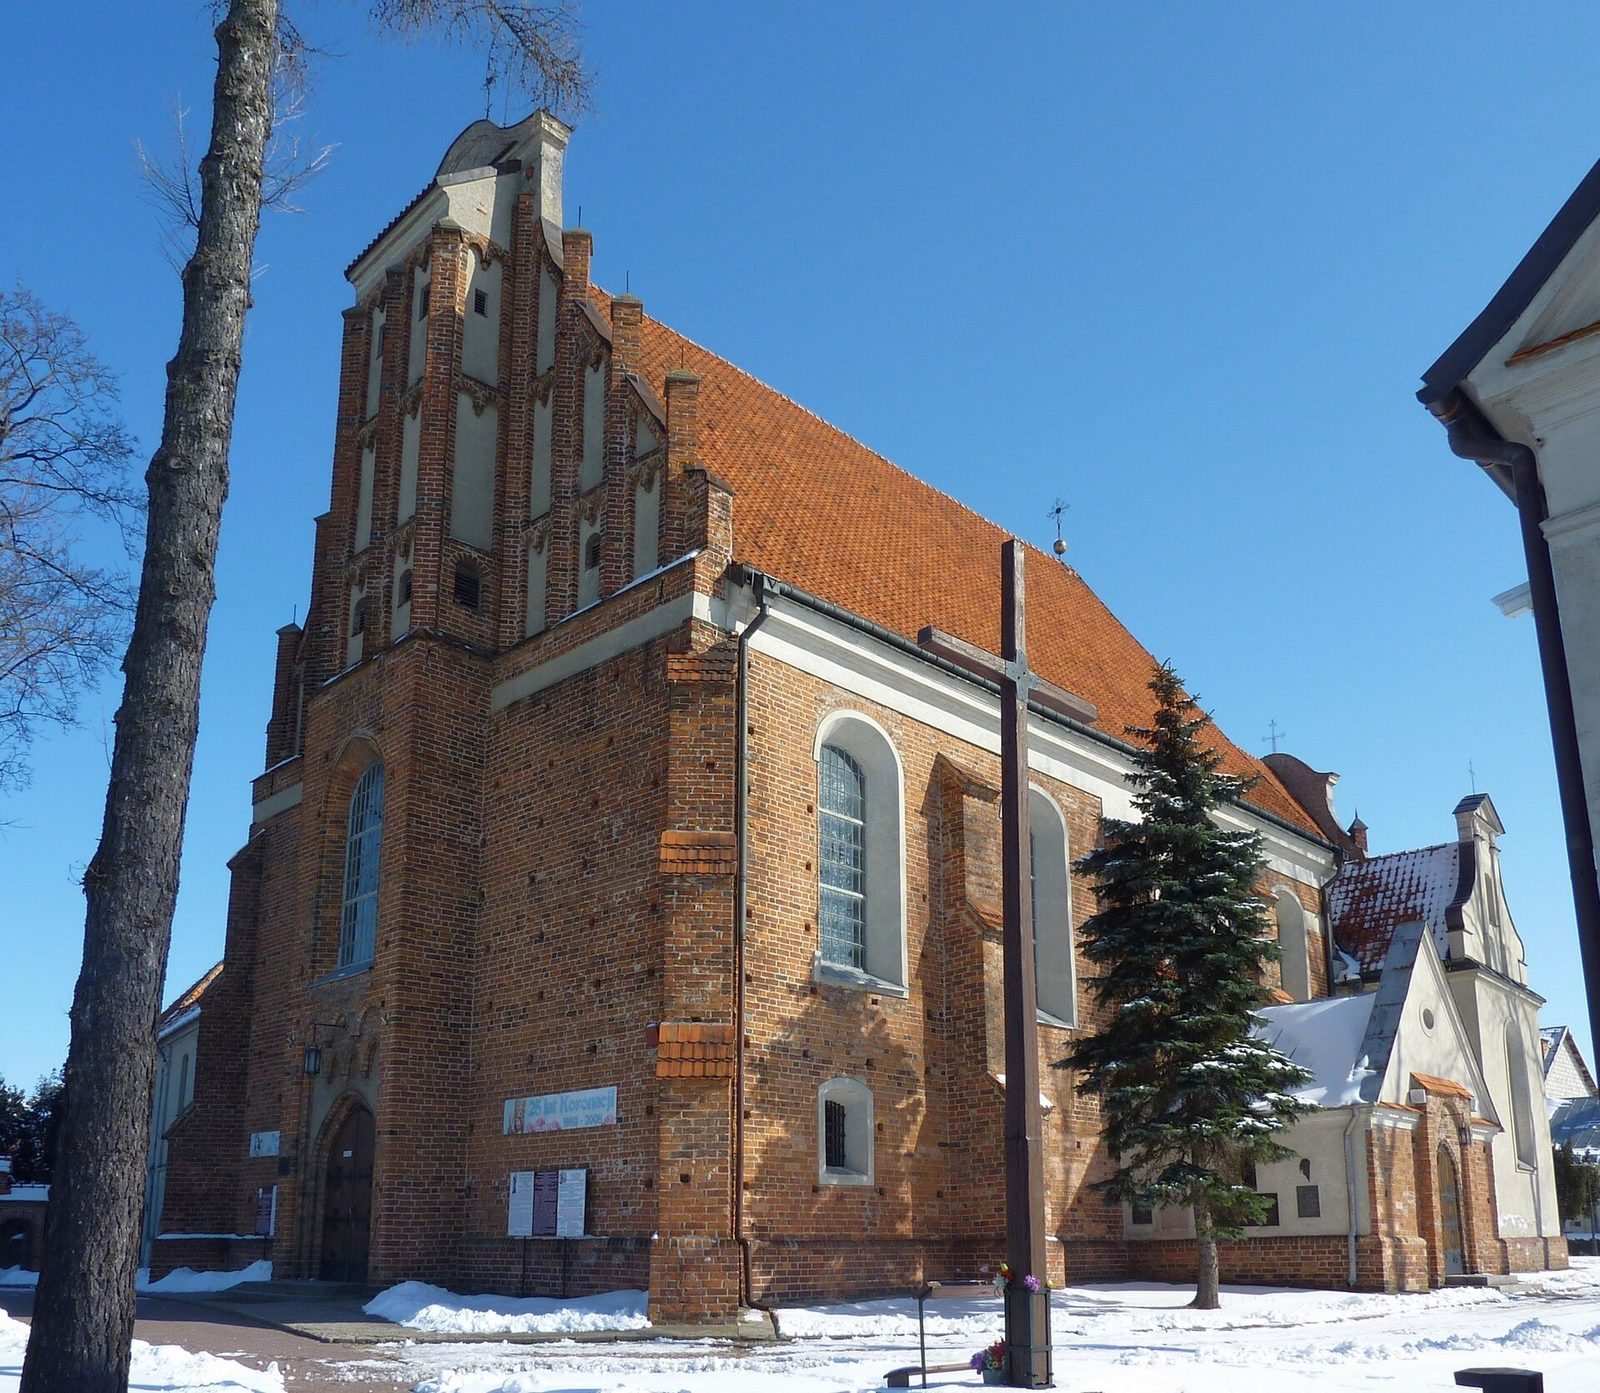
The Church of the Assumption of the Blessed Virgin Mary in Sierpc, Poland, is a Roman Catholic parish church with origins in a wooden building erected in 1483. A masonry church in the Gothic style, a medieval architectural tradition associated with pointed forms, replaced it after a fire in 1513 and was completed around that year. The church’s dedication refers to the Catholic belief that Mary was taken into heavenly glory at the end of her earthly life.
Foundation and rebuilding
Brothers Prokop and Feliks Sieprski funded the original wooden church after an epidemic. It was built at a place where Mary was said to have appeared to Andrzej of Sierpc, a cleric. The building burned in 1513, and a masonry church was constructed on the same site.
The Benedictine community and later damage
In 1620, Zofia Potulicka of the Zbąski family, who owned part of Sierpc, brought six Benedictine nuns from Chełmno. Benedictines follow a communal rule associated with St Benedict, an early Christian monk whose Rule shaped Western monastic life. A monastery was built for the nuns. In 1655, a Swedish detachment plundered the church and monastery. A fire in 1794 destroyed the church’s roof and interior furnishings; the furnishings in the church today date from the nineteenth century.
Restoration and present role
The church underwent a thorough renovation between 1965 and 1975. It is dedicated to the Assumption of the Blessed Virgin Mary and is affiliated with the parish of St Benedict in Sierpc. The Benedictine monastery complex was entered in the heritage register on 15 January 1958.
Remains
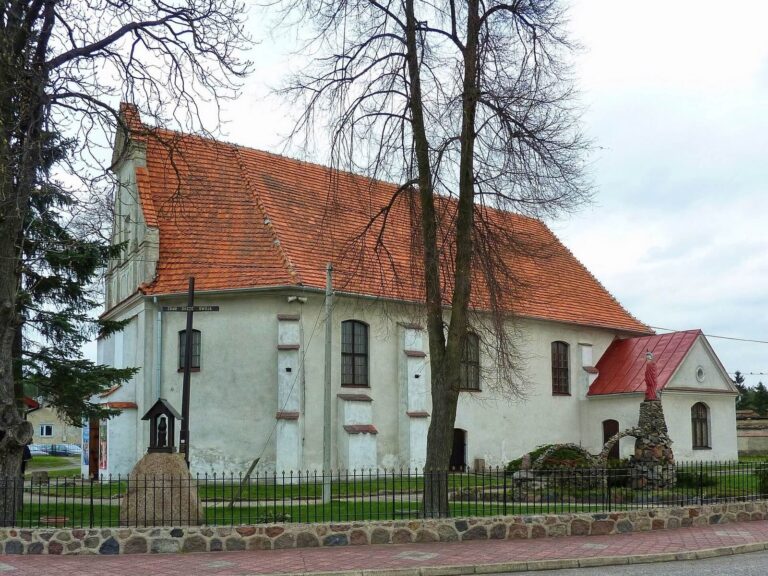
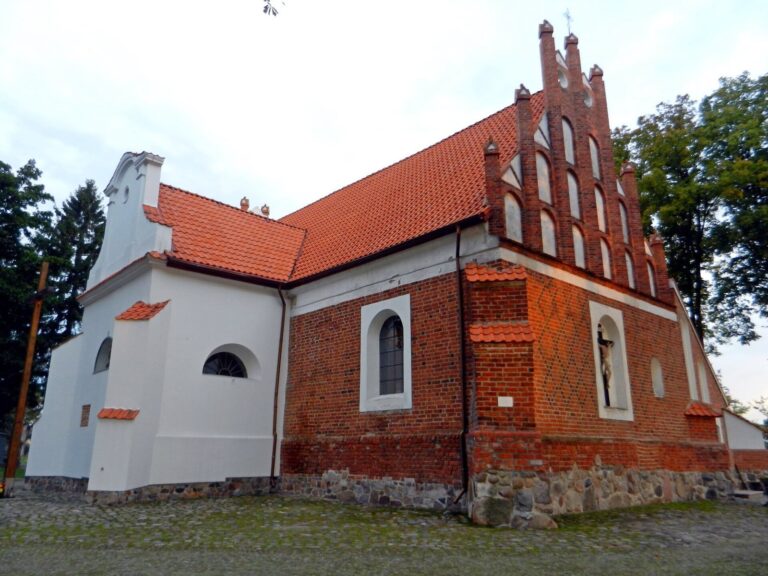
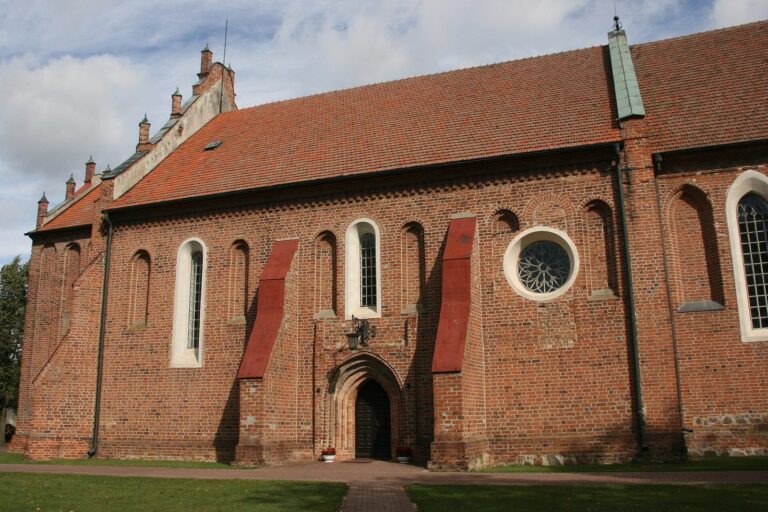
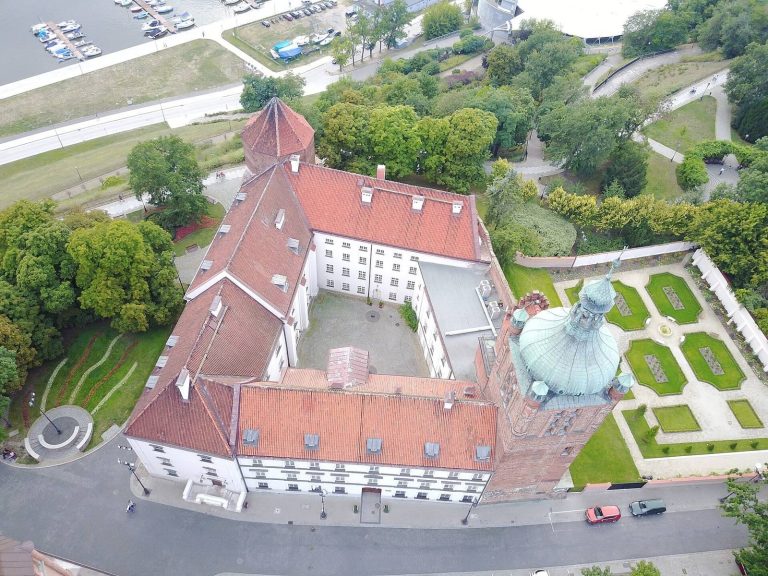
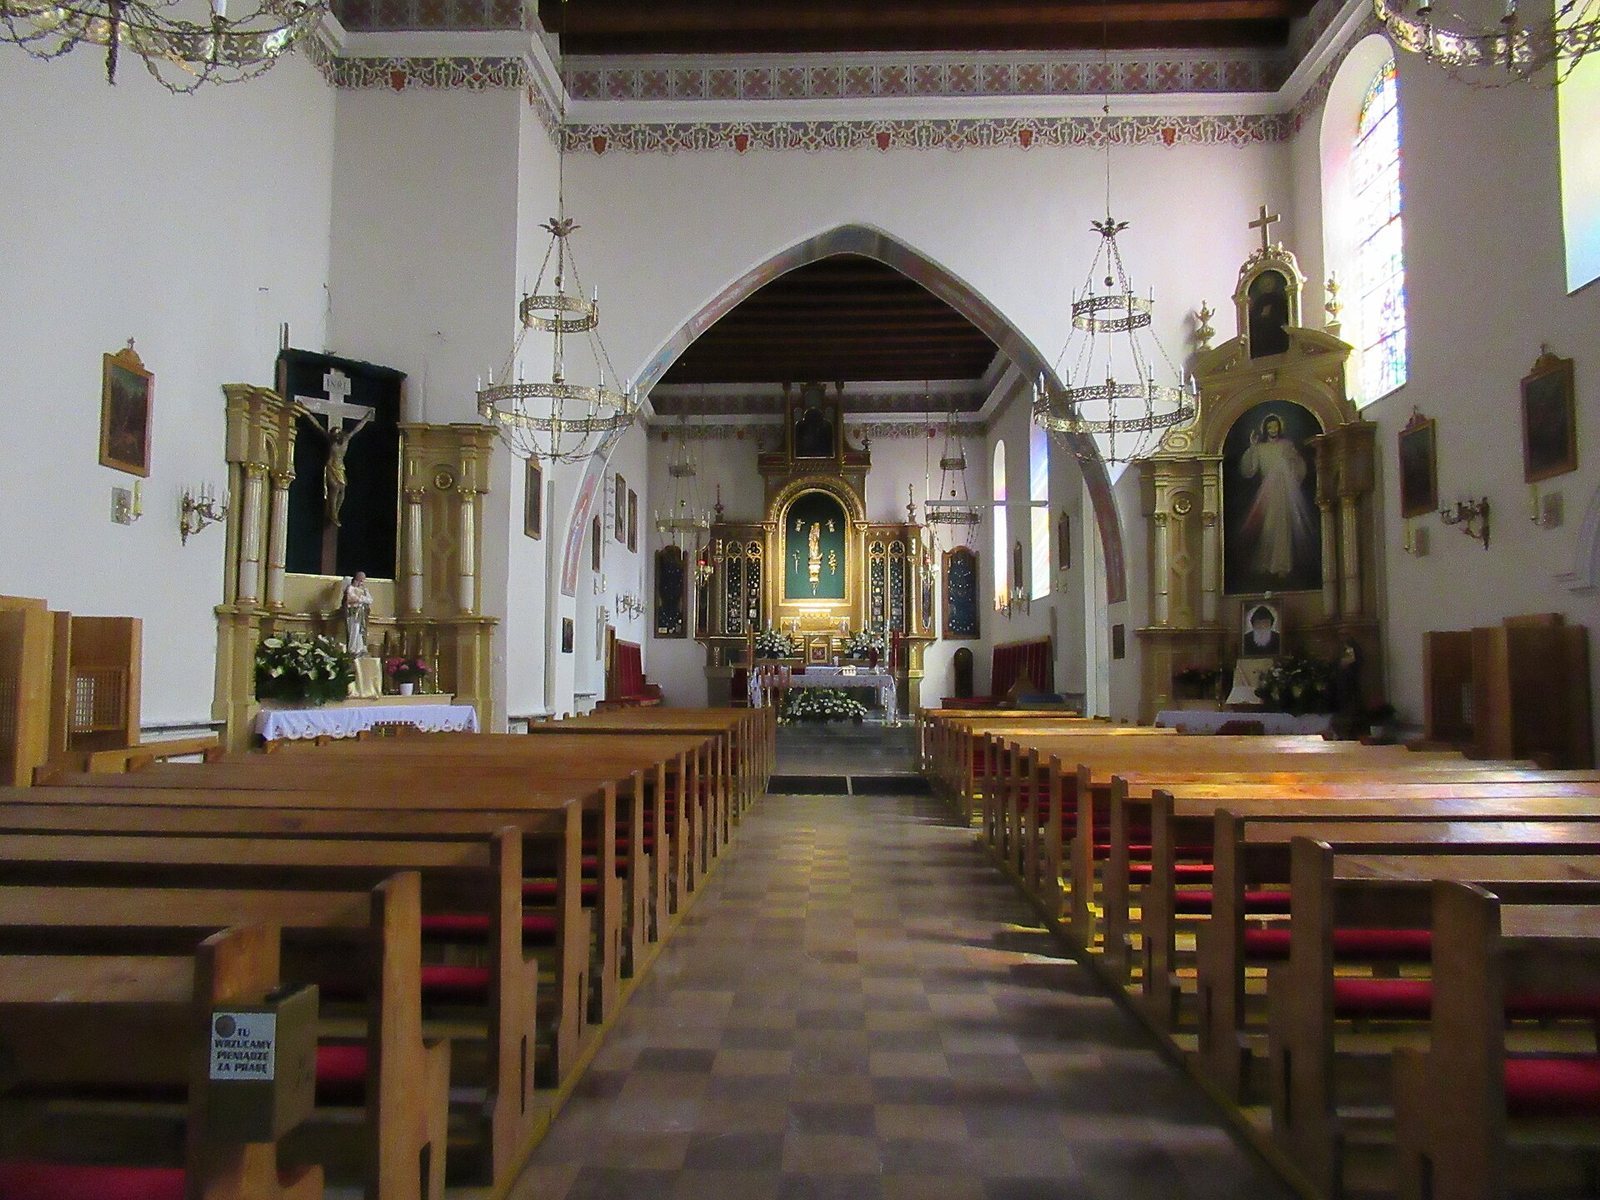
The Gothic church stands on Loret Hill and, together with the eighteenth-century Benedictine monastery, forms Sierpc’s largest architectural complex. Its main worship space is a nave, followed by a chancel with a rectangular end.
Plan and exterior
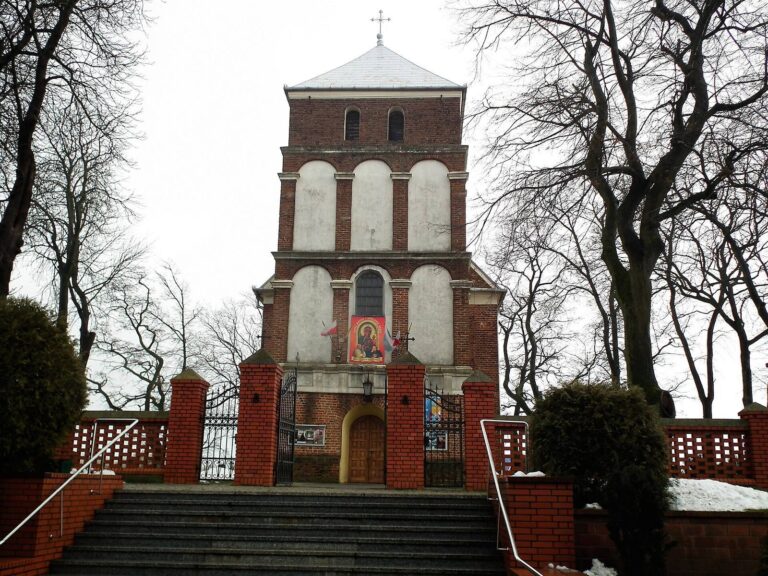
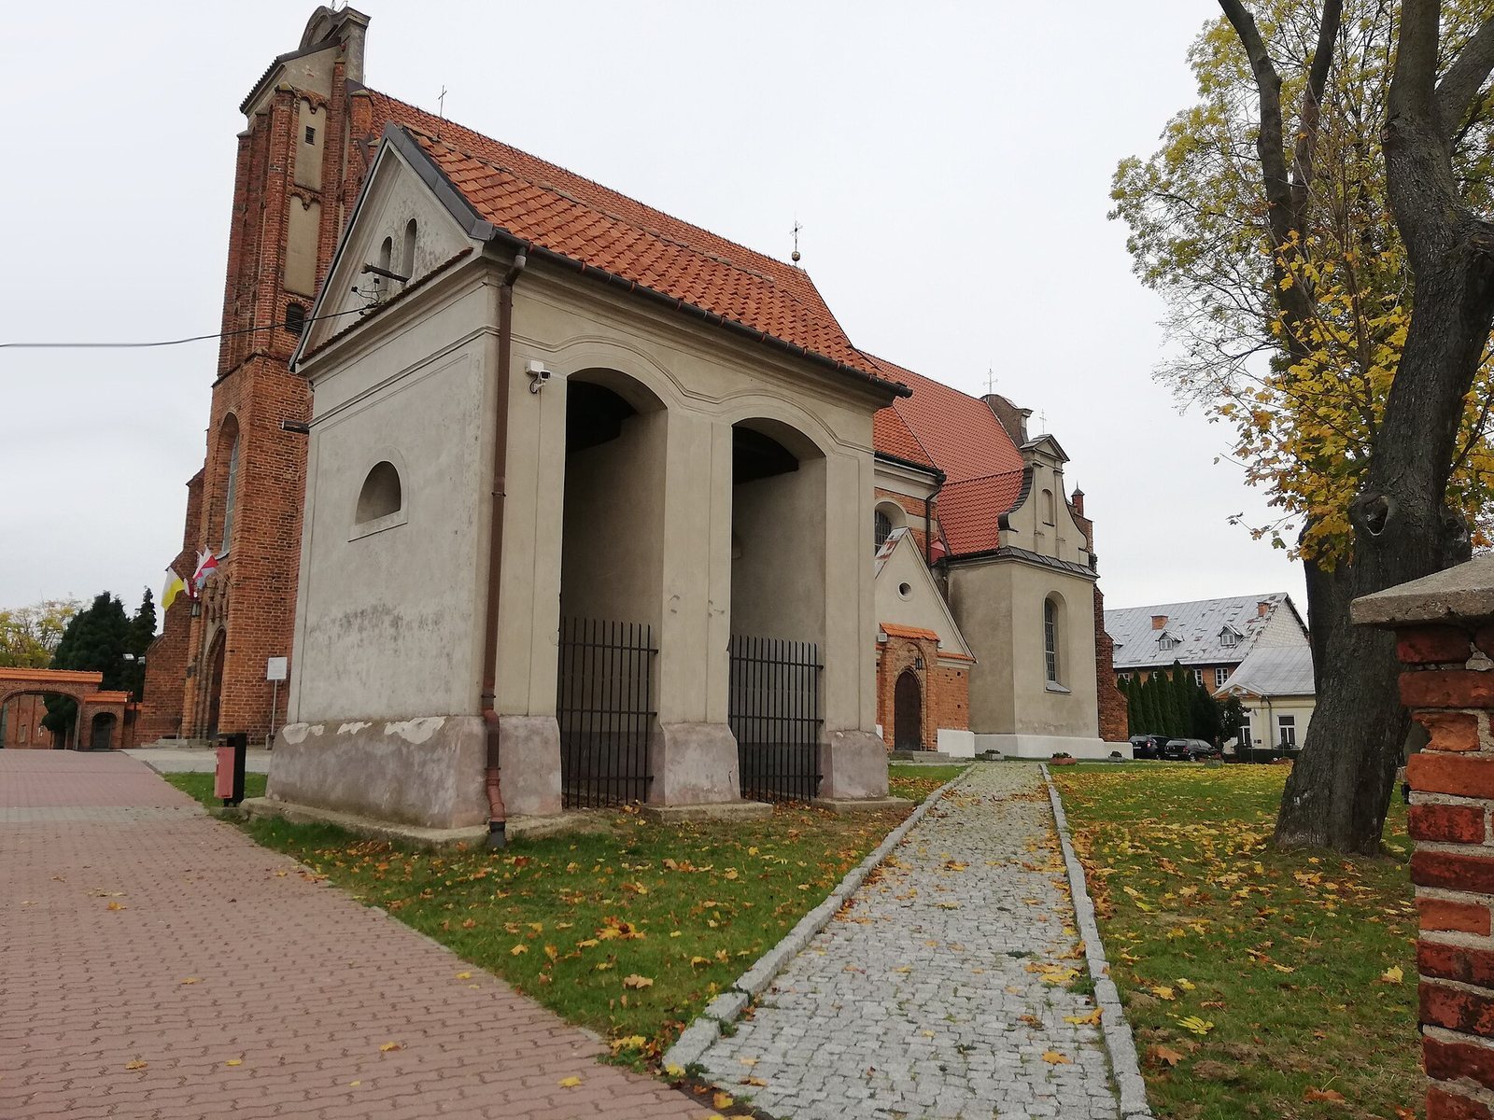
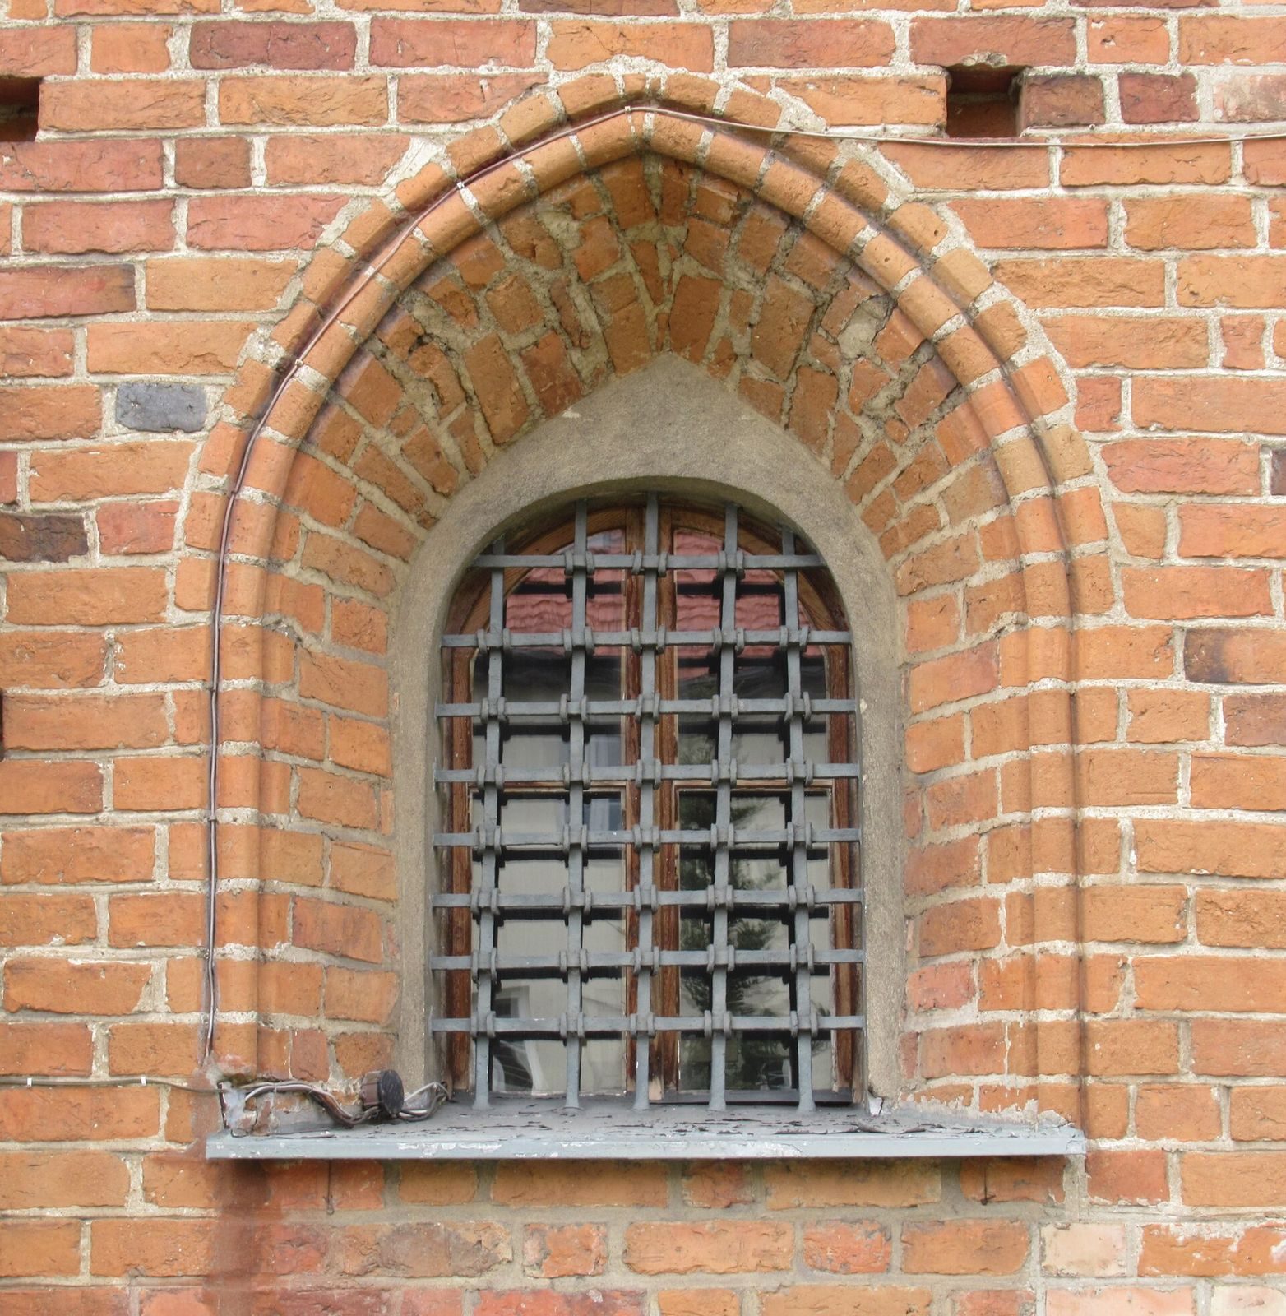
A porch stands beside the nave. The windows have semicircular tops, while the main entrance on the west side is framed by a brick Gothic portal.
Chancel chapel and devotional features
A funerary chapel was added against the south wall of the chancel in 1566. A tall semicircular arch connects it to the chancel. The neo-Romanesque high altar, in a revival style drawing on Romanesque forms such as rounded arches, contains a mid-fourteenth-century sculpture of the Virgin Mary and Child. The church also venerates the statue known as the Sierpc Madonna or the Mother of Unfailing Hope.