Castle of Garaño: A Medieval Fortress of Navarre
Site at a Glance
- Rating
- 4.6
- Popularity
- Very Low
- Country
- Spain
- Primary era
- Medieval
- Eras represented
- Medieval
- Civilizations
- Kingdom of Navarre
- Site type
- Military
- Remains
- Castle
On this page11 sections
History
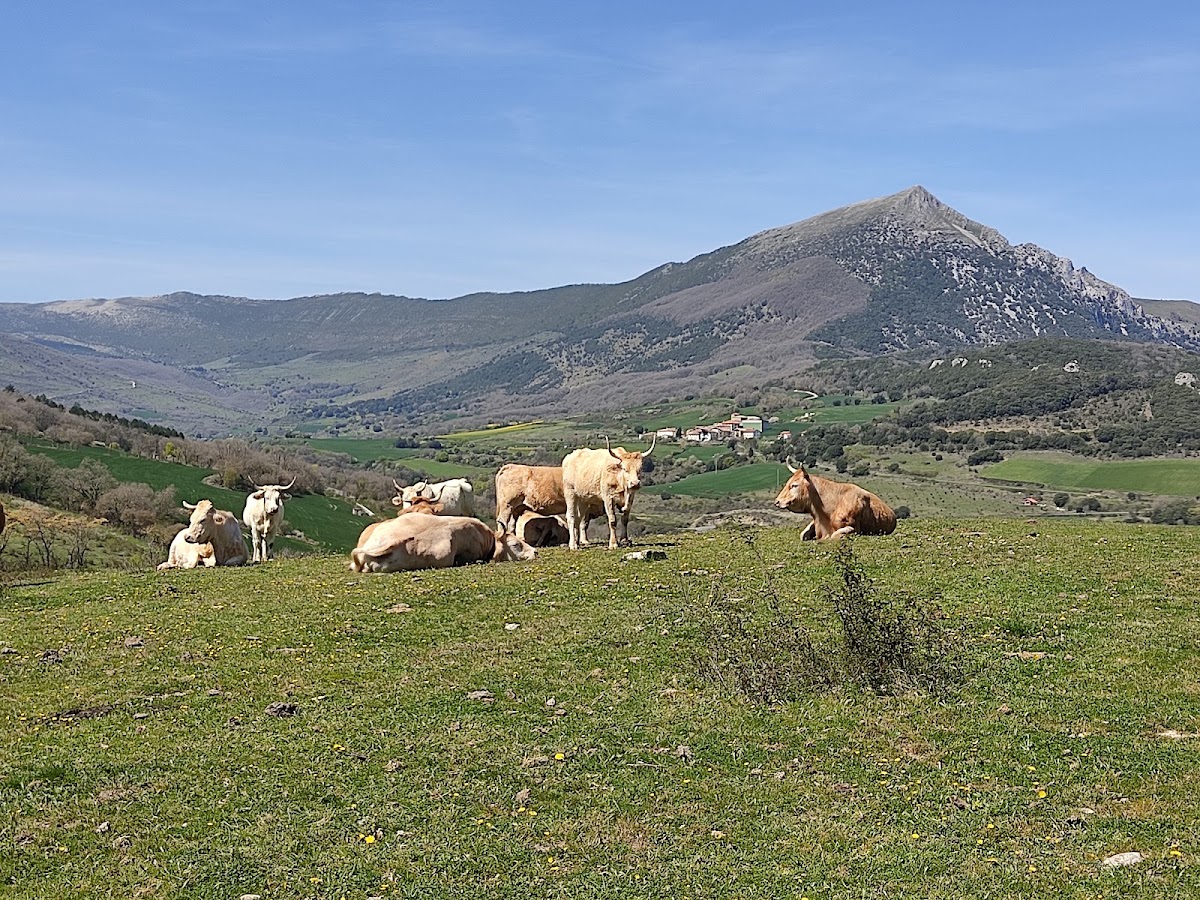
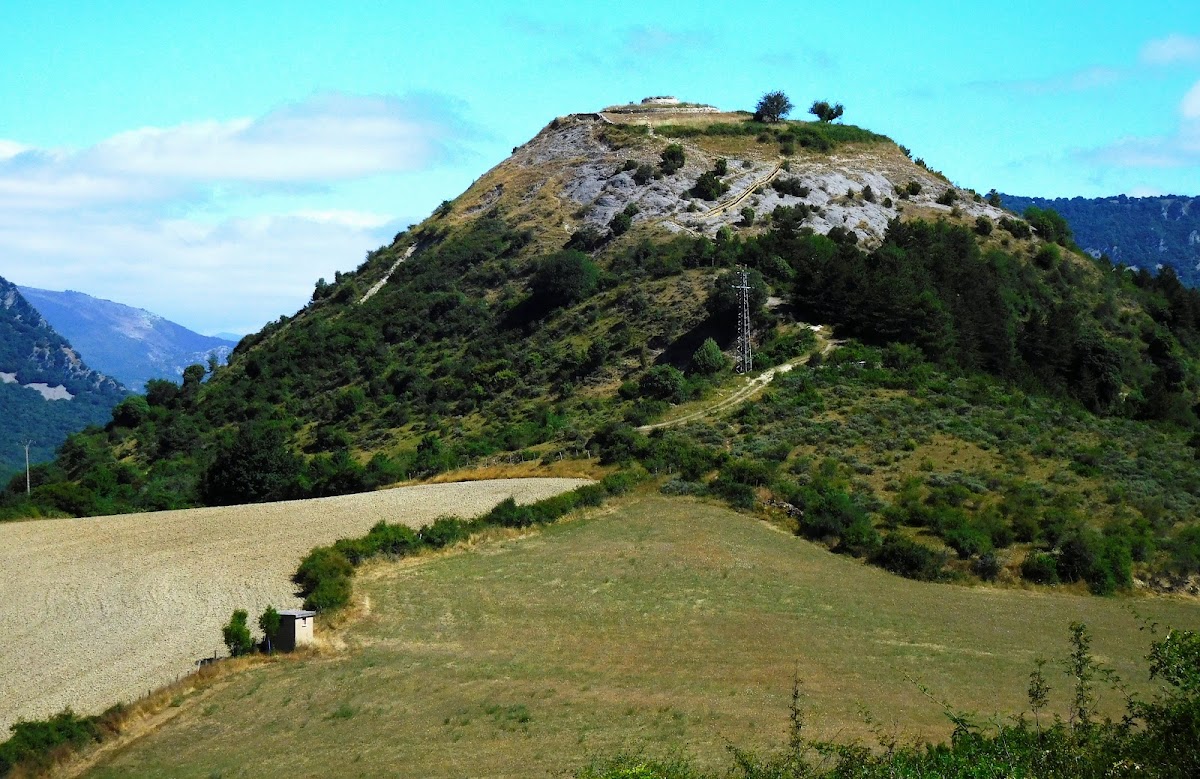
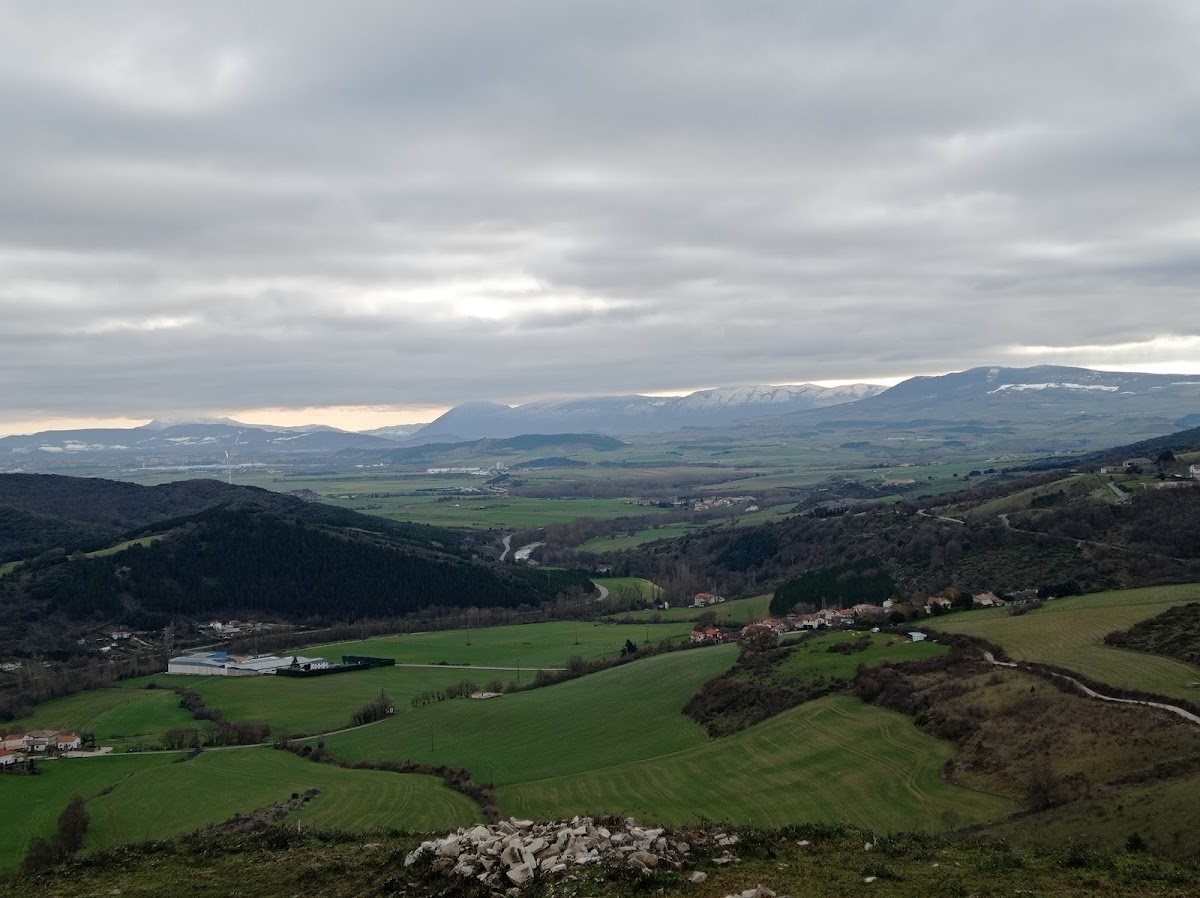
Castle of Garaño is a medieval fortress in Navarre, Spain, built on a rocky crag at about 600 metres above sea level between Eguíllor and Saldise, roughly 15 kilometres northwest of Pamplona. Regarded as the oldest castle in the Pamplona area and among the oldest in the former Kingdom of Navarre, it formed part of a defensive system protecting routes through Larraun and Osquía.
Origins and early importance
Garaño took its name from a nearby medieval royal settlement that disappeared around 1350. The same name was also used for a valley containing several villages and monasteries, now administered as part of the Ollo Valley. The area was densely populated, probably because of its proximity to Pamplona and the security provided by both the capital and the fortress.
An eighth-century layer showing burning was found at the base of the tower, while coins from the eleventh century were recovered within the ruins. The fortress may also have served for a time as the residence of Lancelot of Navarre, a natural son of Charles III of Navarre.
War, destruction, and later interpretation
In 1276, during the War of Navarre, a conflict over the control of the Navarrese kingdom, Garaño was besieged and conquered. Guilhem de Anelier described the event in detail in his poem. The siege is commemorated in the annual carnival of Eguíllor-Beasoáin.
Garaño belonged to a small network of fortresses that also included Orarregi, Aixita, and Sardea. The castle was destroyed in 1512, when it was among the first fortresses ordered to be demolished, probably to prevent local inhabitants from using it against the consolidation of Castilian military control.
The identification of Garaño with Sajrat Qays, a debated fortress named in medieval Arabic chronicles from the eighth to the tenth centuries, remains hypothetical. Jimeno Jurío and Iñaki Sagredo regarded Garaño as a probable location because of the surviving descriptions, early structural remains, and the valley’s role as a refuge and royal-use area. Other proposed locations include San Miguel de Aralar, Huarte-Araquil, Cirauqui, Ezcaba, Echauri, and Orarregi.
Archaeology and protection
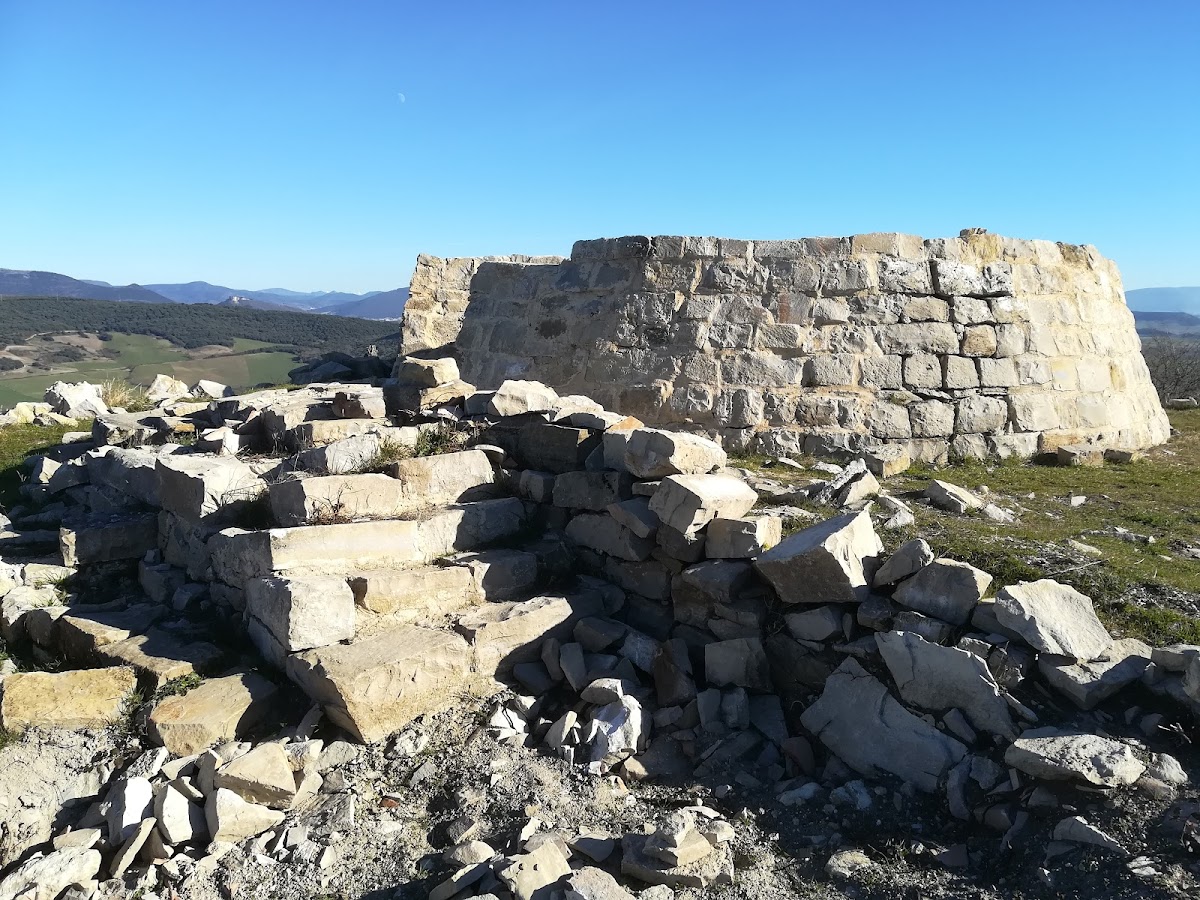
Excavations began in 2010 after vegetation was cleared from the ruins, revealing the tower, its surrounding enclosures, and other previously obscured remains. Spain granted the castle protection under its castle-protection framework in 1949 and under Historic Heritage legislation in 1985. The name Garaño is also used by the Garaño cultural society at the foot of the castle in Eguíllor-Beasoáin.
Remains
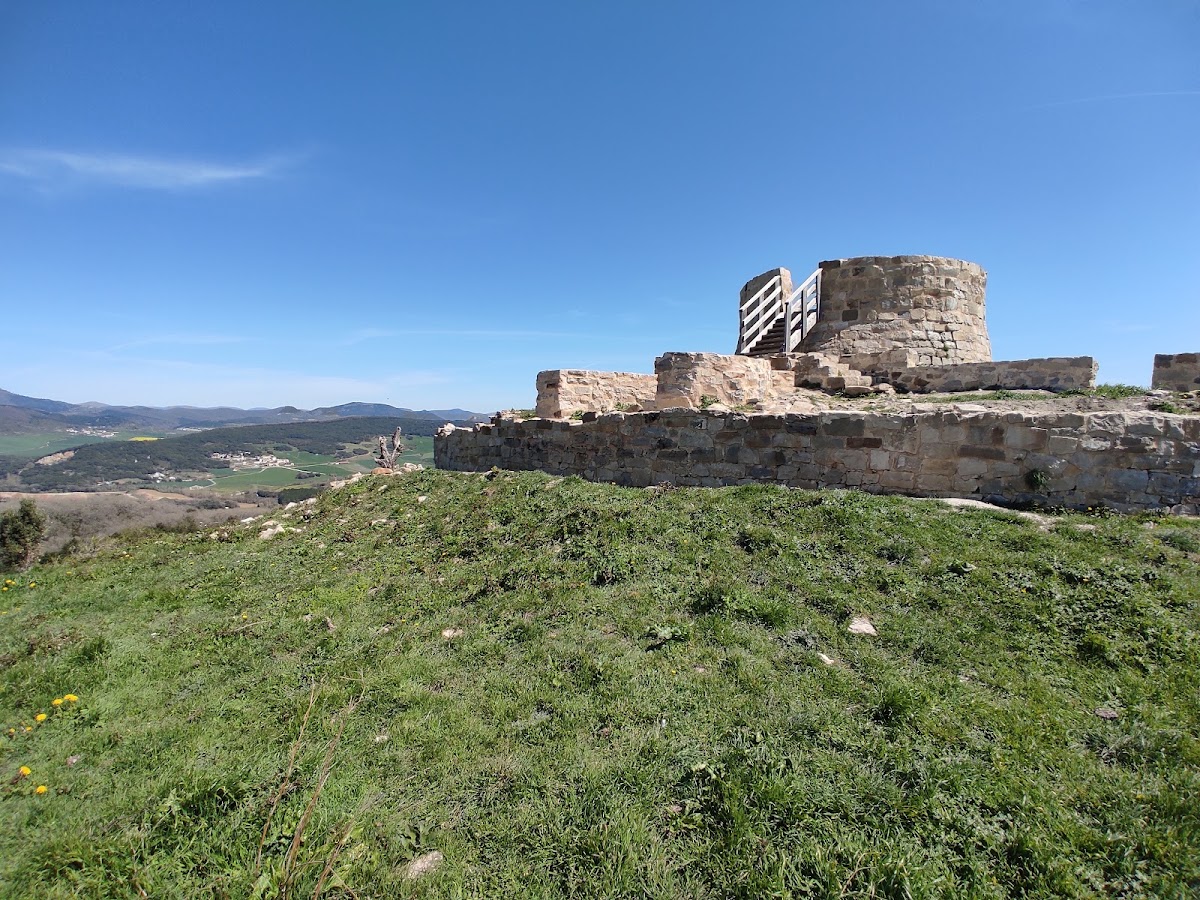
The surviving layout includes the keep, sections of the outer wall, parts of a circular inner enclosure, and a second perimeter beyond it. The central tower stood within these successive defensive boundaries. The outer wall had three towers, while the castle’s highest point provides clear views of Orarregi on Mount Gaztelu above Ilzarbe, Aixita on the Two Sisters crag, and Sardea on Ezquidi Crag.
Central tower and enclosures
The keep
The keep, the principal fortified tower of a castle, had a circular plan and a broad base that narrowed upward in a truncated-conical form. An external scaffold and projecting guard structures were associated with it, and documentary evidence indicates that it had several storeys. Lightning destroyed part of the main tower in 1347. The surviving tower stands within the circular inner enclosure and the larger outer perimeter.
The outer defenses
Sections of the outer wall remain, together with parts of the circular inner enclosure. Three towers belonged to the outer wall, creating a defensive boundary around the central keep and its associated buildings.
Residential and service buildings
Domestic and administrative spaces
The fortress included a large guards’ house with a cellar beside it, as well as a kitchen and a palace. These facilities give the castle an almost residential character in the surviving documentary description.
Chapel and cistern
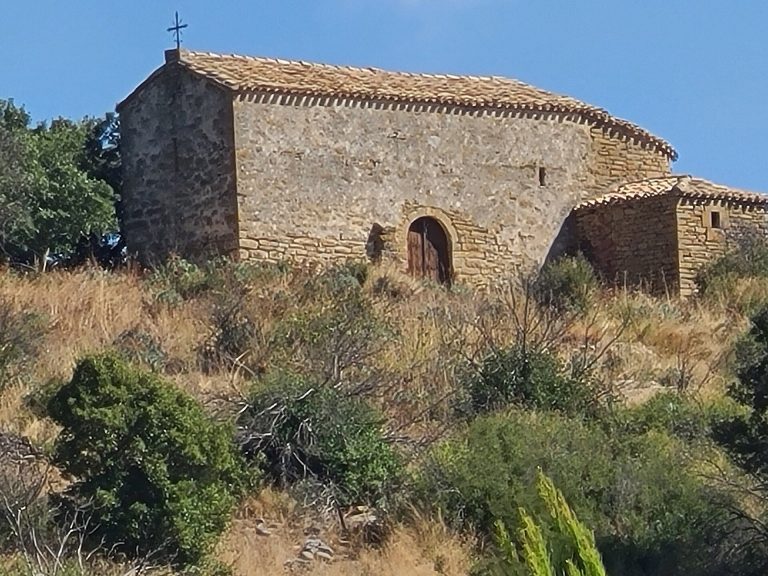
Other attributed features include a chapel and a south-facing cistern that was probably substantial in size. A sixteenth-century legal process refers to a church within the castle’s territory dedicated to Saint Salvador, while the church of the nearby settlement was dedicated to Saint Michael.