Church of St Margaret in Stare Gralewo: A Late-Gothic Parish Church
Site at a Glance
- Popularity
- Very Low
- Country
- Poland
- Primary era
- Medieval
- Eras represented
- Medieval, Early Modern, Modern
- Civilizations
- Polish–Lithuanian Commonwealth
- Site type
- Religious
- Remains
- Church
On this page11 sections
History
Parish origins
The Church of St Margaret is a Roman Catholic parish church in Stare Gralewo, Poland. Dedicated to Margaret of Cortona, a 13th-century Italian Catholic saint and lay member of the Franciscan Third Order, it belongs to the Parish of St Margaret in Gralewo, within the Diocese of Płock, the Roman Catholic territorial jurisdiction based in Płock. The parish was probably founded in the 13th century and existed by the first half of the 14th century at the latest. The first recorded mention of a church in Stare Gralewo dates to 1385. Aniela z Porczyńskich Bromirska is identified as the church’s founder.
Late medieval church and early changes
The present late-Gothic building dates either to the second half of the 15th century or the first half of the 16th century. It was consecrated in 1598. During the 17th and 18th centuries, a chapel was added on the north side and the windows were enlarged.
Damage, rebuilding, and repairs
In 1800, damage to the front wall led to a temporary reconstruction. Restoration work followed from 1866 to 1888, at the initiative of the priest Adolf Politowski, and again in 1891. After the earlier restoration, Wincenty Teofil Popiel, Bishop of Płock, consecrated the church.
During the First World War, fire damaged the church, and part of it was demolished in 1915. At the initiative of the priest Witold Grotowski, it was rebuilt from 1920 to 1928 to a design by Włodzimierz Dubik. Leon Wetmański, Auxiliary Bishop of Płock, consecrated it on 2 June 1930.
The church was damaged again in 1945 and rebuilt the following year. Further repairs took place in 1955 and 1961. Work in the 1980s replaced the roof covering and repaired the roof structure; marble flooring was installed in the 1990s. From 2005 to 2013, work included replacing some interior plaster, reorganizing the presbytery, installing six stained-glass windows, and laying a path around the building.
Remains
Plan, fabric, and exterior
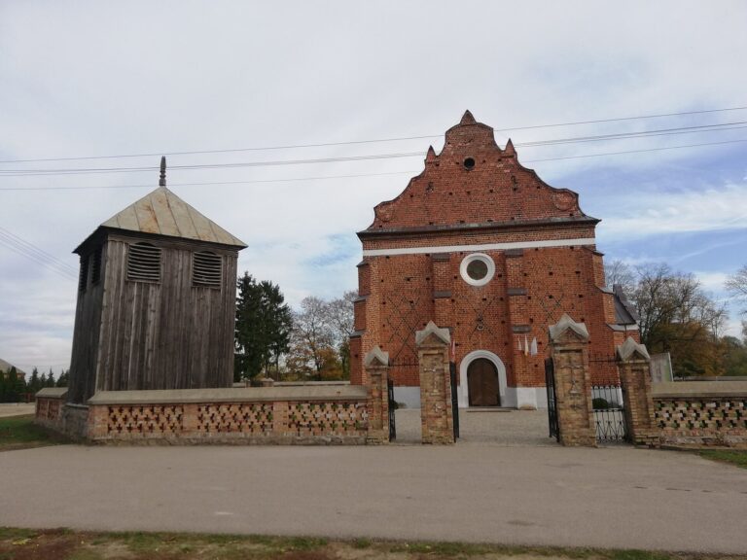
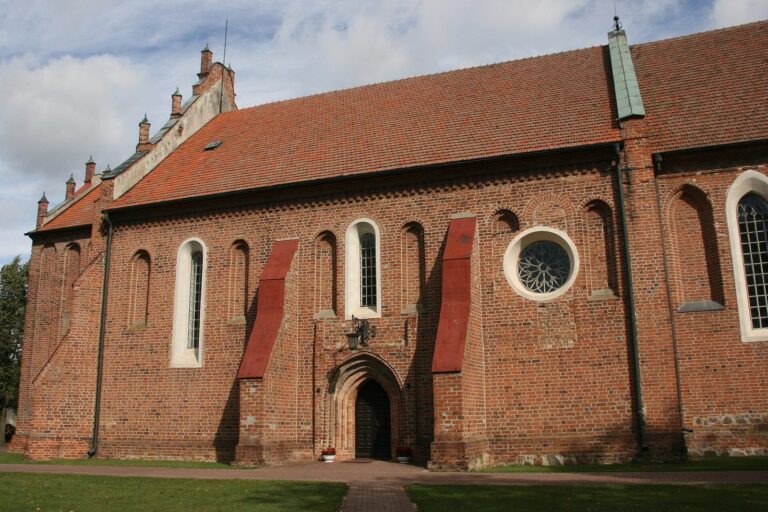
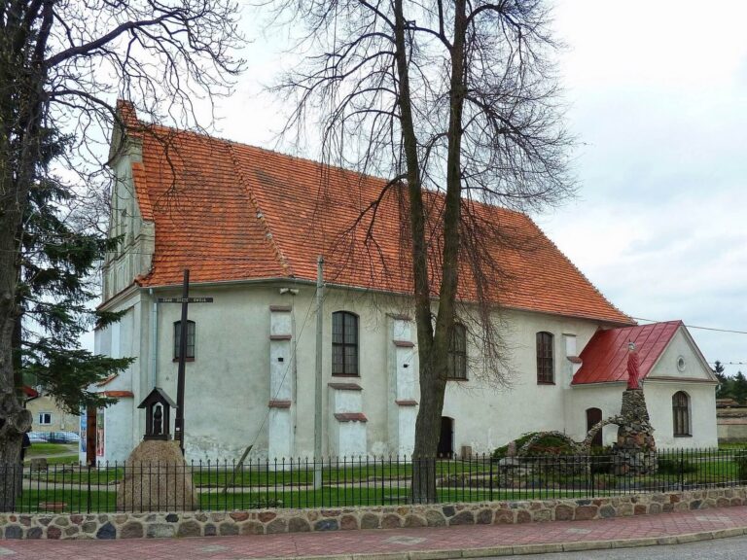
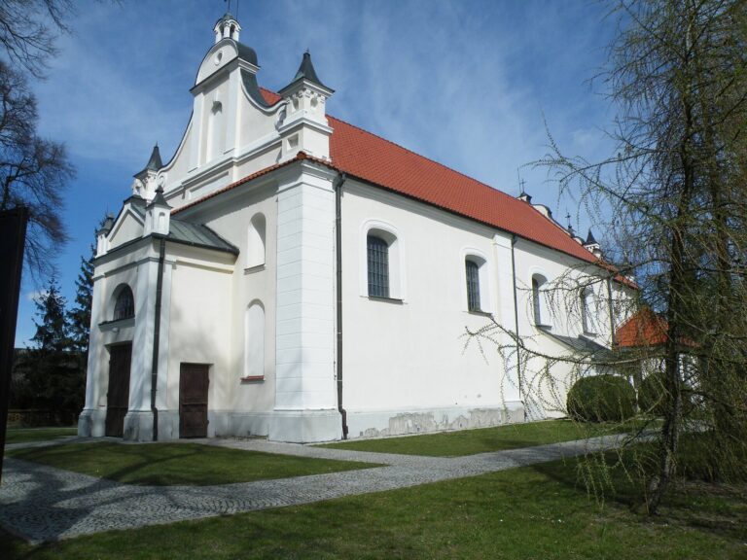
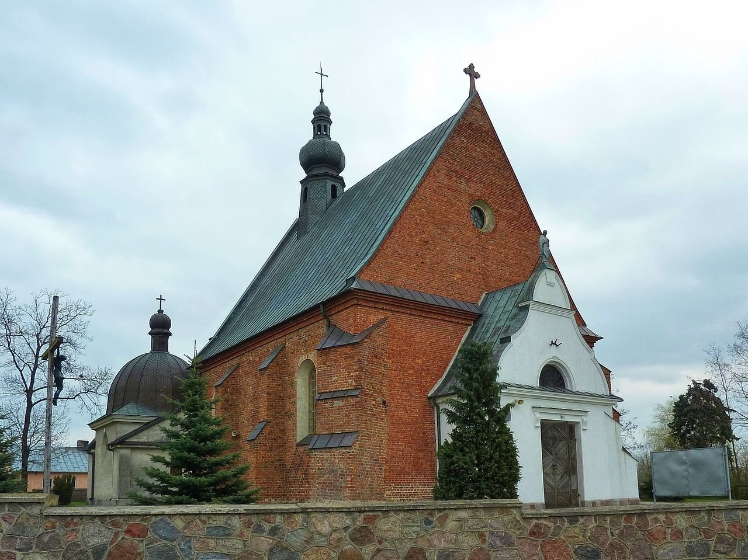
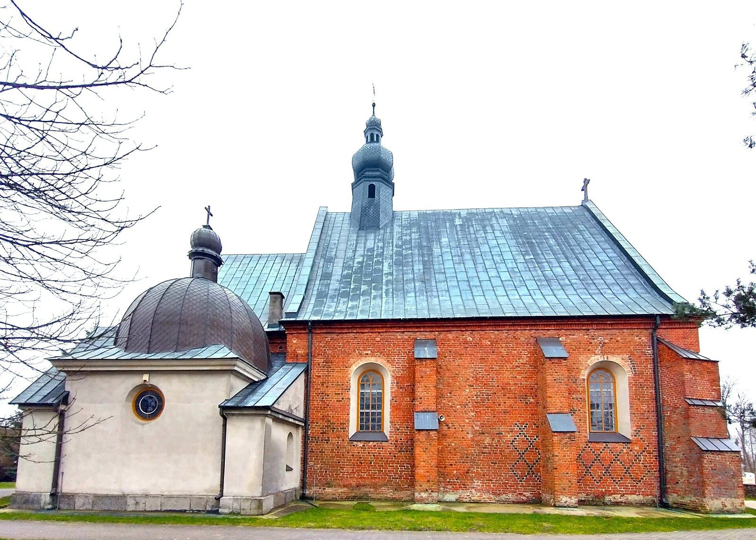
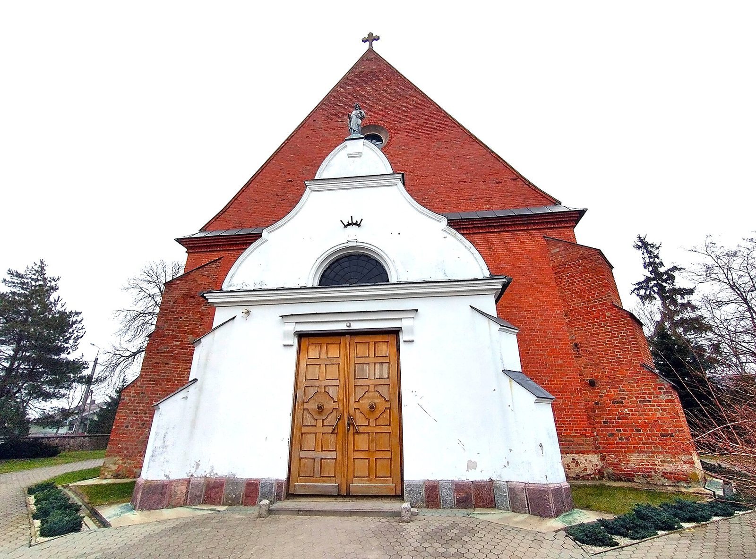
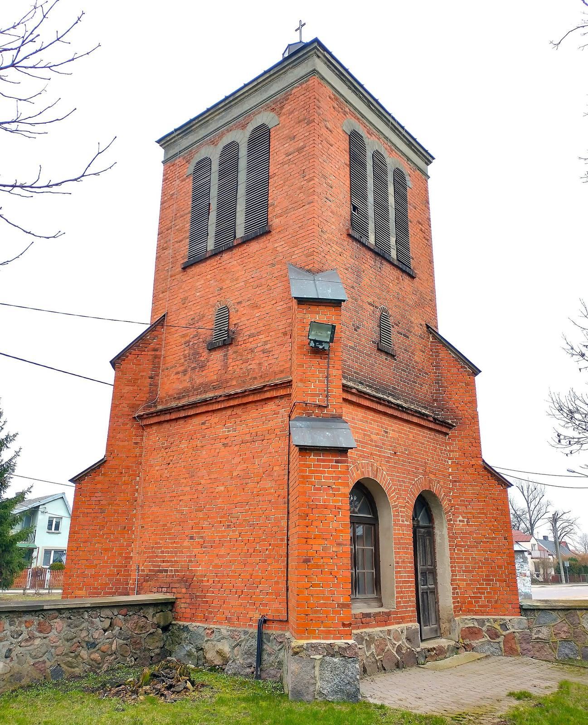
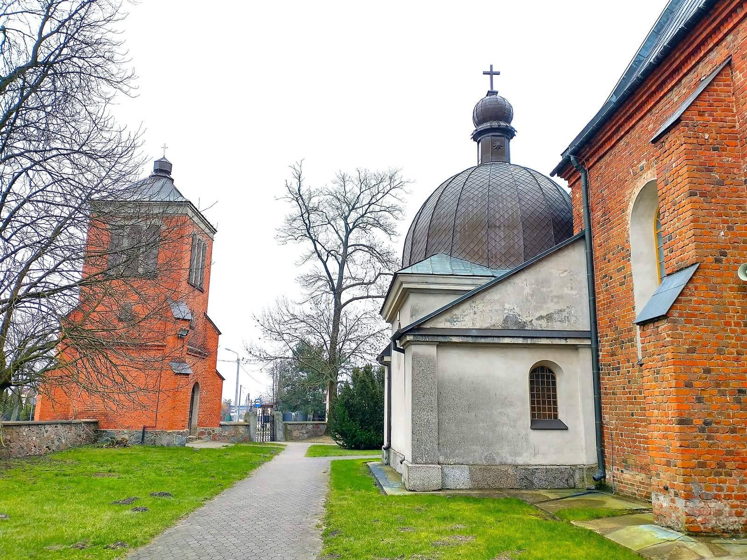
The church is an east-west aligned, three-aisled brick building divided into three sections from front to rear, with its sanctuary at the eastern end. Some of its bricks were overfired, exposed to excessive heat during manufacture. Projecting supports reinforce the walls. The central nave and the sanctuary area around the altar, called the presbytery, are equally wide, while the side aisles are comparatively narrow; the presbytery ends in three angled sides. A wall encloses the church, with a gate facing the entrance front and a bell tower on the north. The building also has a sacristy to the south, porches to the south and west, and a square-plan chapel to the north. Its roofs are covered in copper sheet. The entrance front has a prominent triangular gable with an oculus, a circular opening. A sculpture of the Merciful Christ stands above the plastered front porch. On a brick in the eastern wall support, a paw-shaped imprint appears beside the inscription “Joannes.”
Interior and fittings
Vaults and arches
The central nave has a net vault, whose ribs form a web-like pattern. The side aisles have barrel-shaped ceilings, while the presbytery has a faceted crystal vault. The covered porch has a cross-barrel vault formed by intersecting barrel-shaped ceilings, and the sacristy has a star-patterned vault. In the north chapel, curved supports called pendentives carry a dome over the square space. The arches between the nave and aisles rest on columns and half-columns in the Tuscan order, a plain classical style.
Painted decoration and choir loft
The interior walls are plastered, and the floors are stone. Painted decoration from 1936 covers the arch separating the presbytery from the nave. Its circular medallions show historical Polish eagles, while the undersides of the arches between the aisles carry geometric grapevine patterns. The masonry choir loft rests on two columns and also bears painted grapevine designs. On the chapel’s east wall, the initials “X. W. G.”, associated with Witold Grotowski, appear alongside the date 1921.
Altars, pulpit, and benches
The congregational benches were designed by the Polish architect Stefan Szyller. The altars and pulpit date from 1934 to 1936 and were designed by Ludwik Konarzewski senior, a painter, sculptor, and art teacher from Istebna. The main altar includes a relief of the Assumption of Mary, the Catholic belief that Mary was taken into heavenly glory, flanked by sculptures of the apostles Peter and Paul.
Surrounding grounds
A rectory and flower garden lie south of the church, among deciduous trees arranged in irregular rows. A monument in the adjacent square commemorates an execution carried out by German forces in 1943.