Camponeschi Castle: A Fortified Medieval Village in Italy
Site at a Glance
- Rating
- 4
- Popularity
- Very Low
- Country
- Italy
- Primary era
- Medieval
- Eras represented
- Medieval, Early Modern
- Civilizations
- Kingdom of Naples
- Site type
- Military
- Remains
- Fortified Town
On this page11 sections
History
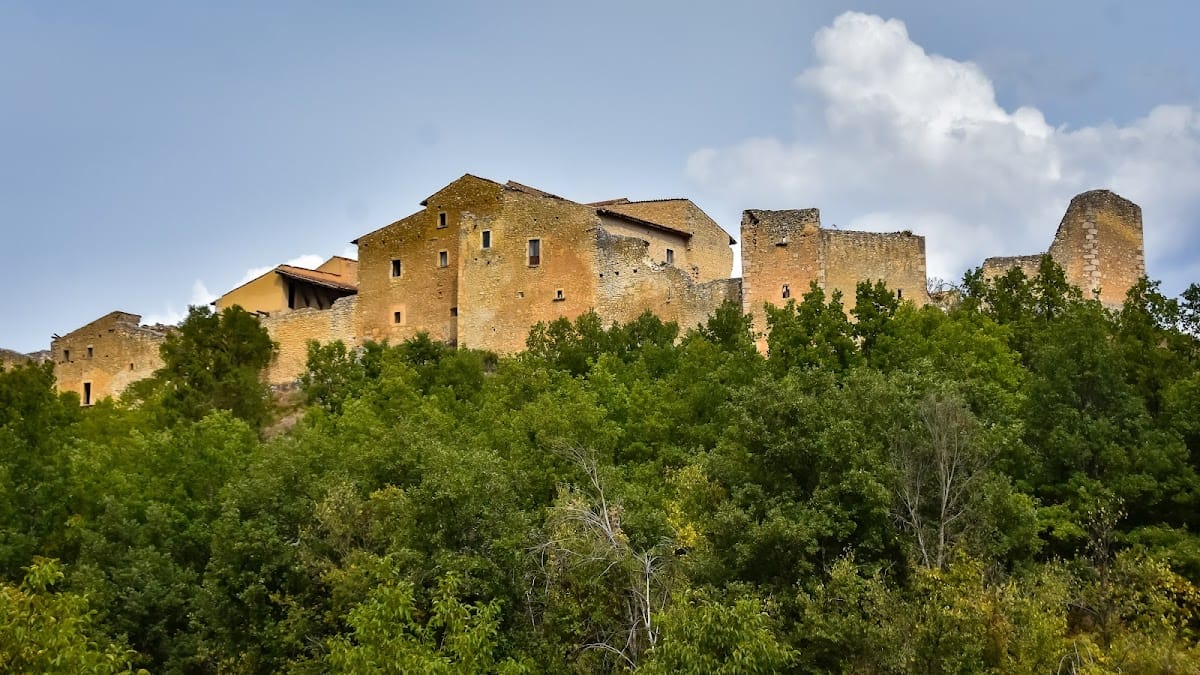
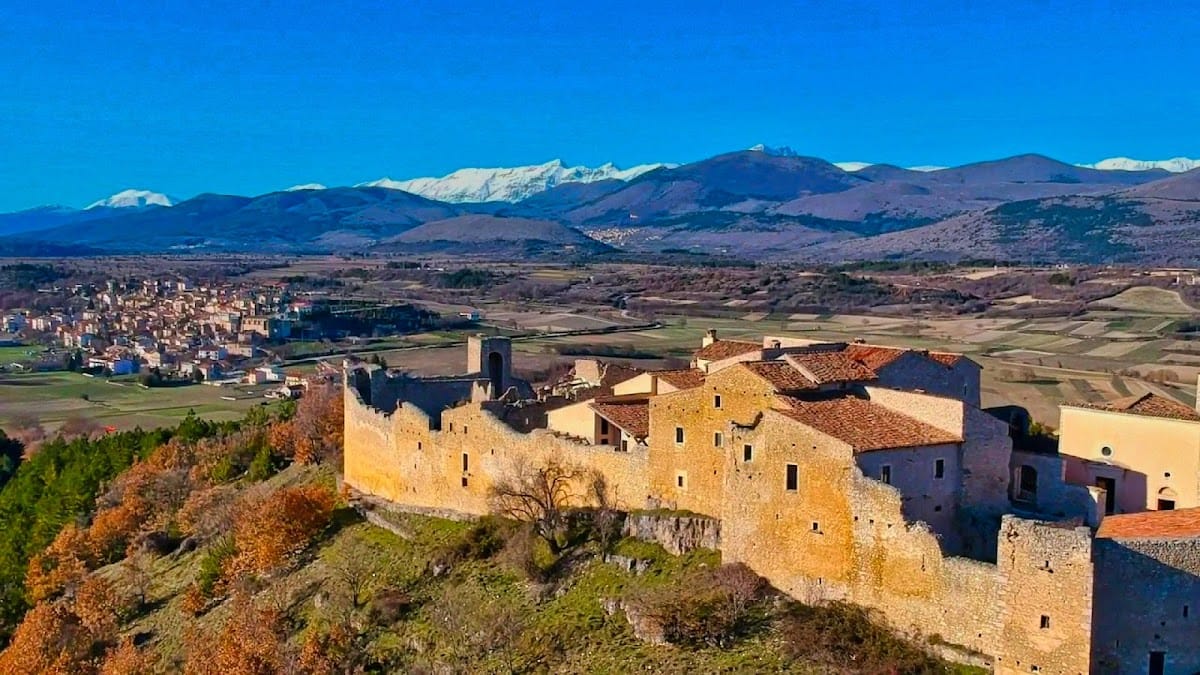
Camponeschi Castle is a fortified medieval village in Italy, located at Prata d’Ansidonia in the Province of L’Aquila. Its development is generally dated from the thirteenth to the sixteenth century, with further modifications in the fifteenth century. Built as a fortress, it represents the original castrum of Prata, a fortified settlement whose name originally referred to a military camp or stronghold.
Medieval origins
The village was first mentioned in 1508 as “Castrum S. Petri Camponeschi.” Tradition connects its construction with the building of the Church of San Paolo di Peltuinum. The fief later passed to the noble Camponeschi family of L’Aquila, whose name became attached to the settlement.
Feudal ownership and abandonment
During the Spanish period, the castle changed hands several times before becoming a fief of the Nardis family in 1634. The Nardis ownership lasted until 1806, when legislation abolishing feudalism was implemented. The municipality is now the owner of the settlement.
Camponeschi remained inhabited until 1963, when its last resident family moved to Prata. The departure ended the village’s continuous residential use and left its historic buildings dependent on later conservation efforts.
Modern reuse and restoration
In June and July 1980, the village was cleaned and supplied with electricity for Campo Hobbit 3, a gathering held from 16 to 20 July. Parts of the settlement were temporarily occupied, with bookstores and refreshment areas, while a campsite and a large concert and debate stage were installed outside the walls.
Major restoration work took place from 2003 to 2008, but the 2009 L’Aquila earthquake interrupted the project and work did not resume at that stage. Approximately half of the village had been restored by 2020, while the remainder was still in ruins. In January 2023, the Municipality of Prata d’Ansidonia and the Regional Council of Abruzzo began a new recovery programme, financed through the National Recovery and Resilience Plan, to continue the restoration.
Remains
Walls, gates, and settlement
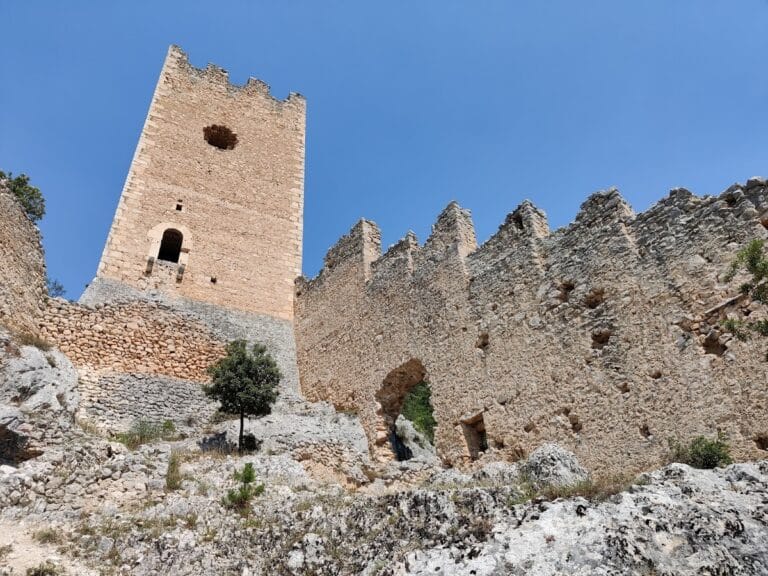
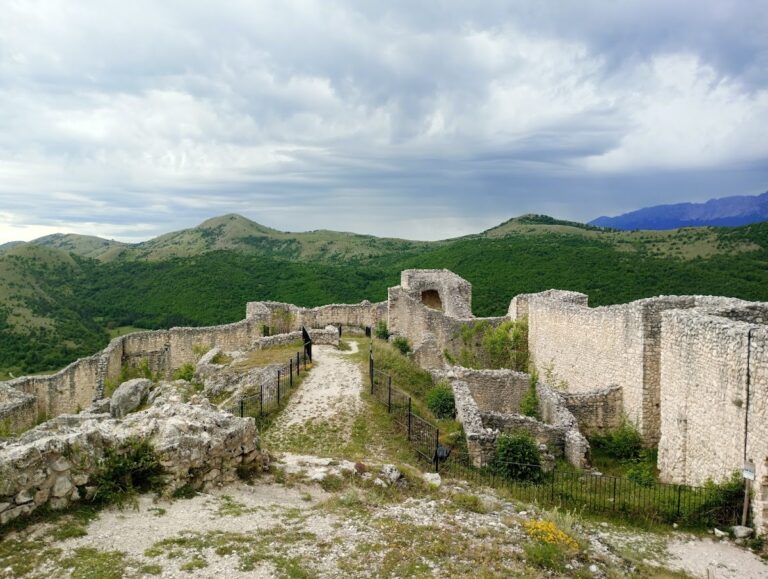
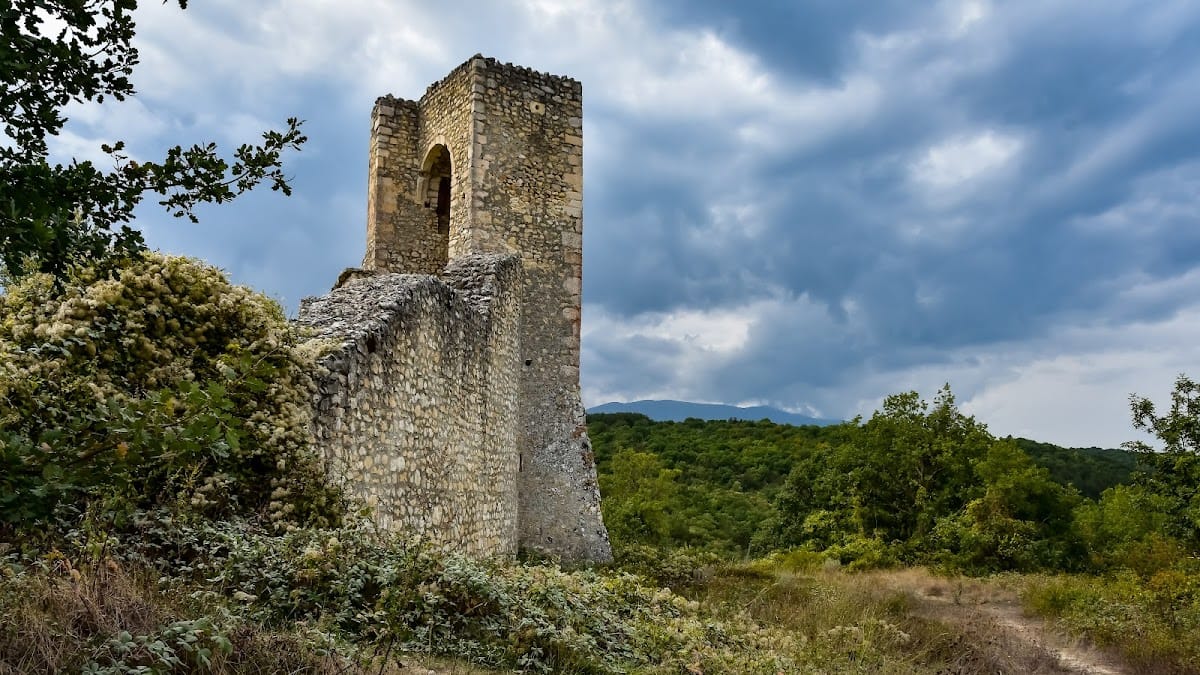
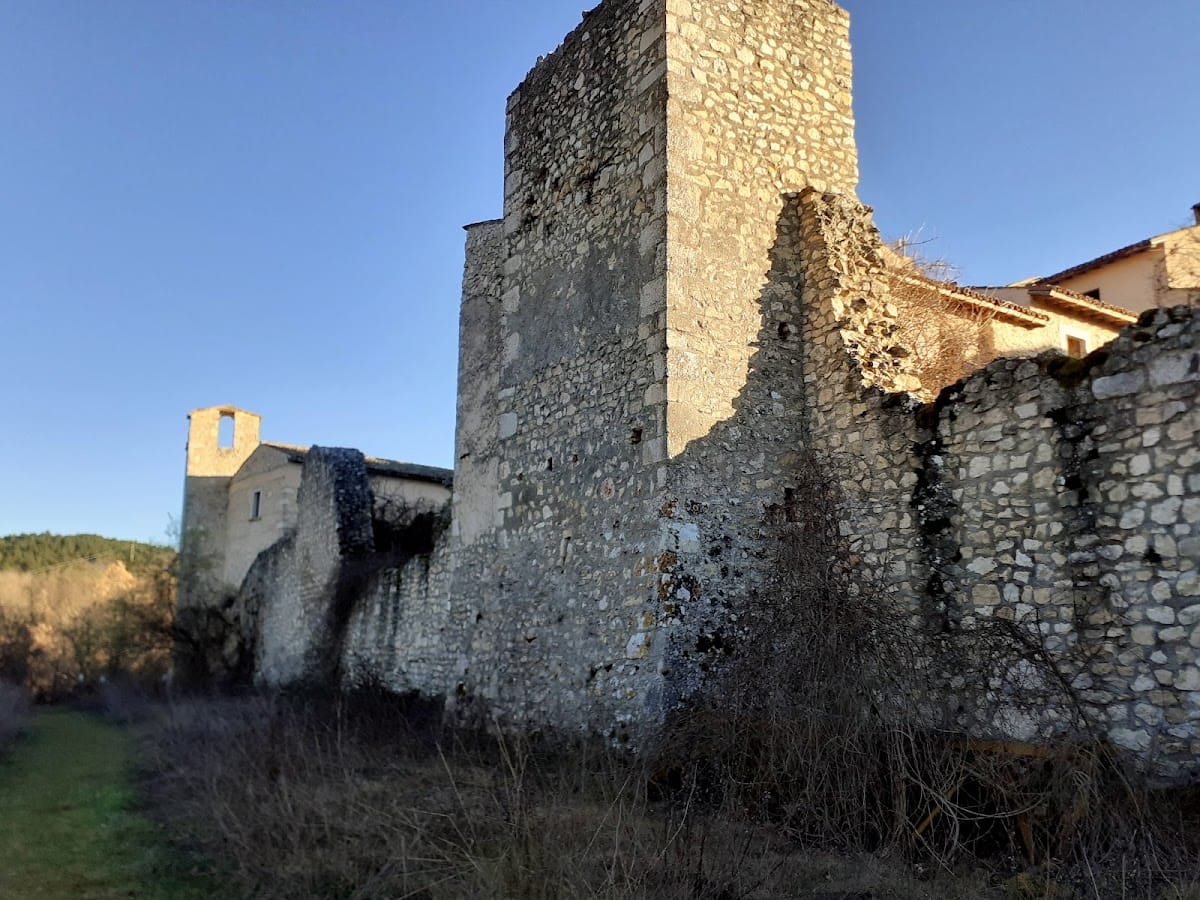
The settlement is enclosed by a rectangular circuit wall that incorporates or adjoins houses and palaces. Traces of six quadrangular perimeter towers survive along the enclosure. Two well-preserved medieval gates open onto the internal routes, which are identified as the cardo and decumanus, the principal intersecting streets of a Roman-influenced urban plan.
Western gate
The western entrance has a Gothic pointed arch and is flanked by an irregular pentagonal tower. It is also associated with a large tower truncated at mid-height and with the Church of Saint Peter. Via Camponeschi leads from this gate through the settlement and crosses the church square.
Houses and palaces
Small rural houses occupy the interior, generally in the form of simple single-room buildings. They are constructed in masonry and linked by arches. Two more complex noble palaces are medieval masonry structures in the characteristic fifteenth-century style. The arrangement has been compared with the Tuscan fortified-village model of Monteriggioni, where houses are detached from the surrounding walls.
Church complex
Church of Saint Peter
The deconsecrated Church of Saint Peter has a late Romanesque medieval design associated with the architectural style of L’Aquila. Its square stone facade is finished with a horizontal crowning and contains two portals, two small rose windows, and a centrally aligned oculus. A rose window is a circular ornamental opening, while an oculus is a smaller round opening. One portal is Renaissance in style, with a stone architrave and triangular pediment.
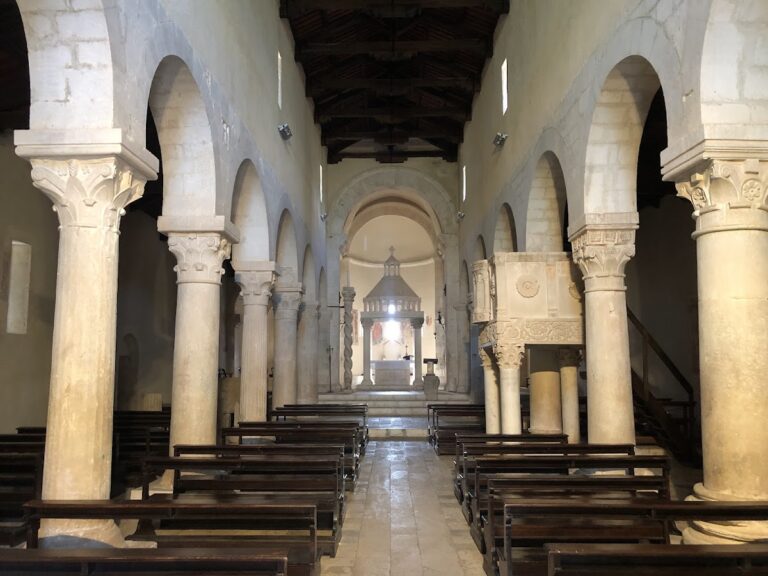
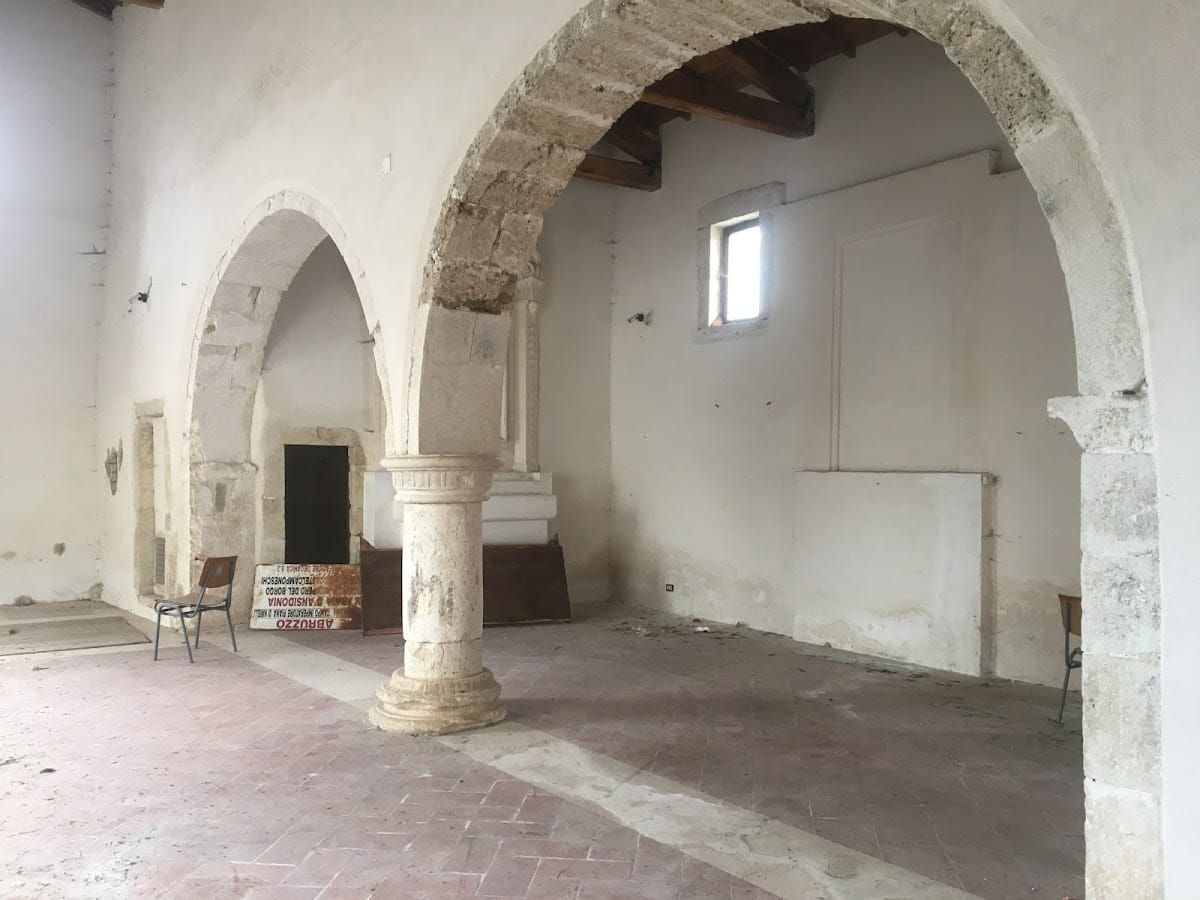
Inside, stone pillars and round arches divide the church into two naves. The side chapels contain altars in a Mannerist tabernacle style, incorporating Greek classical features. Mannerism was a later sixteenth-century approach that adapted classical forms in sophisticated and unconventional ways.
Bell tower
The church’s bell tower occupies one of the existing enclosure towers. It ends in a bell-gable form and represents a later makeshift reconstruction. The rear of the church is reinforced by the surrounding wall, tying the religious building directly into the settlement’s defensive enclosure.