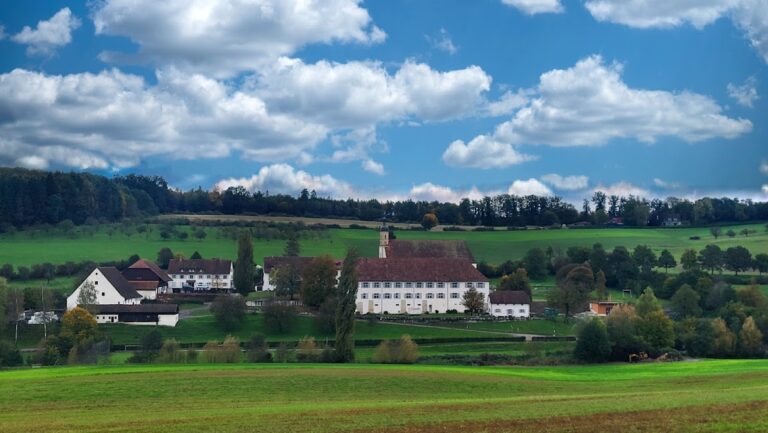
Bischofstein Castle: A Medieval Hill Castle in Switzerland


Site at a Glance
- Rating
- 4.6
- Popularity
- Very Low
- Country
- Switzerland
- Primary era
- Medieval
- Eras represented
- Medieval
- Civilizations
- Holy Roman Empire
- Site type
- Military
- Remains
- Castle
On this page9 sections
History
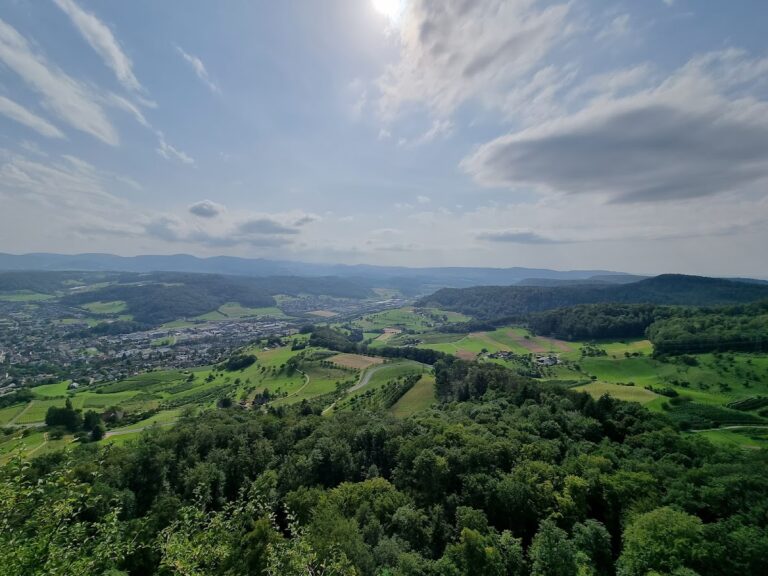
Bischofstein Castle is a medieval stone hill castle in Switzerland, located on the Chienberg ridge north of Sissach. The Lords of Eptingen built it around 1250 after the extinction of the Itkon family, establishing a new stronghold over possessions in the Chienberg area.
Foundation and episcopal protection
The Lords of Eptingen transferred the castle to the Bishop of Basel and received it back as a fief, meaning property granted by a superior lord in return for service and loyalty. This arrangement apparently sought the protection of a territorial lord. The name Bischofstein made the transfer and the resulting protection visible. The first documented reference to the castle is associated with Ulrich von Bischofstein in 1311.
Bischofstein appears to have suffered damage in the Basel earthquake of 1356. Earlier interpretations proposed that repairs followed and that the castle remained in use into the fifteenth century. Later dating of glass excavated in 1937 and 1938 brought that interpretation into question. The Lords of Eptingen probably gave repairs low priority and allowed the castle to decay.
Ownership and decline
In the mid-fifteenth century, the Lords of Eptingen sold Bischofstein to the Lords of Rhein, Basel ministerials. Medieval ministerials were members of a legally dependent but often influential service nobility who served rulers, bishops, and other lords in administrative and military roles. On 15 November 1464, the Lords of Rhein sold the property to Wernher Truchsess of Rheinfelden and Peter Offenburg of Basel.
The Truchsess family soon abandoned the property, while the Offenburg family remained its sole owners for about a century. On 24 January 1560, the ruin, its associated properties, and its rights passed to the city of Basel. Basel assigned their administration to the Farnsburg district. By this time, the ruin itself was probably of little interest, although its properties and rights retained value.
Excavation and conservation
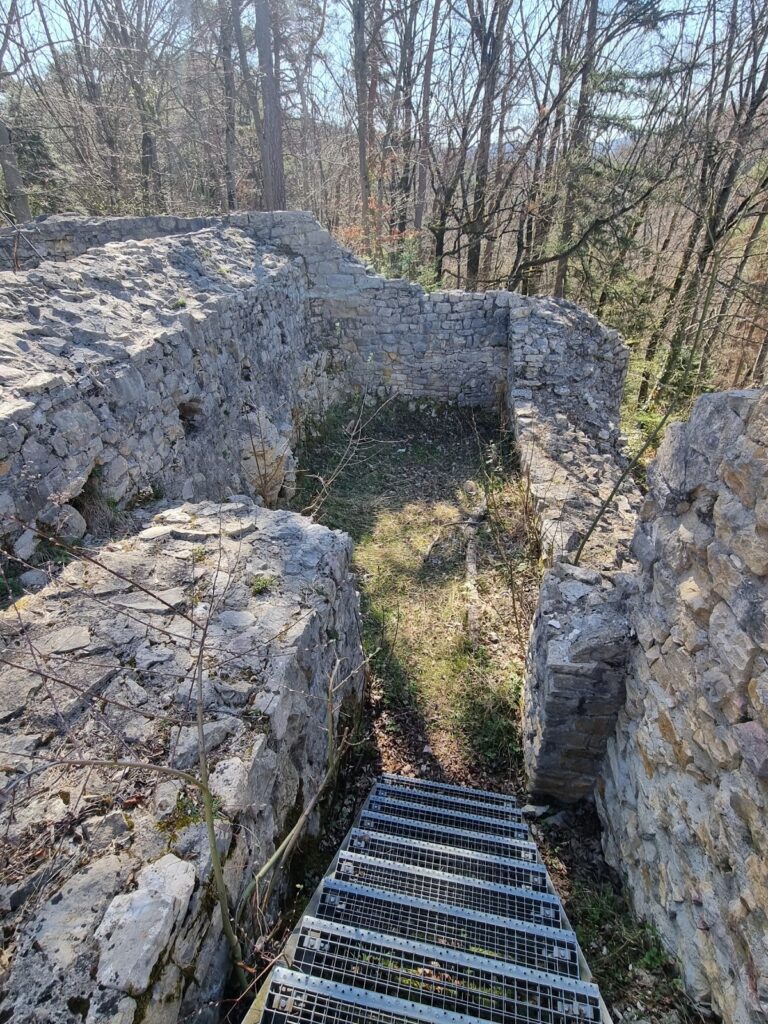
Repeated treasure hunting destroyed archaeologically important finds. Excavations in 1914 to 1916 revealed the initial wall lines and part of the main tower. Work continued in 1926 with financial support from the civic community of Sissach. The castle was completely excavated and conservatively restored in 1937 and 1938, incorporating discoveries from the earlier investigations.
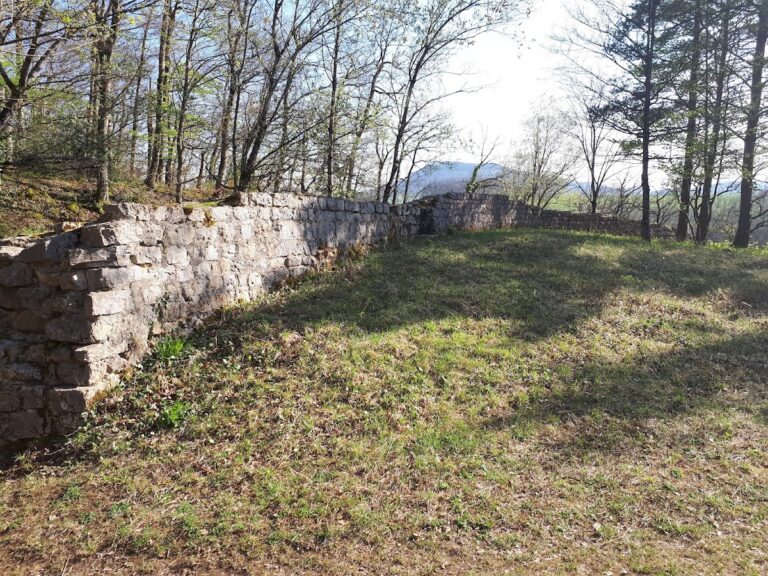
Bischofstein is recognized as a Swiss heritage site of national significance. The excavations and conservation work preserved extensive wall remains and made it possible to interpret the castle’s layout, construction phases, domestic equipment, and changing defensive arrangements.
Remains
Bischofstein occupies the summit of the Chienberg ridge in the Ergolz Valley, north of Sissach, at approximately 698 to 699 metres above sea level. It stands on the municipal boundary between Sissach and Böckten and about 100 metres north of the ruin of Itkon Castle. A vertical rock escarpment naturally protected the northwest side, while deep ditches separated the other sides from the surrounding terrain.
Enclosure and entrances
The original enceinte, the continuous defensive wall enclosing a castle, followed the irregular outline of the rocky summit. Above the escarpment it was relatively weak, but above the ditch its masonry exceeded 1.5 metres in thickness. The first entrance approached from the northeast, crossing the ditch by a ramp. Remains of the gate installation survive on the inner side of the enclosure, where a substantial door formed the passage into the castle.
The later expansion altered this arrangement. A new outer gate complex with a zwinger, an enclosed defensive area between an outer and inner gate or wall, was added on the western and southern sides. An inner gate was opened through the original southern enclosure to connect the zwinger with the courtyard, and the earlier entrance was blocked.
Defensive tower and residential buildings
A round bergfried, the principal defensive tower of a medieval German-speaking castle, dominated the site. Its walls are 2.30 metres thick, enclosing an interior only about 3 metres in diameter. The tower’s original height and roof remain uncertain. Jakob Horand proposed that it may have reached 20 metres and carried a conical roof.
Stone buildings occupied the space between the enclosing wall and the bergfried. The palas, the main residential and representative building of a medieval castle, stood southwest of the tower. It contained two rooms, each entered from the courtyard at ground level, and the northern room also had a basement. Rows of pointed-arch windows in red sandstone belonged to the upper windows of the palas and have been interpreted as evidence of considerable prosperity. Window surrounds recovered from the ruins were inserted into restored wall sections as display pieces rather than returned to their original positions.
Horand interpreted the stone buildings in the southern part of the castle as a stable on the lower level with residential accommodation above. This arrangement remains an interpretation of the buildings’ functions.
Water supply and domestic evidence
A filter cistern, a tank designed to collect and clarify rainwater, was installed in the northern part of the courtyard. It was probably supplied by water gathered from the roofs of the surrounding stone and timber buildings. During the later expansion, a protected filter cistern was added on the western and southern sides.
Glazed and unglazed stove tiles indicate that the castle contained several ovens. Some windows had glazing held in lead cames, the narrow strips of lead used to hold small panes of glass together. Numerous iron fittings, an almost complete brass pan, and a bronze lock provide further evidence of the relatively wealthy standard of living associated with the Lords of Eptingen.
Materials and surviving presentation
Builders used material dug from the neck ditches, which were cut across the approach to the fortified height. The nearby Itkon ruin was already decaying when Bischofstein was built and probably also supplied building stone. Extensive conserved wall remains survive across the site. The ruin is currently used as a viewing tower, with a platform about 4 metres above the ruins reached by a ladder.
Finds from Bischofstein are held at the Sissach Local History Museum, the Basel-Landschaft Cantonal Museum, and the Historical Museum of Basel. A model representing the castle in its original condition is exhibited at the Sissach Local History Museum.