Salvetat-Saint-Gilles Castle: Medieval Fortress and Seigneurial Residence


Site at a Glance
- Rating
- 4.3
- Popularity
- Very Low
- Country
- France
- Primary era
- Medieval
- External website
- Open
- Eras represented
- Medieval, Early Modern, Modern
- Civilizations
- Unclassified
- Site type
- Domestic
- Remains
- Castle
On this page13 sections
History
Salvetat-Saint-Gilles Castle is a medieval castle in La Salvetat-Saint-Gilles, France, whose oldest identified parts date mainly from the thirteenth and fourteenth centuries. It combines the remains of a medieval fortification with residential changes made chiefly during the early modern period, and is historically valued for its architecture and interior decoration.
Medieval origins and the sauveté
Local tradition attributes an earlier castle to Raymond IV of Toulouse, also known as Raymond of Saint-Gilles, between his accession to the County of Toulouse in 1088 and his departure for the First Crusade in 1096. The tradition describes the fortification as an observation post intended to protect Toulouse from attacks approaching from the west. This association remains unverified, and no part of the present castle has been securely dated to the eleventh century.
The oldest parts currently identified belong mainly to the thirteenth and fourteenth centuries. Medieval evidence also points to the influence of the Counts of Comminges in the surrounding area during the twelfth century. The village developed in association with a sauveté, a settlement territory under ecclesiastical protection whose legal privileges were intended partly to attract inhabitants.
The Knights Hospitaller of Saint John of Jerusalem, a religious and military order with estates and establishments across medieval Europe and the eastern Mediterranean, held a documented presence in the western Toulouse area from the twelfth century. A papal bull issued by Alexander III on 20 March 1178 mentions a Hospitaller sauveté in the Diocese of Toulouse, on a road near the borough of Léguevin. Its identification with Salvetat-Saint-Gilles has been proposed, but the document does not explicitly name the place.
The name Salvetat-Saint-Gilles appears in charters of Bonnefont Abbey in 1159. Other local traditions connect the site with the name Saint-Jean du Castellar and mention an earlier church dedicated to Saint-Vital. The relationships between these places and the present Saint-Gilles church remain uncertain, as does the traditional claim that the sauveté depended on Saint-Gilles Abbey in the Gard or commemorated Raymond IV.
Seigneurial ownership and transformation
At the beginning of the fifteenth century, the lordship belonged to the Tournier, or Tourneur, family. Around 1483, Antoine Tournier, facing heavy debts, sold the domain to Nicolas Fesquet, a merchant from Toulouse. During the seventeenth century, the castle was among the properties of the Lombrail family.
Joseph-Gabriel de Lombrail sold the castle to Nicolas de Reversat de Célès on 10 June 1729 for 65,000 livres. The Reversat de Célès de Marsac family retained the lordship until the French Revolution. Pierre-Emmanuel-Marie de Reversat de Célès de Marsac, a councillor of the Parliament of Toulouse, was arrested and guillotined in Paris on 12 June 1794. As a result, his property was confiscated by the revolutionary government and the castle was sold as national property.
Damage, protection, and restoration
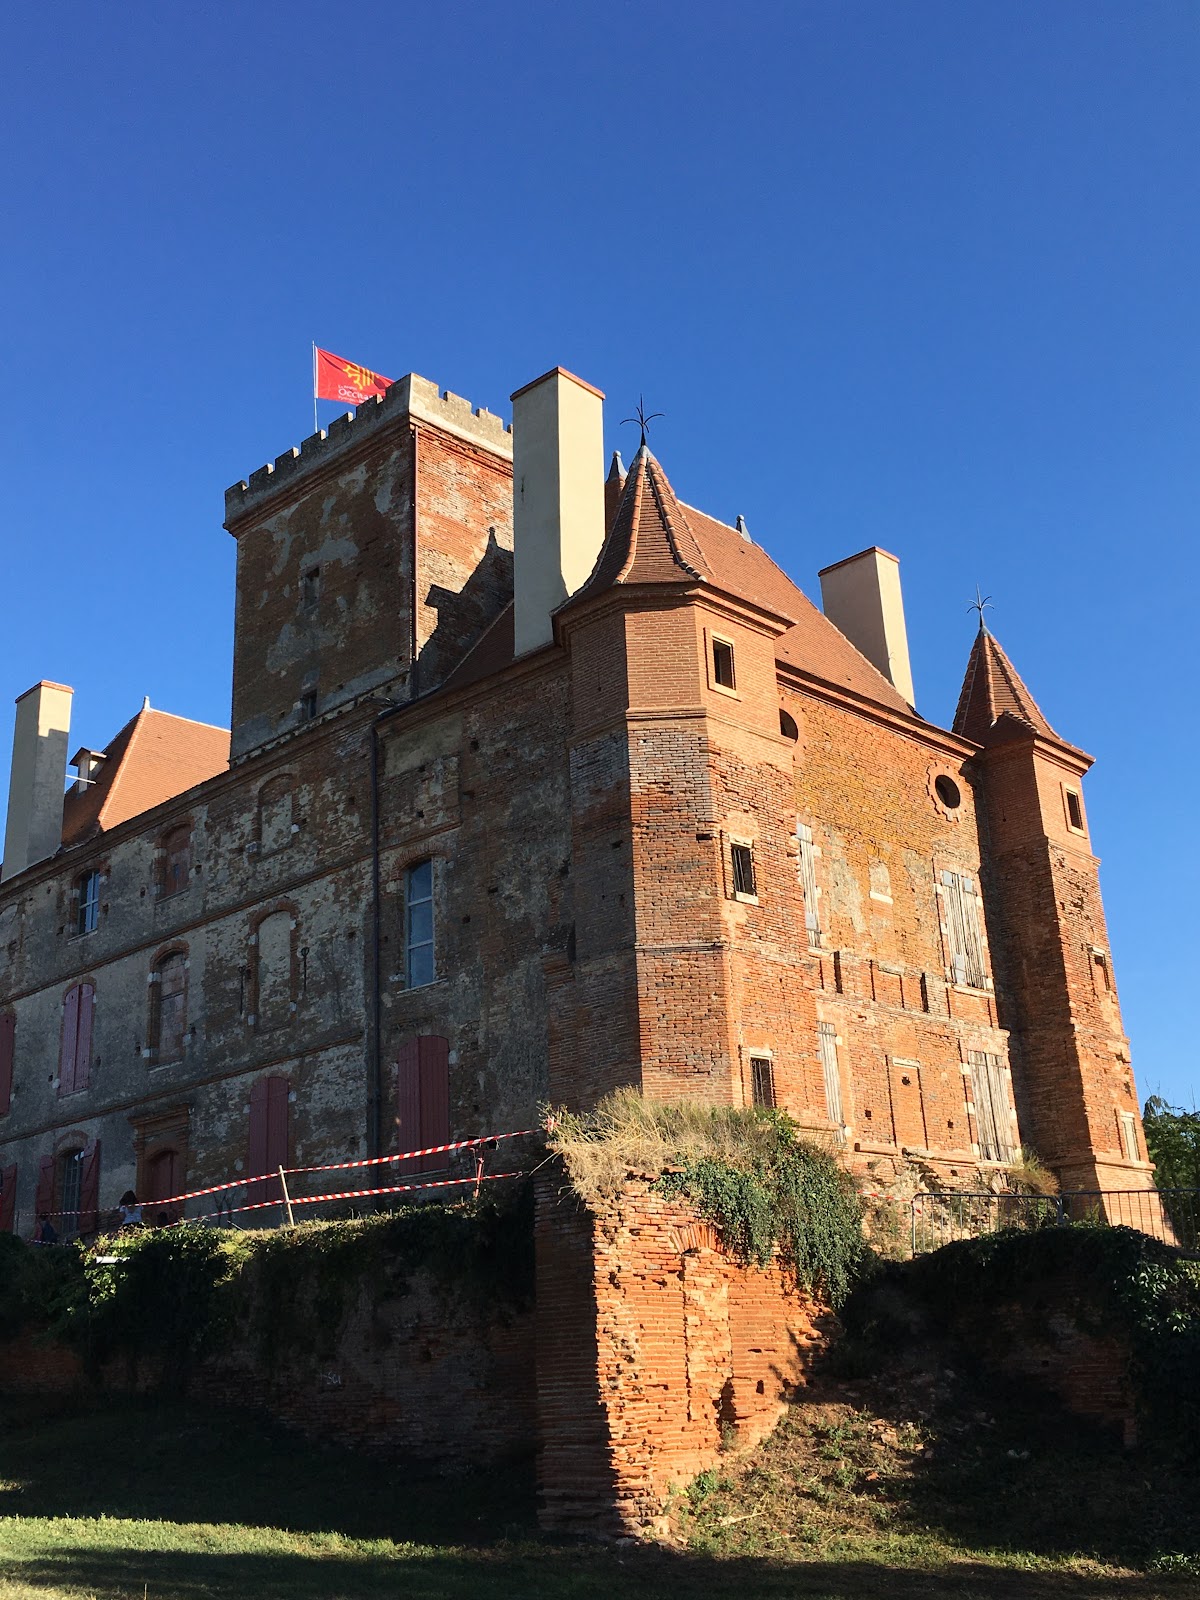
Several owners followed during the nineteenth and twentieth centuries. The castle was repeatedly offered for sale during the twentieth century and the early twenty-first, while maintenance difficulties led to severe deterioration in parts of the building. A section of the southern retaining wall collapsed in 1880. In 1924, the roof of the main tower was replaced by a crenellated terrace, changing the tower’s appearance. Bathrooms and central heating were added in 1936.
The January 2009 Klaus storm further damaged parts of the castle, especially the west wing, and temporary consolidation work followed. The municipality of La Salvetat-Saint-Gilles acquired the property in December 2016 to safeguard it. A major restoration campaign began in 2019, concentrating on the west wing and the roofs, with reconstruction of parts of the wing and repairs to the roof coverings.
The castle was listed as a French historic monument by an order dated 6 August 2007, in particular because of the interest of its architecture and interior decoration. In 2018, it was selected by a mission identifying immovable heritage in danger. The restoration seeks to conserve the building and gradually make parts of it available for cultural activities.
Remains
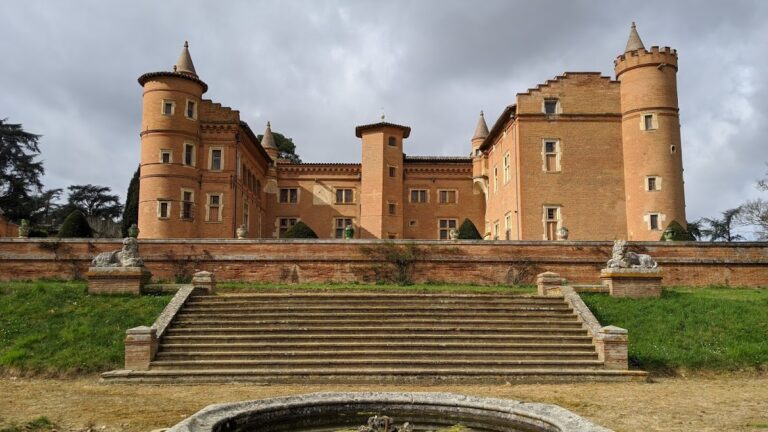
The castle occupies a dominant position near the Aussonnelle, between Toulouse and Léguevin. Its composite layout brings together medieval defensive elements and residential additions. Two principal building bodies are connected by open galleries, while the wider complex includes a north-eastern L-shaped pavilion, a main tower, a courtyard, a terrace, and north, south, and west façades. Defensive features are especially apparent on the southern façade.
Fortified fabric and principal structures
Southern retaining wall
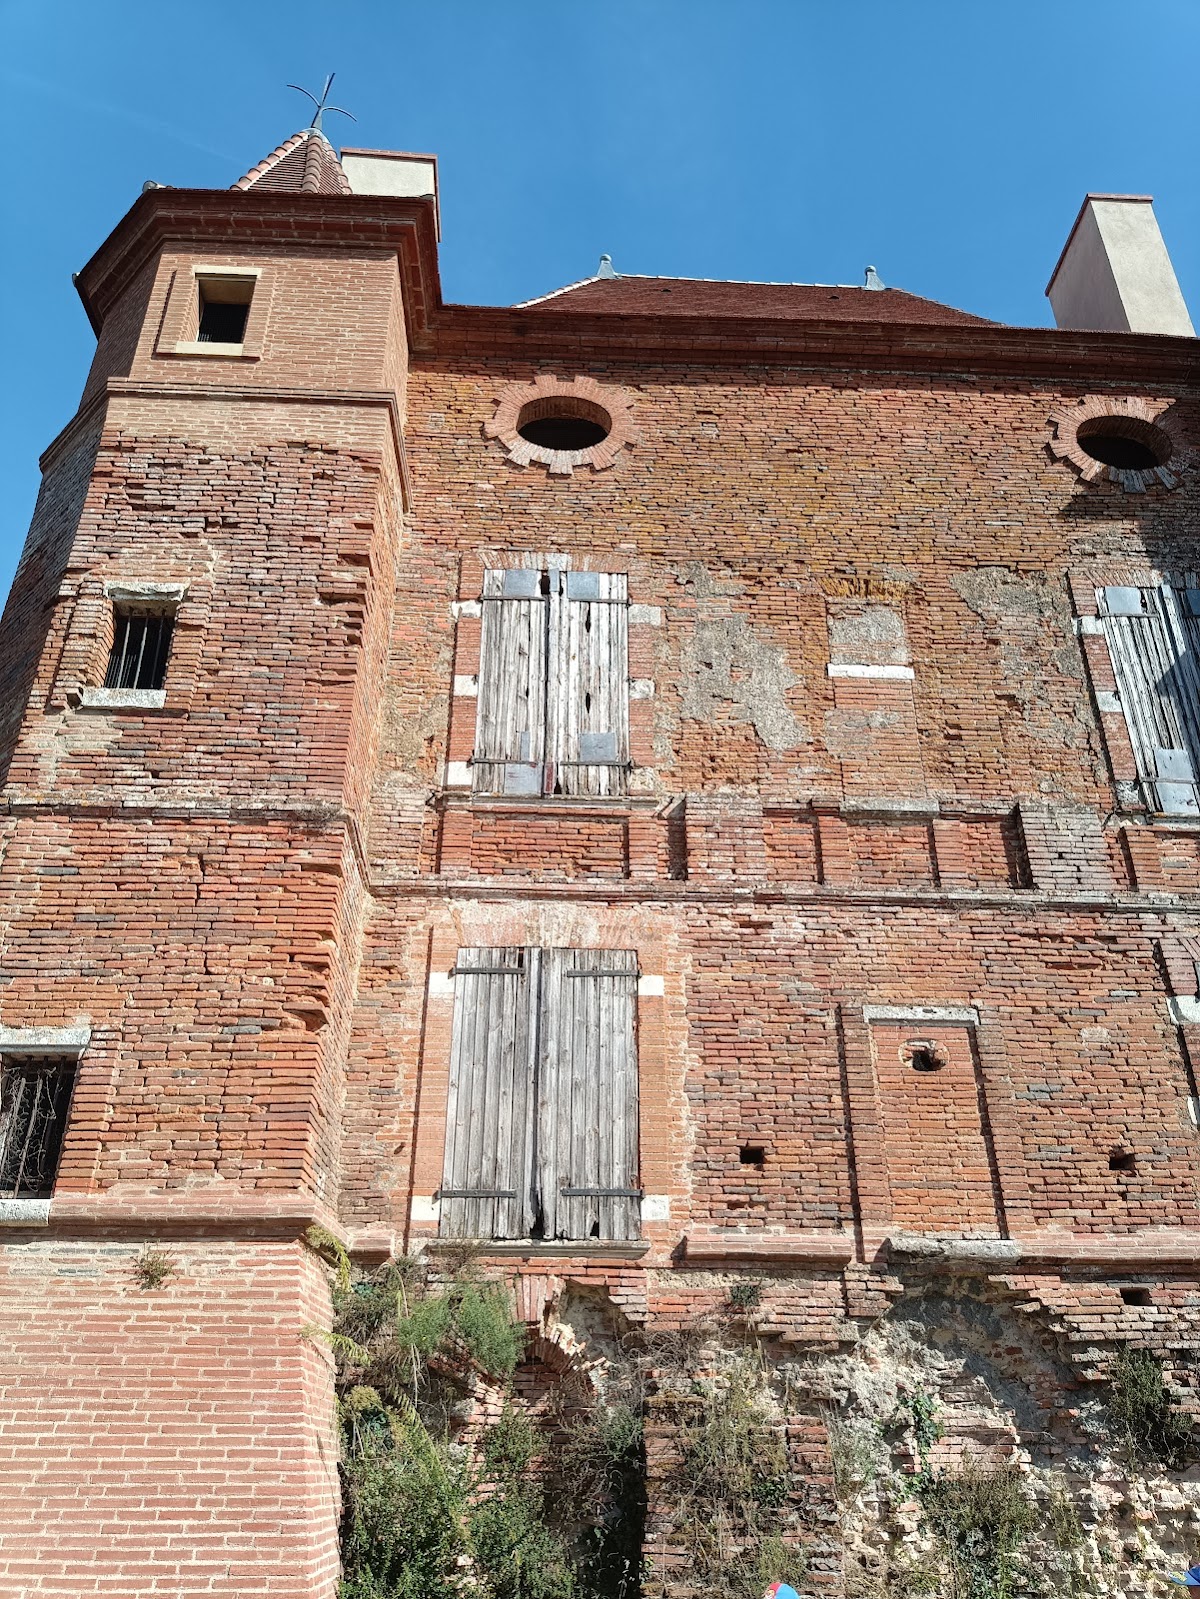
The southern side preserves the clearest defensive character of the complex. Its retaining wall formed part of the castle’s fortified fabric, although a section collapsed in 1880. The surviving southern façade belongs to a building whose appearance was altered over successive periods, especially during the seventeenth and eighteenth centuries.
Main tower
The principal tower retains the roof form imposed in 1924, when its earlier roof was replaced by a crenellated terrace. This alteration gave the tower a different external profile while preserving its place within the larger medieval and residential complex.
West wing
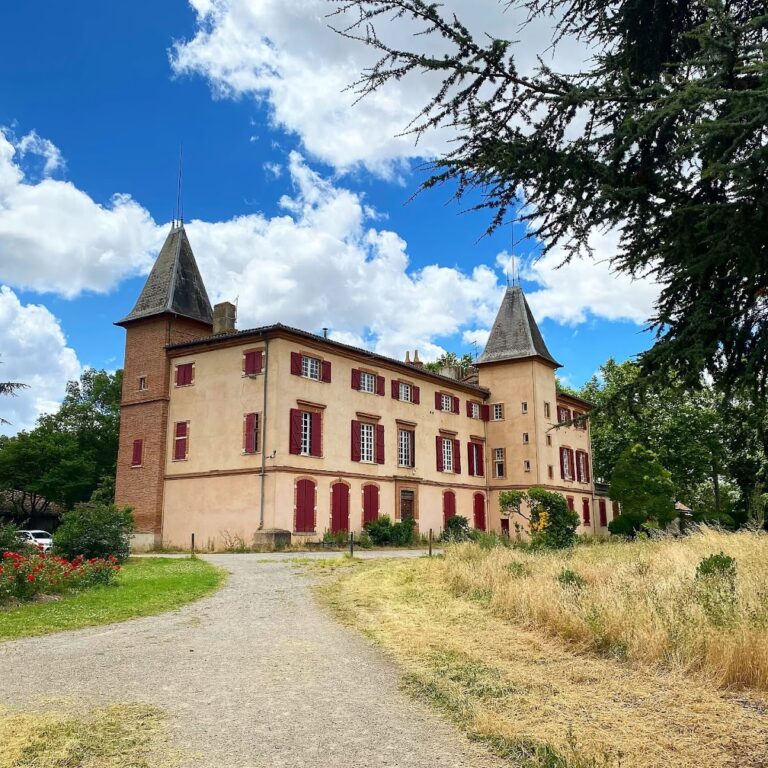
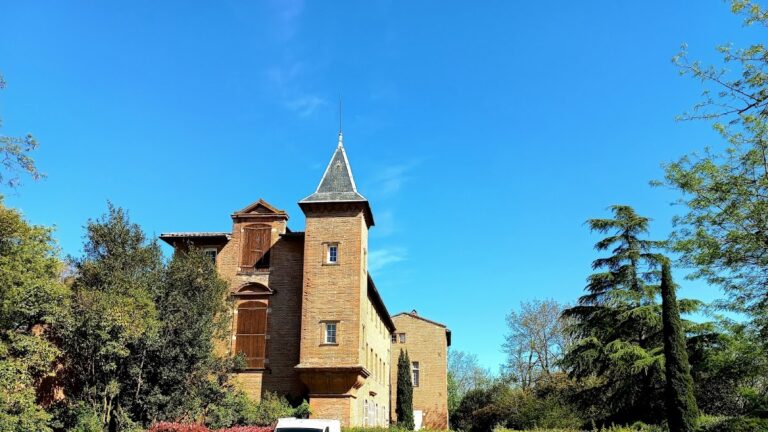
The west wing suffered particularly during the Klaus storm of January 2009. Temporary consolidation followed, and the restoration campaign begun in 2019 made this wing a principal focus. The work included reconstructing parts of the building and repairing its roof coverings.
Residential arrangement and decoration
Courtyard and galleries
As the castle developed into a seigneurial residence, its courtyard was reorganized and supplemented with residential features. These additions included pavilions, a terrace, mullioned windows, and arcaded galleries opening onto the courtyard. The two main building bodies remain linked by open galleries, which form part of the complex’s later residential arrangement.
Painted ceilings and passageways
Some gallery and passageway ceilings retain painted stencil decoration with floral, vegetal, and figurative motifs. One gallery identified as dating from the sixteenth century is specifically associated with this type of decoration. These surviving interiors contribute to the castle’s architectural and decorative value alongside its medieval structural elements.
Modern installations
The building also preserves evidence of twentieth-century domestic modernization. Bathrooms and central heating were installed in 1936, adapting the former seigneurial residence to more contemporary residential use.