Castell de Malgrat: A Medieval Castle and Country House in Spain


Site at a Glance
- Rating
- 4.3
- Popularity
- Very Low
- Country
- Spain
- Primary era
- Medieval
- External website
- Open
- Eras represented
- Medieval, Early Modern
- Civilizations
- Crown of Aragon
- Site type
- Domestic
- Remains
- Castle
On this page14 sections
History
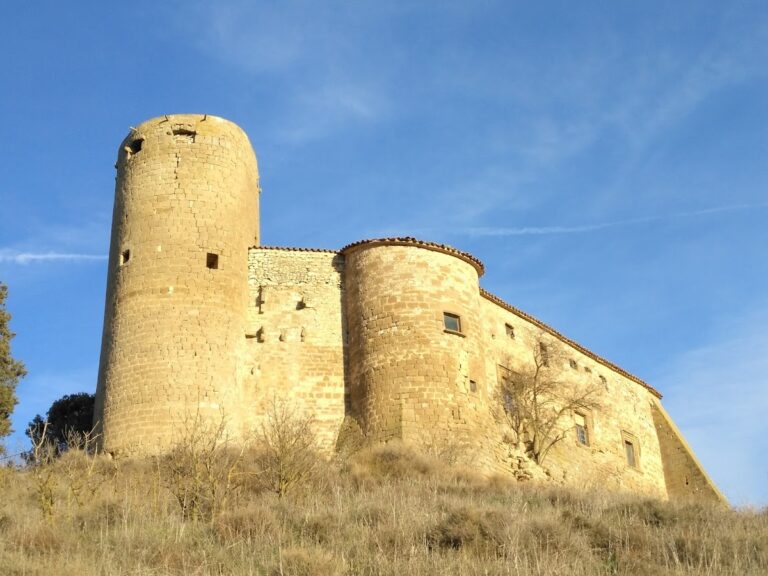
Castell de Malgrat is a medieval castle in Spain, located in the settlement of Malgrat, also known as Malgrat de Segarra, northeast of Cervera. Its first phase dates to the eleventh century, and it later became a feudal center under the authority of the canons of Santa Maria de Solsona before being transformed into a farmstead.
Origins and Early Lords
The castle is first mentioned in 1078, when Joan Oromir and his wife, Adelaida, held an allod there through aprision. An allod was land held as free property rather than as a feudal fief, while aprision was a medieval process of claiming and possessing previously uncultivated or sparsely controlled land. Joan Oromir was probably the first lord of the territory. Berenguer Ramon held the lordship in 1089, and his son, Arnau Berenguer, gave the castle to Santa Maria de Solsona in 1102. Arnau’s uncle, Vidià Pere, confirmed the donation in 1104, with the transfer to take effect after his death.
Vidià Pere was still lord in 1112, when he assigned two-thirds of his rights over Castell de Malgrat to Guillem Dalmau of Cervera. In 1126, members of the Puigverd family held subordinate feudal rights, and one of them transferred all rights over Malgrat and Les Piles to the provost of Solsona. The Cervera family also retained interests in the castle. Guillem Dalmau’s testament of 1133 directed that the kastrum de Malgrad should pass to Guillem de Pujalt under the lordship of the church of Solsona.
Lordship of Solsona
In 1138, Gausbert, provost of Solsona, granted the castle and territory as a feudal holding to Solastern, the widow of Guillem Dalmau of Cervera; her son-in-law Guillem de Pujalt; his wife, Lorena; and their son Guillem. A provost was a senior officer of a cathedral or collegiate religious community. During the twelfth century, the canons of Solsona and the families holding the castle’s feudal rights became involved in several disputes. Pere de Puigverd confirmed the canons’ lordship in his testament of 1164. In 1220, Guillem de Cervera and his son transferred the village and castle to the provost of Solsona for 280 sous.
By the end of the thirteenth century, the Malgrat family held the castle’s castlanship for the provosts of Solsona. A castellan was an officer responsible for a castle, usually through a feudal tenure under a higher lord. The castlanship passed to Arnau de Biure in 1328. Fourteenth-century hearth surveys continued to recognize the lordship of the Solsona canons, although the king apparently held extensive jurisdictional rights at Malgrat.
Jurisdiction and Later Transformation
In 1393, Joan I, king of Aragon from 1387 to 1396, sold the canons’ jurisdiction and their merum et mixtum imperium to Ponç de Ribelles. This expression referred to high and lesser jurisdictional authority, including the administration of justice. Ponç de Ribelles sold all the jurisdiction he held to Santa Maria de Solsona in 1396. Malgrat consequently remained under the authority of the Solsona canons until the abolition of jurisdictional lordships in the nineteenth century.
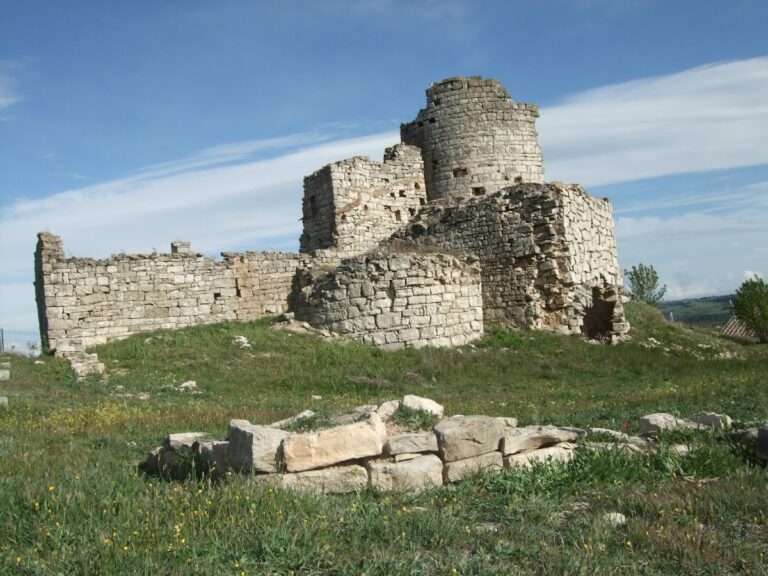
Archaeological work carried out in 2006 and 2007 established a sequence of construction and reuse. The first phase belonged to the eleventh century. A larger trapezoidal tower followed in the mid-twelfth or thirteenth century, and a northwestern building with a cistern was added during the third quarter of the fourteenth century. In the seventeenth century, the fortified complex was converted into a farmstead. Its perimeter wall was demolished, the ditch was filled, and storage and agricultural buildings were established within it. The central tower was reduced in height, and the complex probably acquired a double-pitched roof as its defensive character diminished.
By the late nineteenth or early twentieth century, the Gothic building was completely ruined. The cistern was reused as a cellar for wine vats, and a large circular vat was built beside its northwestern corner. The farmstead probably went out of use and was abandoned around the middle of the twentieth century. When a new owner acquired the castle in the early 1990s, the complex was in very poor condition. Restoration from that time onward produced its present appearance. Castell de Malgrat is listed as a Cultural Asset of National Interest and as a Spanish monument of cultural interest, a designation in force since 1988.
Remains
The present complex is a substantially altered country house with a trapezoidal plan arranged around a square central tower. Its surviving elements preserve the outline of a fortified enclosure, later medieval additions, and features associated with its seventeenth-century agricultural use. Regularly sized stone forms the main building, while large ashlar blocks reinforce its corners.
Fortified Core
Central Tower
The earliest castle consisted of a rectangular tower at the center of the upper enclosure, protected by a perimeter wall and a ditch along the north and east sides. In the mid-twelfth or thirteenth century, a larger trapezoidal tower was built around the earlier structure, incorporating it into the new building. The central tower now survives to the first floor. Its original entrance has a flat lintel, while the rest of the tower was heightened during modern rehabilitation. Above its entrance is a machicolated balcony, a projecting defensive structure with openings for directing objects or missiles downward, added in the fourteenth or fifteenth century. The balcony’s two corbels are original to that feature.
Main Building
The main building has two entrances. The western entrance has a round arch made from wedge-shaped stones and several heraldic symbols possibly connected with Solsona and the Malgrat family. An entrance on the east was opened recently. Loopholes occur on both ground-floor levels of all façades, while the eastern façade also has them on the first floor. Most windows are on the first floor. The oldest, on the north side, is a small round-arched opening probably dating from the twelfth century or the first half of the thirteenth. The south and east façades contain two windows resembling Gothic biforate windows, each divided into two openings. The east side also has a square window with a projecting molded sill, and the west side has a window with a curved lintel. A battered buttress reinforces the northwestern corner of the north wall.
Gothic Extension and Water Works
Northwestern Gothic Building
Northwest of the tower stand the remains of a large Gothic building with an L-shaped plan. Its original southern enclosing wall has been lost, and access is now provided through the bridge arch leading from this side to the tower. The building probably had two floors. Loopholes remain in its north and west walls, which formed its most strongly fortified sides, together with several surviving springings for diaphragm arches. Its masonry is made from ashlar blocks laid in staggered courses and bonded with clay. The building was added during the third quarter of the fourteenth century, when its construction removed part of the original ditch and prompted the creation of a new ditch parallel to its eastern wall. The northwestern corner of the perimeter wall was also demolished to improve communication between the tower and the extension.
Cistern
A rectangular cistern occupies the northwestern sector of the complex. It is covered by a barrel vault and retains traces of plaster. Its construction belongs to the fourteenth-century development of the northwestern building. During the later farmstead phase, the cistern was adapted as a cellar for wine vats, giving the surviving feature a second agricultural function.
Ditch and Agricultural Reuse
Defensive Ditch
A large ditch survives to the north and east of the complex. It has a stepped, U-shaped section, measuring about 3 metres across at the bottom and between 7.60 metres and almost 9 metres across at the top. Part of the original ditch was eliminated when the northwestern building was added, and the later ditch was aligned with the eastern wall of that extension and joined to the earlier section. In the seventeenth-century conversion to a farmstead, the ditch was filled and buildings connected with storage and agricultural activity were constructed within it.
Wine-Making Features
The former cistern contains evidence of its reuse as a wine-vat cellar. A large circular wine vat was built beside its northwestern corner, illustrating the agricultural activities that followed the castle’s defensive period. These features belong to the later farmstead phase, which gradually replaced the complex’s military functions.