Schloß Hermersberg: A Former Hunting Castle in Germany


Site at a Glance
- Rating
- 4.6
- Popularity
- Very Low
- Country
- Germany
- Primary era
- Early Modern
- Eras represented
- Medieval, Early Modern
- Civilizations
- Holy Roman Empire
- Site type
- Domestic
- Remains
- Castle
On this page14 sections
History
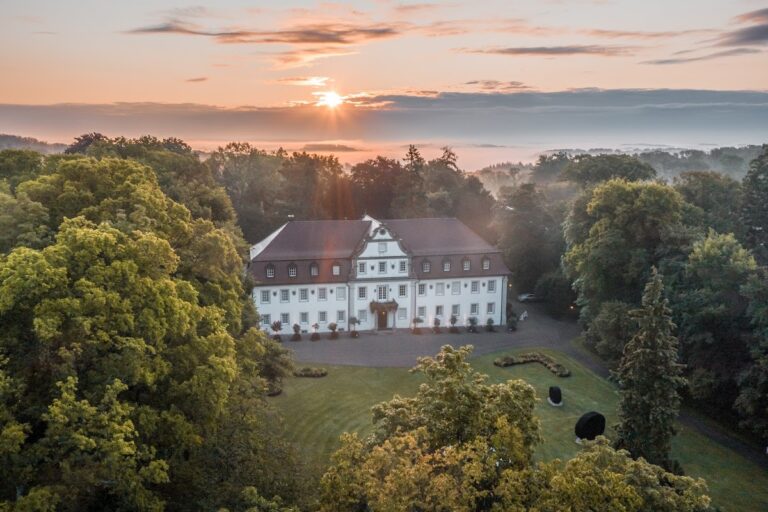
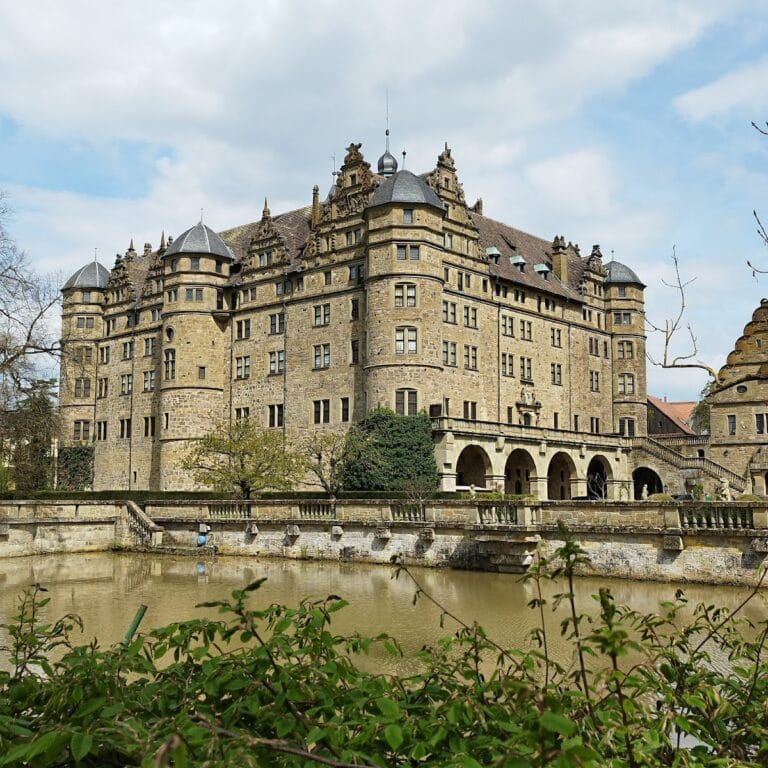
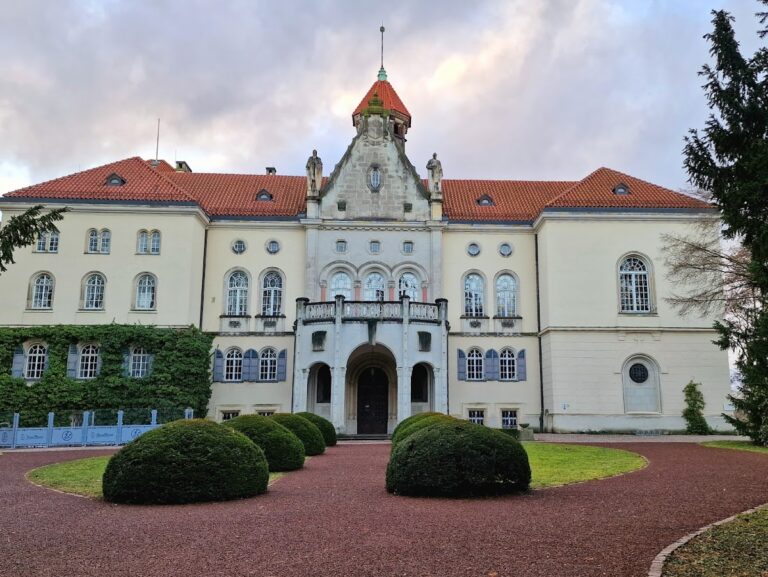
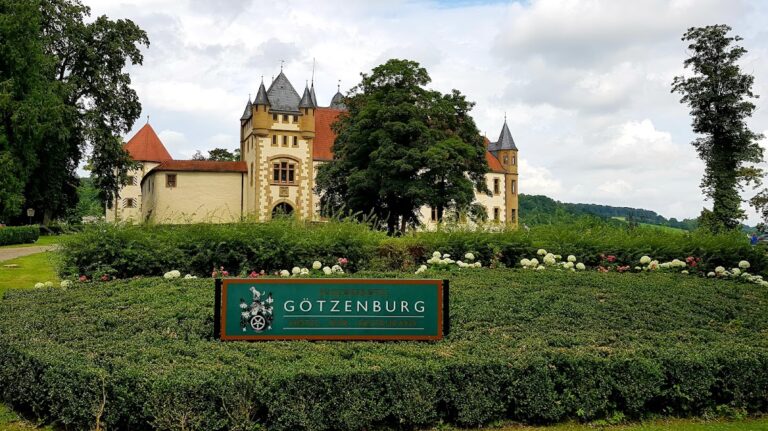
Schloß Hermersberg is a former hunting castle in Germany, on a high plateau southwest of Niedernhall. It was probably built by the fifteenth century, and its surviving east wing contains the oldest parts of the complex. The castle later developed under the Counts of Hohenlohe into an enclosed residence with several wings, towers, gardens, and defensive features.
Medieval origins and Hohenlohe expansion
The earliest surviving fabric belongs to the east wing and probably dates from the fifteenth century. Between 1530 and 1540, Count Georg I of Hohenlohe added the round stair tower. Count Georg was a member of the Hohenlohe noble house, which ruled parts of the Hohenlohe region.
Between 1551 and 1568, Count Ludwig Kasimir extended the castle with a long west wing, now regarded as the central wing. He also enclosed the complex with a wall and added a gate tower on the western side. These works changed the earlier building into a more fully enclosed residence.
Late sixteenth- and seventeenth-century development
The upper timber-framed structure of the stair tower was renewed in 1588. A corresponding structure on the connecting wing was renewed the following year. At the same time, the well was redesigned, a garden was established, and the garden was enclosed by a moat.
The hall wing was constructed between 1599 and 1610, completing another major phase in the castle’s expansion. A half-timbered structure uses exposed timber framing with the spaces filled by materials such as masonry or plaster.
Eighteenth-century alterations
A shepherd’s house on the site was demolished in 1706. Its former location on the north side was used for a horse stable, built in 1743. In 1756, an Ingelfingen carpenter fitted new window frames with Nuremberg plate glass, a flat historical glass associated with production in Nuremberg.
A stone bridge across the moat was built in 1768. In 1777, the old hall ceiling was intended to be replaced with a coffered ceiling, divided into recessed decorative panels, although it is uncertain whether this work was completed. Major repairs in 1794 included the installation of a wooden staircase on the first floor of the central wing.
Ownership and restoration
The castle last belonged to the Prince of Hohenlohe-Öhringen, a branch of the Hohenlohe princely house. By the early 1970s, the buildings were in severely deteriorated condition when the Künzelsau entrepreneur Reinhold Würth acquired them. After extensive restoration, Schloß Hermersberg became Würth’s family residence on 30 April 1974.
Remains
Schloß Hermersberg stands at about 350 metres above sea level at the southwestern end of an otherwise open, agriculturally used plateau. Meadows surround the complex, which lies above the Kochertal, approximately 150 metres lower to the north. The plateau descends through a broad forest belt toward the Kupfer River to the southwest and toward the Zimmerbach, its tributary, to the south. The nearby land is more level to the southwest and hillier to the northeast, where a nearby high point reaches about 380 metres.
Outer grounds and water features
Moat and bridge
A moat formerly surrounded the castle. Parts survive along the southern and western sides, defining portions of the outer edge of the complex. The approach across the moat includes the stone bridge built in the eighteenth century.
Lake and economic buildings
An artificial lake covering just under 0.9 hectares lies immediately east of the castle. The economic buildings stand southwest of the main complex, separate from the principal group of wings and towers.
Main building group
East and central wings
The east wing contains the oldest surviving parts of the castle. A long central wing extends across the complex and forms its principal connecting element. Its first floor contains the wooden staircase installed during the major repairs of 1794.
Connecting and hall wings
The connecting wing joins the principal parts of the residence and retains a renewed half-timbered upper structure. The hall wing forms another major element of the complex. Its ceiling was the subject of a planned eighteenth-century alteration, and the proposed replacement with recessed panels remains uncertain.
Stair and gate towers
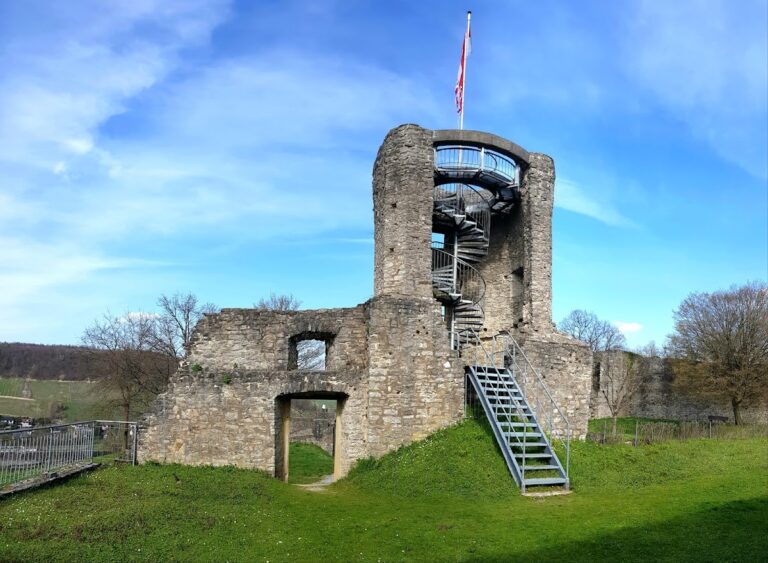
The round stair tower rises beside the wings and has a renewed half-timbered upper structure. A gate tower occupies the western side of the enclosing walls and formed part of the castle’s controlled entrance. The walls, tower, wings, former garden, redesigned well, and surviving moat together express the enclosed arrangement of the residence.
North-side stable
The north side includes the horse stable built on the site of the demolished shepherd’s house. Window frames fitted with Nuremberg plate glass belong to the later historical fabric of the castle, while the surviving buildings combine masonry elements with timber-framed upper structures.