Schöntal Abbey: A Cistercian Monastery in Germany
Site at a Glance
- Popularity
- High
- Country
- Germany
- Primary era
- Early Modern
- Eras represented
- Early Modern, Modern
- Civilizations
- German, Holy Roman Empire
- Site type
- Religious
- Remains
- Monastery
On this page14 sections
History
Foundation and medieval fortunes
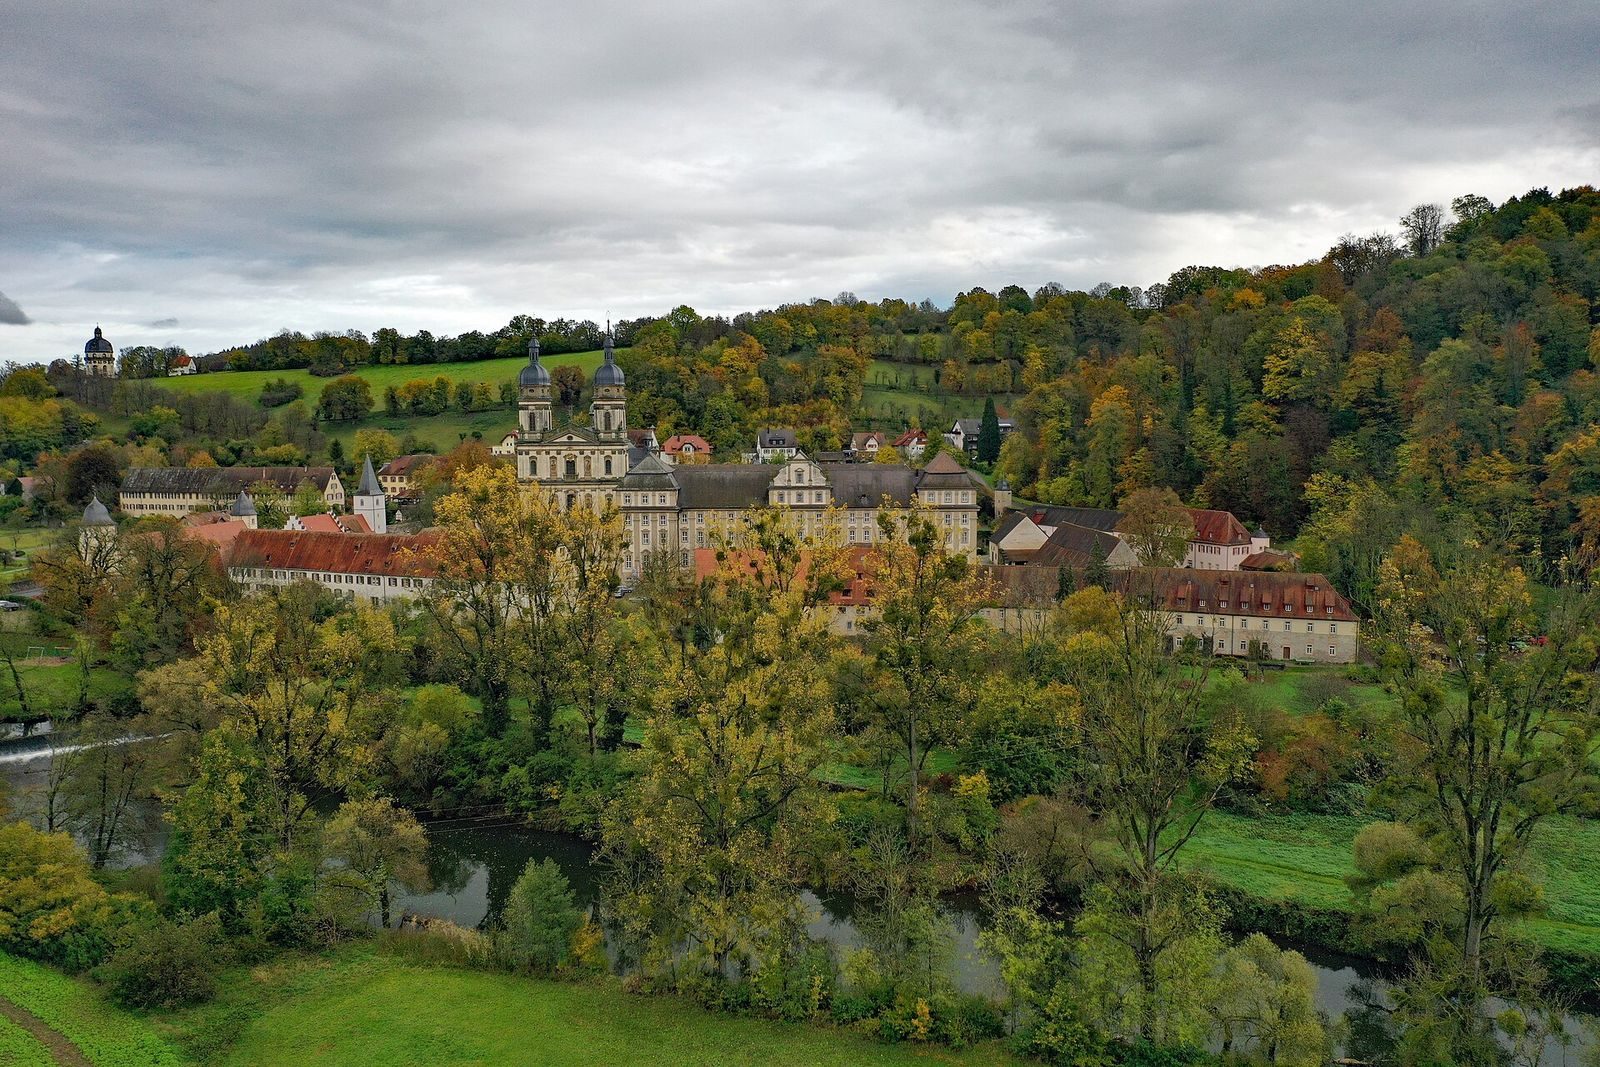
Schöntal Abbey is a Cistercian monastery in Schöntal, Germany, founded at Neusass in 1153 by Wolfram I von Bebenburg as a dependent branch of Maulbronn Abbey. The Cistercians were a monastic order that emphasized strict discipline, and the first monks came from Maulbronn. The surviving complex is largely Baroque, although the abbey’s history began in the Middle Ages.
Because the first location proved unsuitable, the community moved to the Jagst valley under its first abbot, Herwig, sometime between 1157 and 1163. The Latin name speciosa vallis, meaning “beautiful valley,” appears in 1163; the German form “Sconendahl” was recorded in 1228. The von Berlichingen family provided land for the new site in exchange for burial rights. Wolfram belonged to the noble lords of Weinsberg.
Schöntal was affiliated with Morimond, one of the principal Cistercian abbeys, as its primary abbey, and belonged to the Upper German Cistercian Congregation, a regional association of monasteries. The bishops of Würzburg protected the abbey. By 1177 it held property in Heilbronn, but financial difficulties arose by the early thirteenth century. Maulbronn transferred Schöntal to Kaisheim Abbey in 1282, and Kaisheim’s abbot, Trutwin, paid Schöntal’s debts the following year.
Political status and disruption
In 1418 the Council of Constance, a church council held from 1414 to 1418, granted the abbey imperial immediacy. This status meant that it answered directly to the emperor in secular affairs, rather than to an intermediate territorial lord. It lasted until 1495, when King Maximilian placed Schöntal under the bailiwick of Electoral Mainz, a form of territorial protection and administration. The abbey remained Catholic during the Reformation.
During the German Peasants’ War in 1525, the abbey was plundered repeatedly and badly damaged. Although it avoided dissolution during the Reformation, its buildings became uninhabitable. The community later suffered during the Thirty Years’ War: the abbey was besieged, the monks fled in 1631, and the buildings left behind were plundered. Soldiers were housed in the abbey several times in 1648. After the damage, Abbot Theobald Fuchs undertook new building work to provide quarters for the community.
Baroque renewal
Under Abbot Benedikt Knittel, who governed from 1683 to 1732, Schöntal entered a period of renewal and expansion. He commissioned a Baroque abbey church and oversaw work on the convent buildings, the Kreuzberg Chapel, and other buildings in Schöntal and the abbey’s villages. The community comprised about 40 monks and 30 lay brothers, who lived outside the monastery while following a monastic way of life. In 1761, Abbot Augustin Brunnquell and Maria Aloysia Fux, abbess of the Cistercian nunnery of the Assumption at Kirchheim am Ries, agreed to a shared prayer association.
Secularization and later use
In 1802 the abbey was secularized and taken over by the Kingdom of Württemberg. Its furnishings and contents were moved to Stuttgart, and the buildings first served local government administration. From 1810 to 1975 they housed an Evangelical theological seminary and school. Today the Catholic Diocese of Rottenburg-Stuttgart uses the buildings for conferences, retreats, and training; they also accommodate a forest-education residential center for school groups and Schöntal’s municipal town hall. The abbey and church are state-owned monuments cared for by the State Palaces and Gardens of Baden-Württemberg.
Remains
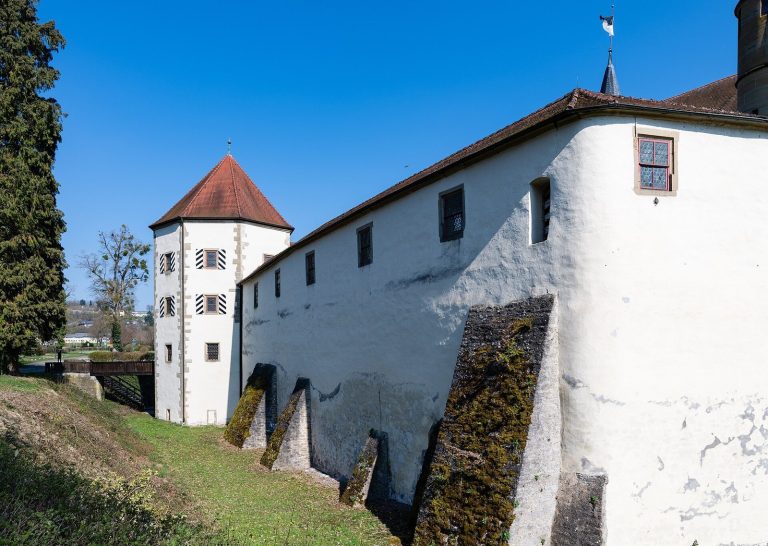
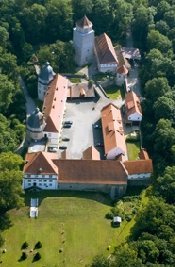
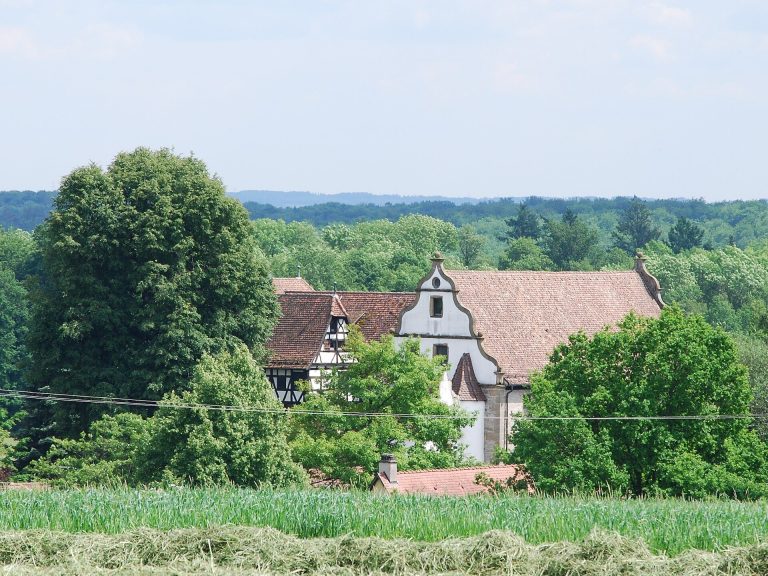
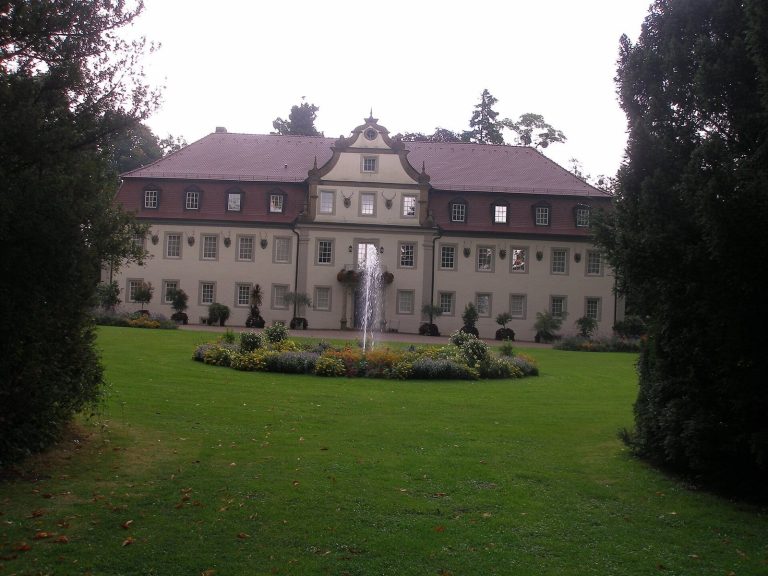
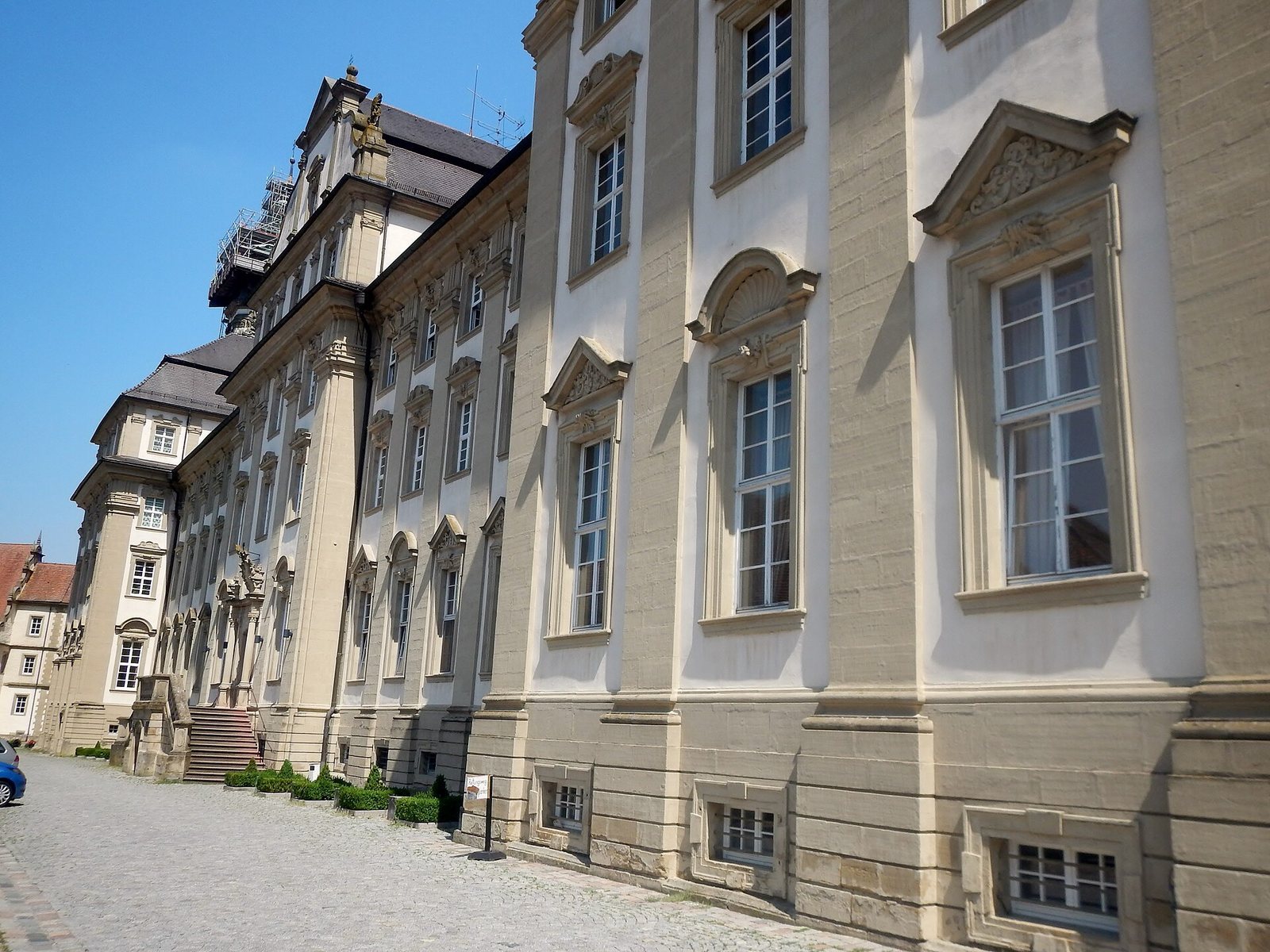
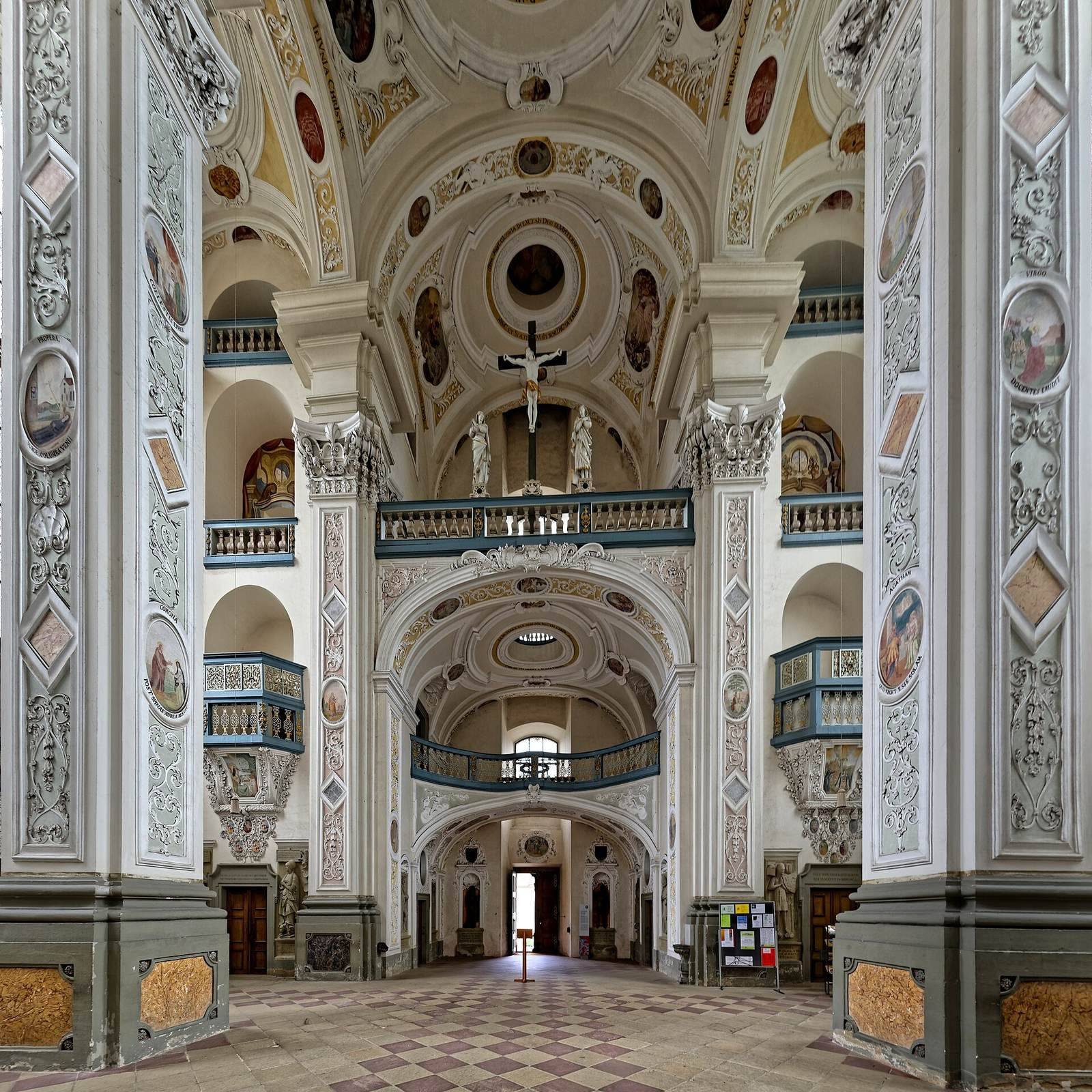
The surviving complex is chiefly Baroque and includes the abbey church, a richly decorated convent building, farm buildings, gatehouses, a fountain, and a large monastic garden. Most of the Baroque buildings and the gardens have survived. The church’s planned form combines a broad hall layout with a double-tower façade.
Abbey church
Plan and construction
The church was planned as a three-aisled hall church, with a central nave and side aisles of similar height, and a façade with two towers. Its masonry towers rise from ground level, unlike the wooden roof turrets prescribed by Cistercian rules; two towers were especially unusual for a Cistercian church. The double-tower design has a comparison in the Cistercian abbey church at Waldsassen, while the hall form is linked to the collegiate church at Comburg.
Construction began in spring 1708 under mason and master builder Jacob Ströhlein, following plans by Leonhard Dientzenhofer. After Ströhlein’s death in 1711, Bernhard Schießer covered the nave with hanging domes, or domed ceiling sections, that differed from the plans. He also built a high dome over the crossing, where the nave meets the church’s crosswise arm. Completed in 1724, it was soon judged at risk of collapse and dismantled. The damage, especially to the crossing supports, was repaired by Mathes and Johannes Zobel. They built a lighter brick dome that narrows upward into a light wooden structure made by monastery carpenters Caspar Bayerschmidt and Joseph Frantz.
Joseph Greissing influenced the façade design from 1710 and completed the upper tower stages, cupolas, and lanterns in his style. His firm supplied the large roof structure over the nave, bell frames, integrated stairways, and tower cupolas by 1712.
Interior decoration and furnishings
The church’s interior is spacious, well proportioned, and filled with light. Johann Bauer’s formal stuccowork was influenced by the decoration of Würzburg Cathedral. From 1724, Luca Antonio Colomba and his assistant Giovanni Battista Ferrandini painted ceiling frescoes in the choir, crosswise arm, and dome. Konrad Hoffmann and Christian Thalwitzer produced other paintings. Numerous medallions associated with Knittel were later painted over by an abbot; they were uncovered during interior restoration in 1956–1957.
The choir grille has gold, silver, and coloured details. The Rococo high altar, an ornate eighteenth-century work made by Johann Michael Fischer in 1773, incorporates an Assumption of Mary altarpiece by Oswald Onghers, dated 1680 and based on a composition by Rubens. The painting came from the predecessor church. Several Renaissance altars by Michael II Kern, in a style drawing on classical forms, and figures by Achilles Kern also came from that earlier church. Side altars stand at the entrance to the choir.
Organ and bells
The carved organ case, dated 1723, was transferred around 1810 from the palace chapel at Ludwigsburg to the church’s choir gallery. Rensch built the present choir organ in 1990–1991, reusing existing pipes. It has 23 stops, which select sets of pipes, two hand keyboards, a pedal, two wedge-shaped bellows operated by hand, and mechanical action. The church also has a historic set of five bells. The largest hangs in the tower known as the Düdturm, while the other four are in the north tower.
Convent buildings and associated sites
Alte Abtei
The Alte Abtei is a distinct building within the complex. Built in 1617–1618 under Abbot Theobald Fuchs, it provided quarters for the monks and the abbot.
Convent and grounds
The convent complex includes a stair tower and a richly decorated stairwell, with ceiling paintings and a Baroque statue. Its grand staircase is attributed to Balthasar Neumann. Farm buildings and gatehouses form part of the wider ensemble, alongside the Mohrenbrunnen fountain and the large monastic garden. Götz von Berlichingen, a German knight and military leader, is buried in the east wing of the cloister.
Kreuzberg and Neusass
The nearby Kreuzberg has a cemetery, a Baroque cemetery chapel, a sacristan’s house, and the Kreuzberg Chapel. Several hundred metres away, the pilgrimage chapel at Neusass also belongs to the abbey.