Château d’Ingrandes: A Medieval Fortress and Historic Monument in France

Site at a Glance
- Rating
- 4.7
- Popularity
- Very Low
- Country
- France
- Primary era
- Medieval
- External website
- Open
- Eras represented
- Medieval, Early Modern, Modern
- Civilizations
- French
- Site type
- Military
- Remains
- Castle
On this page8 sections
History
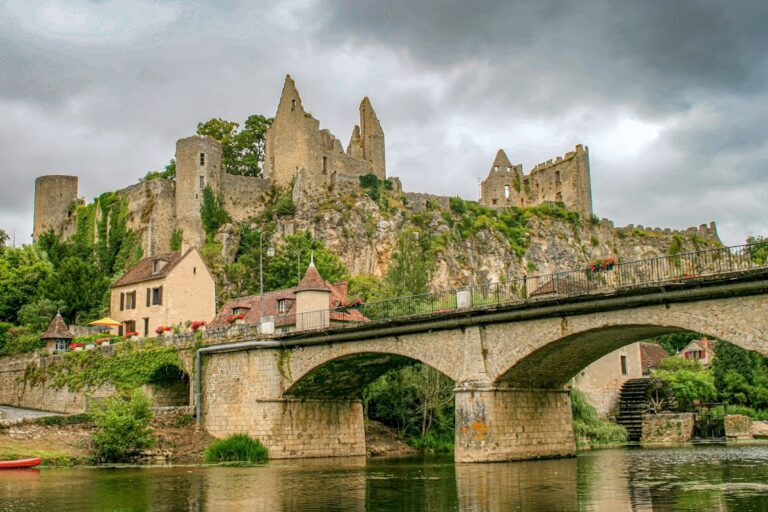
Château d’Ingrandes is a medieval castle in Ingrandes, France, probably built around the eleventh century on the site of a Roman fortified settlement. The earlier castrum, a fortified Roman settlement or military stronghold, commanded the road between Bourges and Poitiers, a route represented on the Peutinger Table, a medieval copy of an ancient map of the Roman road network. The castle’s position gave it control over an important line of movement and linked it to the strategic history of the Anglin valley.
Medieval origins and rebuilding
The site was naturally protected on its southern side by the steep valley of the Anglin. Deep ditches, which have since disappeared, strengthened its northern defenses. During the period when the region formed part of the fief of Eleanor of Aquitaine and was under English rule, Bertrand du Guesclin passed along the Anglin while campaigning from Sainte-Sévère toward Poitiers. The Breton commander and constable of France during the Hundred Years’ War seized fortresses along this route.
Château d’Ingrandes was rebuilt during the fourteenth and fifteenth centuries. Its original plan followed the so-called Philippian model, a centralized form of castle design associated with the reign of Philip II of France and characterized by a substantial keep, regularly placed towers, and connecting defensive walls.
Royal conquest and aristocratic residence
During Henry IV’s wars against the Catholic League, a sixteenth-century coalition opposed to his accession and Protestant background during the French Wars of Religion, the king conquered the castle. He granted it to Antoine d’Aloigny, lord of Le Blanc, in recognition of his assistance. The pepper-pot towers of the keep and fortified enclosure were apparently truncated after royal decrees issued in 1626 ordered the destruction of military installations at fortified places across the kingdom.
Marie-Henriette d’Aloigny, whom Saint-Simon described as an intriguer, was exiled from the court of Versailles and lived at Château d’Ingrandes. She commissioned a seventeenth-century residential building as well as the village church, which was completed in 1698. The domestic role of the estate therefore continued alongside the remains of its earlier military defenses.
From the Dupin estate to modern protection
After the estate was offered for sale in 1734 following its owner’s financial collapse, Claude Dupin acquired the castles of the Marquisate of Le Blanc, including Ingrandes, in 1739. Dupin was a fermier général, a private contractor who collected certain royal taxes, and the grandfather of Aurore Dupin, better known as the novelist George Sand. The circumstances surrounding the destruction of the principal residential building are uncertain, although it may have taken place at the end of the eighteenth century.
The property remained with descendants of the Dupin family, including Baron de Villeneuve, until the beginning of the twentieth century. In 1923 it passed to the Combescure family, who operated the estate as a farm until the 1970s. Alain and Jacqueline Drouart acquired the ruins of the feudal castle in 1982 and sought formal heritage protection. A prefectural order dated 1 October 1987 listed the château as a historic monument, and its protection was extended in 2020.
For more than 35 years, the Drouarts have carried out restoration and safeguarding work. The fifteenth-century residential building was completely restored in 1992, the four-level keep was rescued in 1995, a wooden hoarding was reconstructed on an enclosure tower in 2005, and a new roof was installed over the stair tower of the principal residential building in 2008. Safeguarding work has continued.
Remains
Fortified enclosure and keep
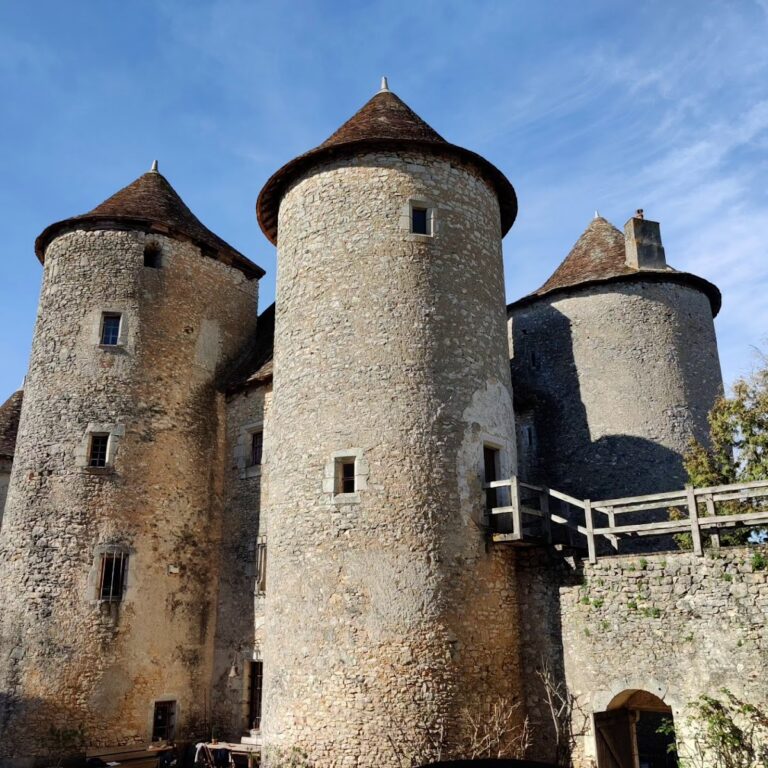
The surviving castle preserves sections of its fortified enclosure, including curtain walls, the stretches of defensive masonry linking towers, and several towers. At its center stands an oval keep with four levels. The original arrangement combined this central stronghold with four corner towers connected by the enclosure walls, following a regular defensive plan. The castle’s southern setting beside the Anglin valley and its former northern ditches helped define the defensive character of the site.
Residential buildings
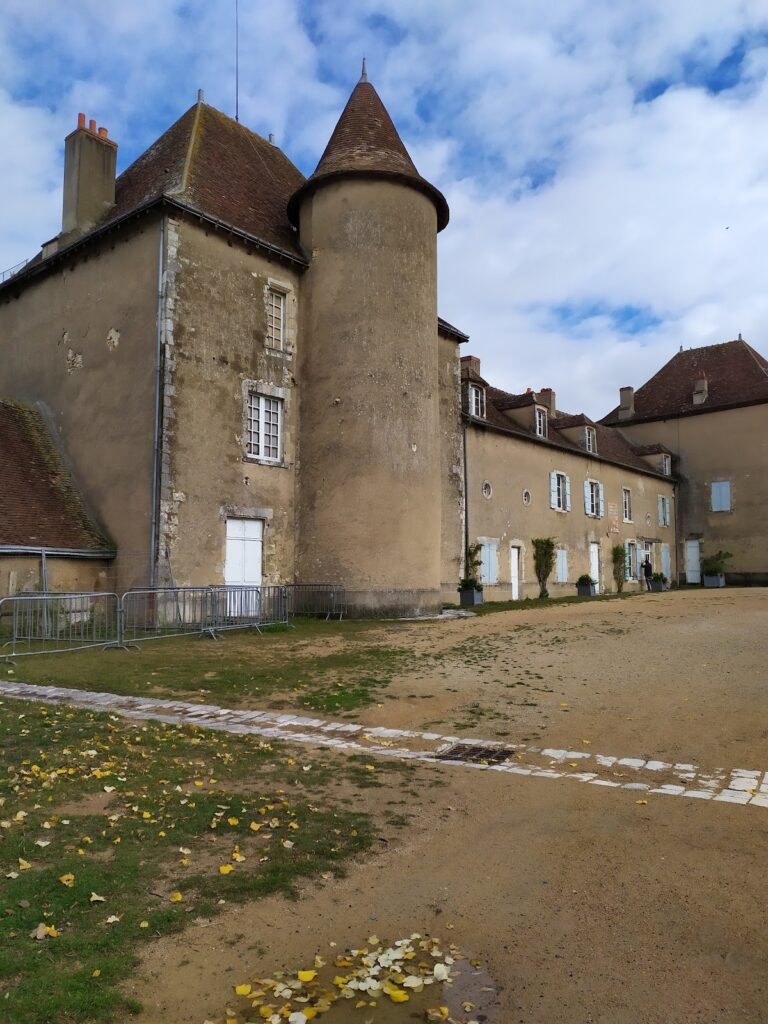
The older part of the residential building dates from the fifteenth century and survives with the former central stair tower that provided access to its four levels. A seventeenth-century residential wing later supplemented the medieval building, and that wing was raised in the nineteenth century. Restoration has returned the fifteenth-century residence to a complete condition, while a new roof now protects the stair tower of the principal residential building.
Wooden hoarding
One enclosure tower carries a reconstructed wooden hoarding, a projecting timber defensive structure that allowed defenders to fire downward and drop missiles near the base of the wall. The reconstruction, completed in 2005, used carpentry elements dated to 1465. This hoarding is described as unique in the region and gives physical form to a defensive feature associated with the castle’s late medieval rebuilding.