Schloss Juliusburg: Renaissance Castle and Baroque Residence in Austria
Site at a Glance
- Rating
- 4.6
- Popularity
- Very Low
- Country
- Austria
- Primary era
- Early Modern
- Eras represented
- Early Modern
- Civilizations
- Habsburg, Holy Roman Empire
- Site type
- Domestic
- Remains
- Castle
On this page9 sections
History
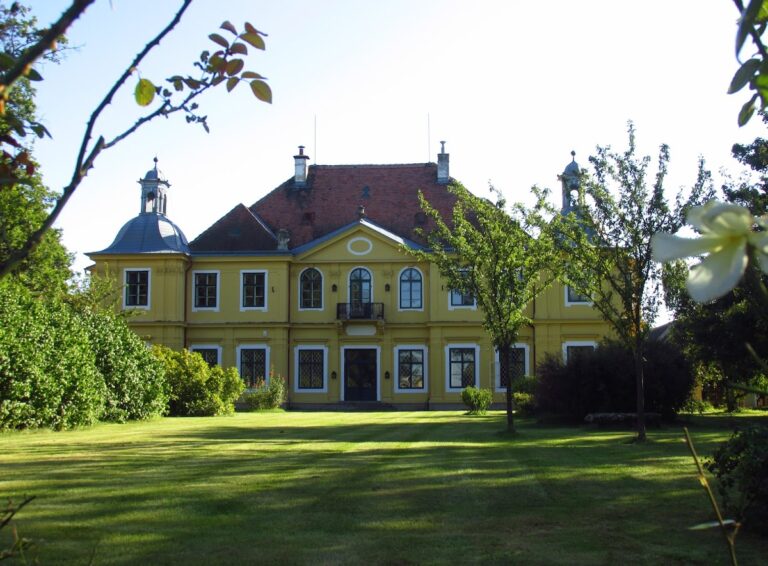
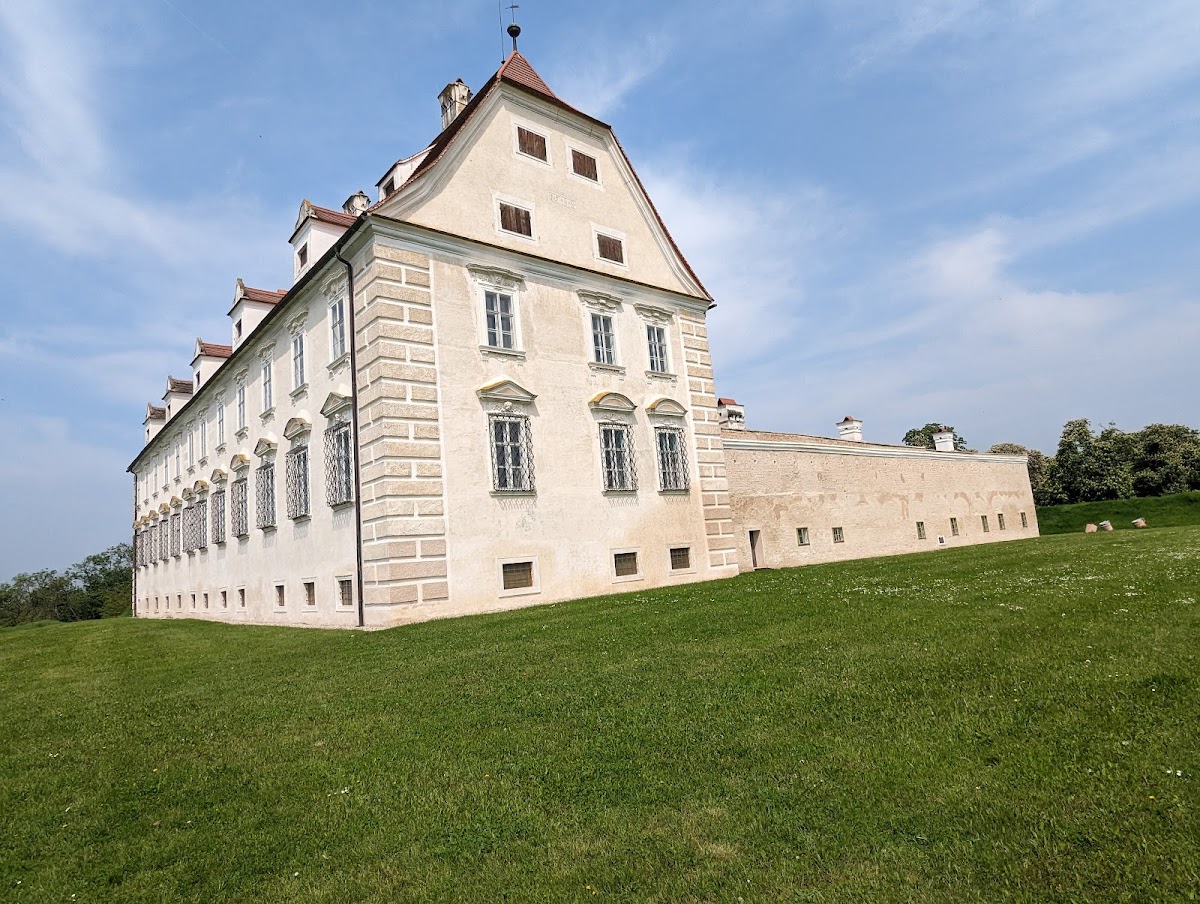
Schloss Juliusburg, also known as Schloss Stetteldorf, is a Renaissance-period castle in Stetteldorf am Wagram, Austria, built in 1588 as the residence of Count Julius II of Hardegg. The castle stands on the edge of the Wagram, a prominent escarpment in Lower Austria, and was created after Julius acquired the Stetteldorf lordship and market town from the Starhemberg family in 1582. Andreas Piazoll directed its construction. Julius had already established a sheepfold, granary, and mill in the area before commissioning a residence suited to his rank.
Creation of the Hardegg residence
After Julius II died in 1593, Count Georg Friedrich Hardegg enlarged the complex. In 1596 he added defensive works and commissioned a gardener from Vicenza for the castle grounds. He also maintained an expensive stud farm at Schmida. These developments combined the requirements of a noble residence with the display and practical interests of a major landed family.

A formal garden was established below the Wagram in 1602. Its design included recreational, hunting, religious, and ornamental elements, among them a summer house, hunting lodge, hermitage, gravel walks, water basins, fountains, and statues. The garden was enclosed by a wall with round towers, pointed roofs, and portals. A 1672 engraving and a fresco painted by Johann Melchior Thalmann in the first half of the eighteenth century preserve views of this arrangement.
War, remodelling, and damage
The castle’s fortifications did not protect it from the Swedish troops who plundered the complex in 1645 during the Thirty Years’ War, the major European conflict fought mainly between 1618 and 1648. The soldiers operated under Lennart Torstensson during the Swedish invasion. In 1675, Emperor Leopold I and his wife visited the garden.
The complex acquired another military association in 1683, when King Jan III Sobieski of Poland, Duke Charles of Lorraine, and German princes held a war council there. Their meeting concerned the campaign to relieve Vienna from Ottoman forces. The Sobieski Wing and its former tower commemorate this episode in the castle’s history.
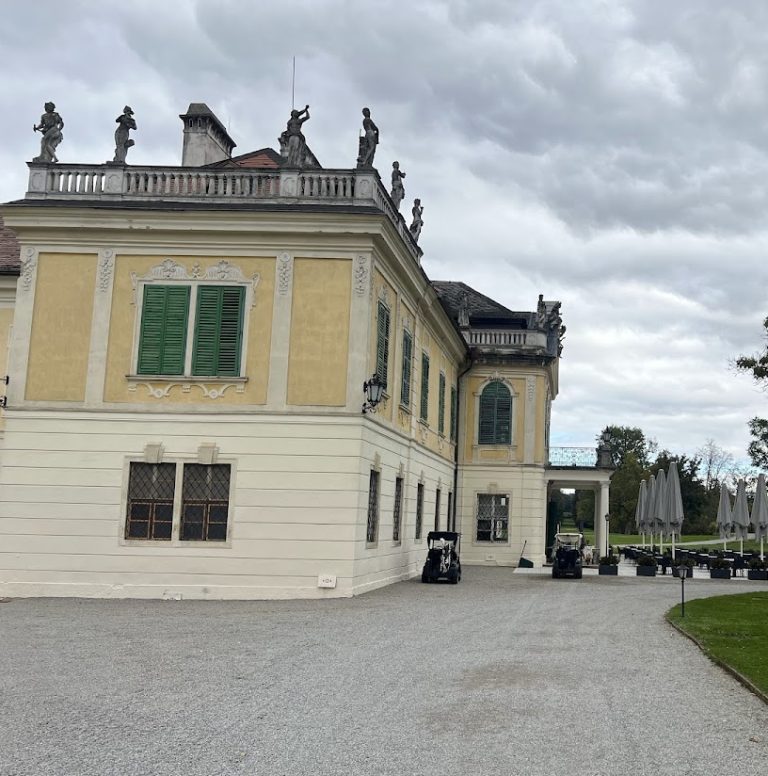
Count Johann Julius IV of Hardegg commissioned a major remodelling between 1705 and 1709. Johann Jacob Castelli directed the work, which was completed by Johann Lukas von Hildebrandt. The Renaissance residence was thereby reshaped in the Baroque manner, a period known for monumental forms, elaborate decoration, and formal spatial planning.
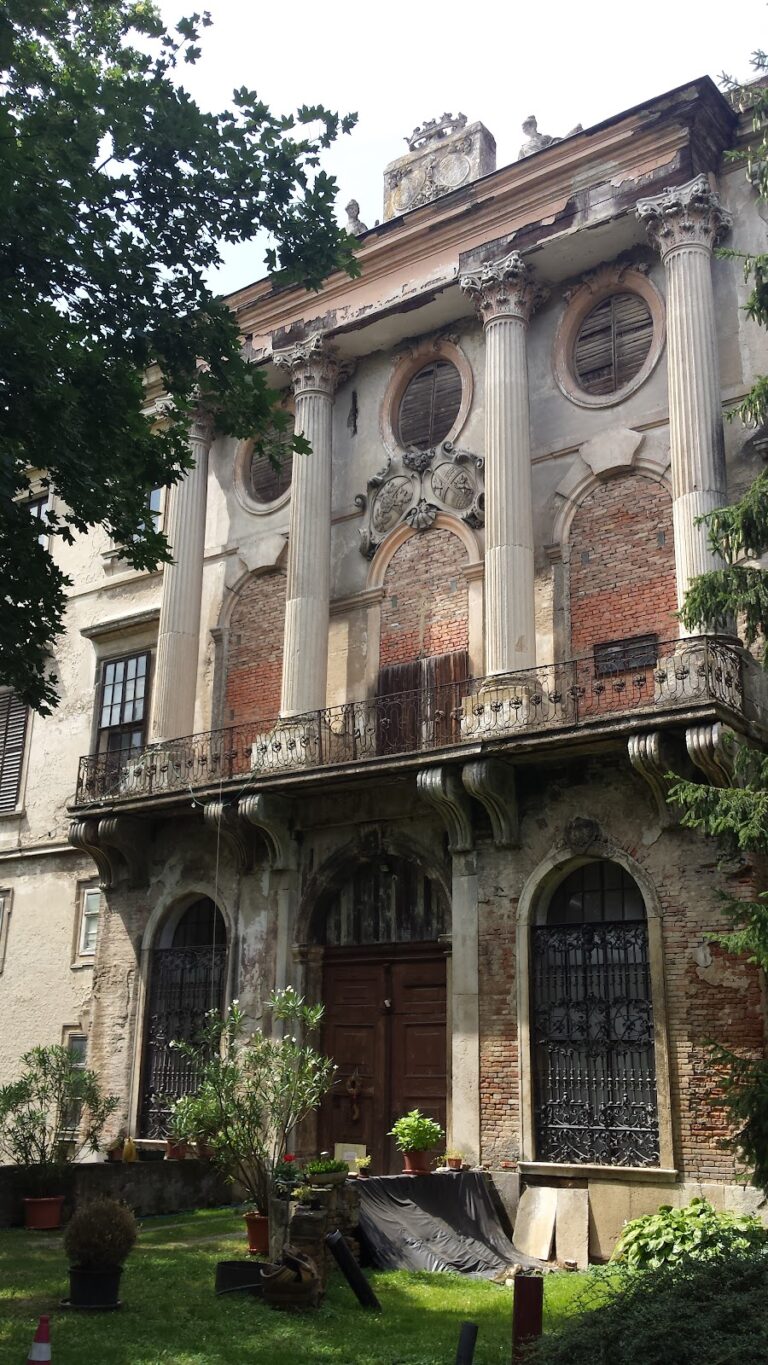
An earthquake seriously damaged Schloss Juliusburg in 1749. Structural difficulties that followed were worsened by aspects of the Baroque work, which had not adequately addressed the building’s statics. Restoration begun around 2008 tackled these long-standing problems and helped secure the surviving complex.
Twentieth-century losses and preservation
At the end of the Second World War in 1945, the castle was plundered and devastated. Irreplaceable artworks, interior furnishings, and the archive were lost. During the 1950s, wall paintings were discovered and uncovered in the Spielzimmer, the castle’s largest room. They depict the possessions of the older Hardegg line. Countess Mechthild von Hardegg, born Baroness von Sturmfeder, restored the paintings herself. She was the childless widow of Johann Friedrich von Hardegg, the last holder of the Stetteldorf majorat, a hereditary estate intended to remain within a designated line of succession. He died in the final days of the war in 1945.
After Mechthild’s death, her niece and foster daughter Kunigund Sturmfeder lived in the castle. During her lifetime, Mechthild had transferred the property on a life-annuity basis to Georg Stradiot, formerly Maier, a grandson of a Hardegg of Stetteldorf. Stradiot also acquired Haghof at Wolfpassing, Schloss Schmida from another Hardegg heir, and Burg Marsbach. About sixty years after the war, the new ownership saved Schloss Juliusburg through extensive expenditure. Buying both inheritance shares and financing the costly renovation required the resale of much of the former Stetteldorf family-entail estate. The castle remains preserved, with essential parts of its historic complex surviving.
Remains
Castle plan and defensive setting
Schloss Juliusburg retains a Renaissance core arranged on an L-shaped plan. It occupies the southern edge of the steeply descending Wagram. Low service buildings and the two principal wings enclose an approximately square courtyard, while the elongated main wing forms the southern boundary along the escarpment. The main wing has three storeys, a high clipped hip roof, and a facade remodelled in the Baroque period. The date 1588 remains visible on the building.
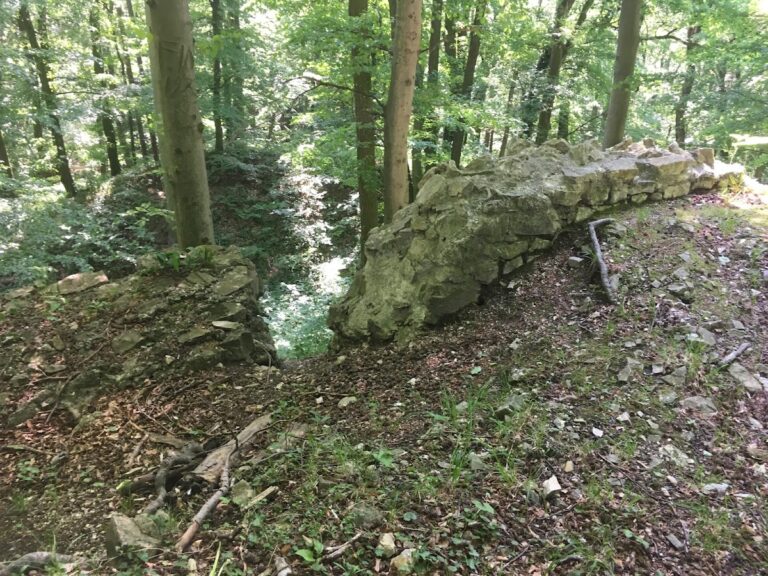
In 1596, a defensive ditch surrounded the castle on three sides, and three rondelles, or rounded structures projecting from a defensive wall, strengthened the enclosure. Hildebrandt’s alterations included a monumental double gate through the rampart. The former three-storey tower was later given a Baroque form and a curved, dome-like Welsche Haube roof before being demolished following the earthquake damage of 1749.
Garden below the Wagram
The garden laid out below the Wagram in 1602 formed an extensive designed setting for the residence. Its surviving historical image comes from the 1672 engraving and Thalmann’s festival-hall fresco. The arrangement included a summer house, hunting lodge, hermitage, gravelled paths, water basins, fountains with statues, and an enclosing wall. Round towers with pointed roofs and portals were incorporated into that boundary, giving the garden both ornamental and defined architectural character.
Interior spaces and wall paintings
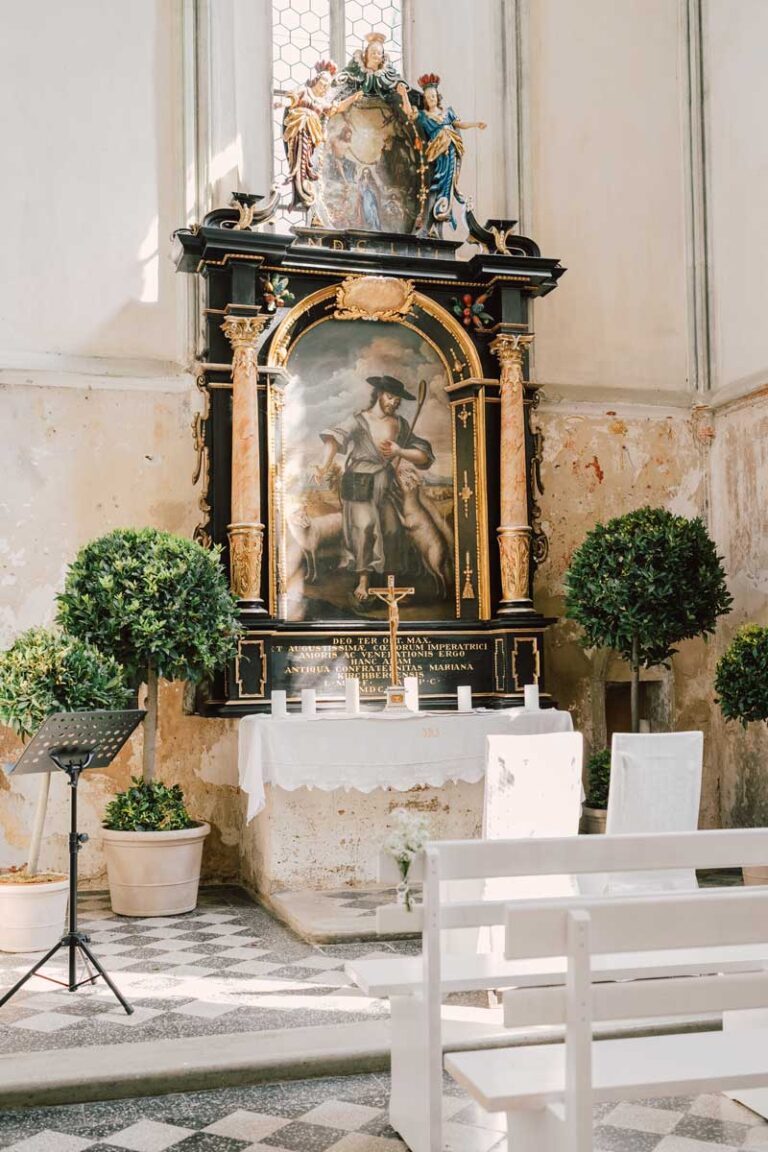
The ground-floor rooms chiefly retain groin vaults, formed where two barrel vaults intersect, with plaster ribs. Some of these vaults rise from Tuscan half-columns. Several rooms also preserve plastered mirror vaults, which have a broad, relatively flat centre framed by curved vaulting and date from the sixteenth or seventeenth century.
The Spielzimmer, the largest room in the castle, contains wall paintings showing the possessions of the older Hardegg line. The paintings were exposed during the 1950s and restored by Countess Mechthild von Hardegg. In the festival hall, Thalmann’s fresco provides a visual record of the historic garden and complements the earlier evidence preserved by the 1672 engraving.
Sobieski Wing
The Sobieski Wing incorporates the former tower associated with the 1683 war council. Its physical survival connects the castle’s architectural fabric with the meeting of Jan III Sobieski, Charles of Lorraine, and German princes before the campaign that relieved Vienna from the Ottoman forces.