Schloss Schönborn: A Baroque Palace and Estate in Austria
Site at a Glance
- Rating
- 4.8
- Popularity
- Very Low
- Country
- Austria
- Primary era
- Early Modern
- Eras represented
- Early Modern
- Civilizations
- Habsburg, Holy Roman Empire
- Site type
- Domestic
- Remains
- Elite Residence
On this page12 sections
History
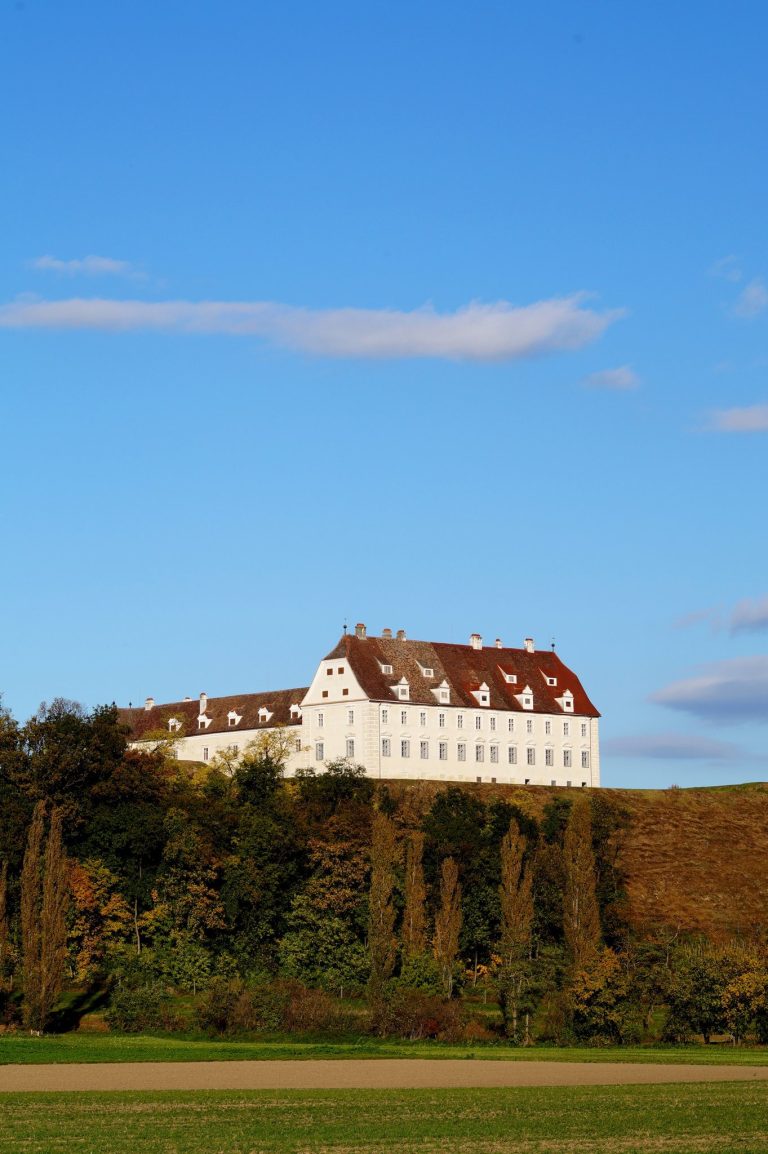
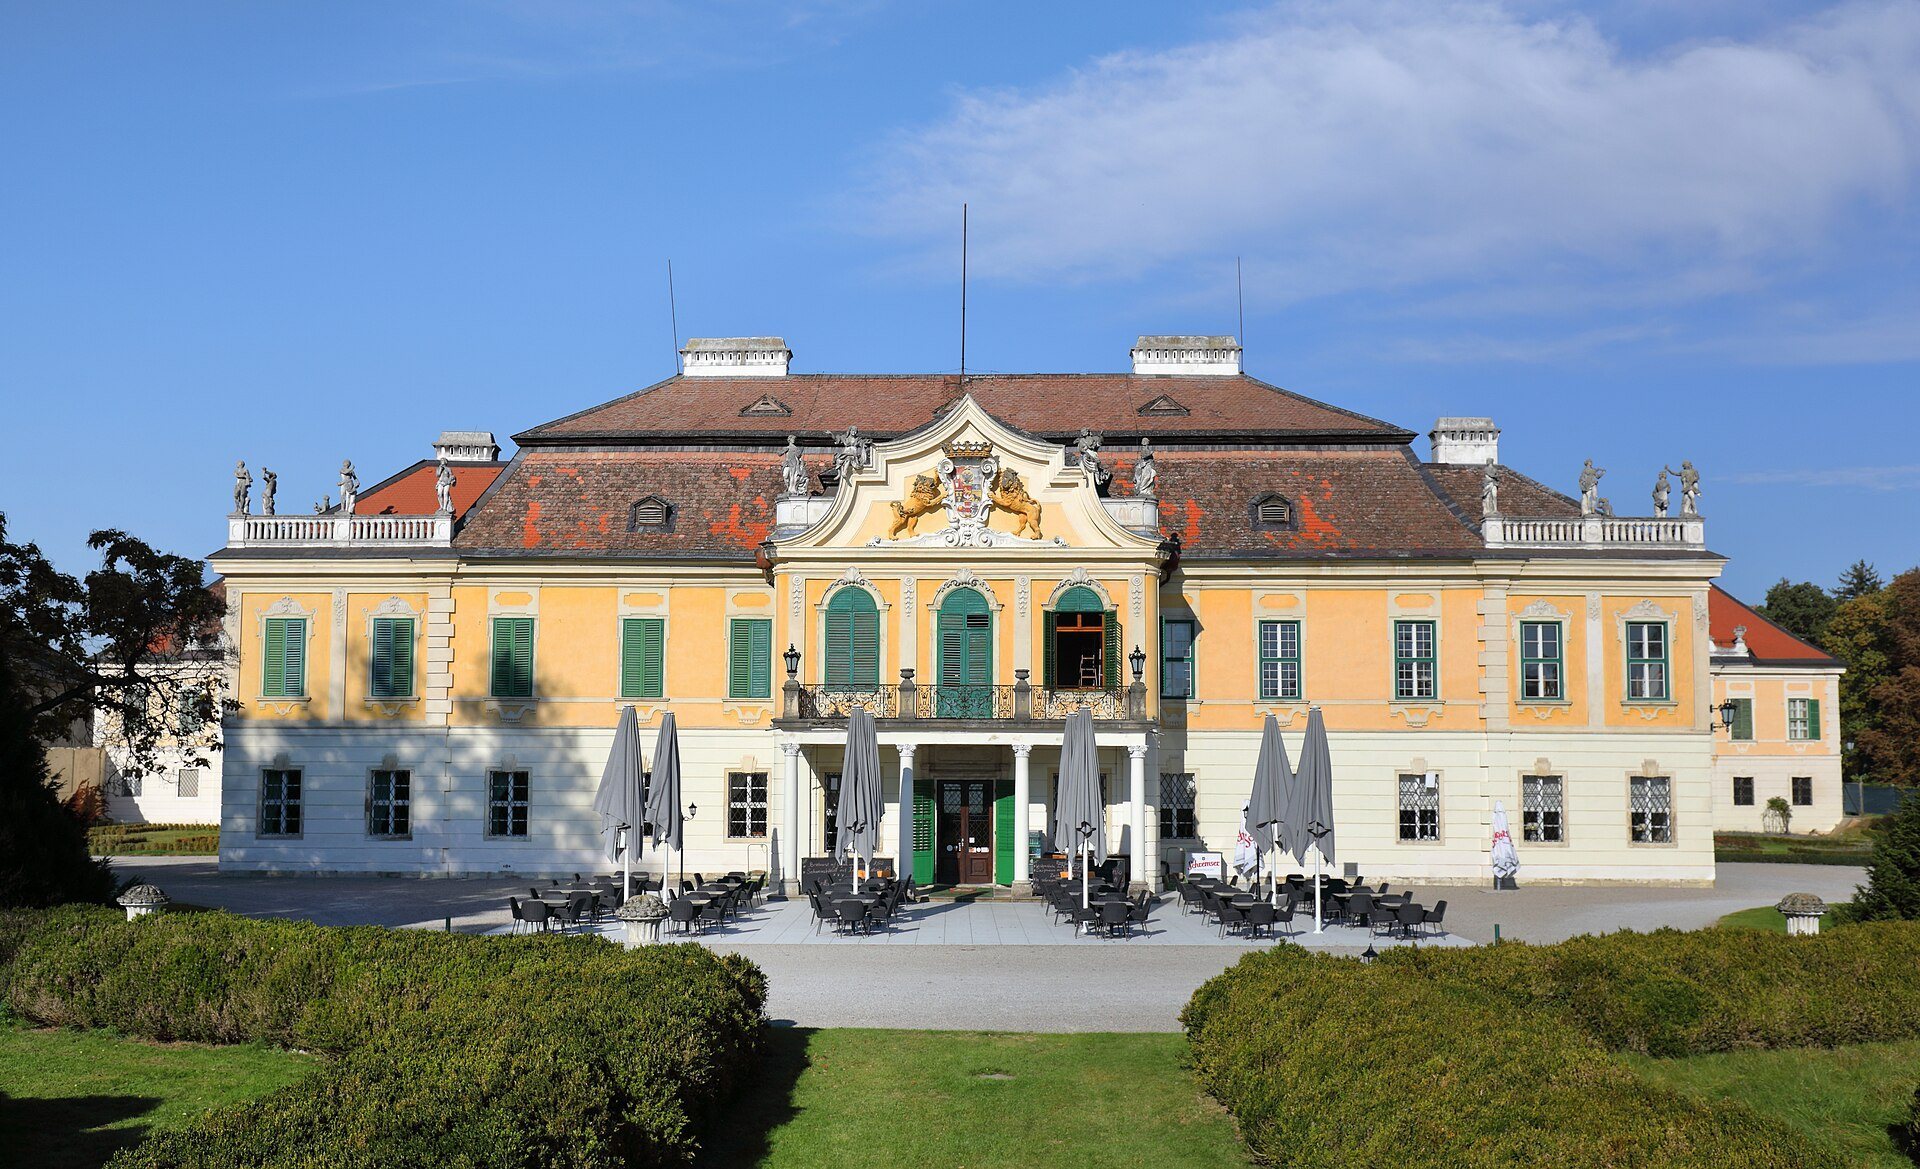
Schloss Schönborn is a Baroque palace in Göllersdorf, Austria, built in the early 18th century as the successor to the Buchheim family’s Mühlburg castle. Friedrich Carl von Schönborn commissioned its transformation between 1712 and 1717 as a summer residence, private retreat, noble household, and hunting lodge. The palace expressed the rank of its owner through a carefully ordered sequence of rooms, although it was not intended to host an official vice-chancellor’s court.
The Schönborn acquisition
In 1710, Melchior Friedrich, Count of Schönborn, acquired the estates of Göllersdorf, Mühlberg, and Aspersdorf from Franz Anton von Puchheim, Bishop of Wiener Neustadt. His son Friedrich Carl, then Imperial Vice-Chancellor in Vienna, helped arrange the purchase. The acquisition brought the family into the Austrian nobility, and the family later adopted the name Schönborn-Buchheim.
Friedrich Carl was also later Prince-Bishop of Bamberg and Prince-Bishop of Würzburg. He lived chiefly in Vienna, so Göllersdorf was conceived as a personal country residence rather than the seat of his political office. Even so, its formal arrangement followed the principles of grand princely residences and gave the estate a strongly representative character.
Construction and aristocratic use
Johann Lukas von Hildebrandt served as the principal architect, with Maximilian von Welsch concentrating mainly on the waterworks. Hildebrandt prepared two designs. The first proposed a wholly modern two-storey complex with a broad projecting central façade and separate stables around another courtyard. The design that was built retained the position of the old inner courtyard while incorporating a larger contemporary residence around it.
By autumn 1712, the earlier building had been restored and reorganized, and a new roof had been added. Stucco work in the main hall followed in 1713, with twelve more rooms decorated by that autumn. Frescoes by Jonas Drentwett were completed in the ground-level garden hall in 1714 and in the chapel and library in 1715. The palace was completed by autumn 1716, within a wider building campaign dated from 1712 to 1717, after which work moved to the orangery.
The Schönborn family used the palace as a noble residence and summer home until the First World War. After Friedrich Carl’s death, ownership passed to his nephew Eugen Erwein von Schönborn-Buchheim, who neglected the estate. Eugen had no son, so the inherited majorat, an estate arrangement designed to keep property within one family line, passed to his cousin’s son Hugo. After the family properties were divided, Franz Philipp von Schönborn-Buchheim established the Austrian branch, which has retained ownership of Schloss Schönborn.
War, loss, and recovery
At the end of the Second World War in 1945, the family moved most of the furnishings westward and took refuge in Sankt Gallenkirch in Montafon. The Kunsthistorisches Museum in Vienna transferred valuable objects to the palace’s upper floors, while many rooms were used as a hospital for the German Wehrmacht. Eighteen German soldiers and two Russian soldiers were buried in the pheasant garden.
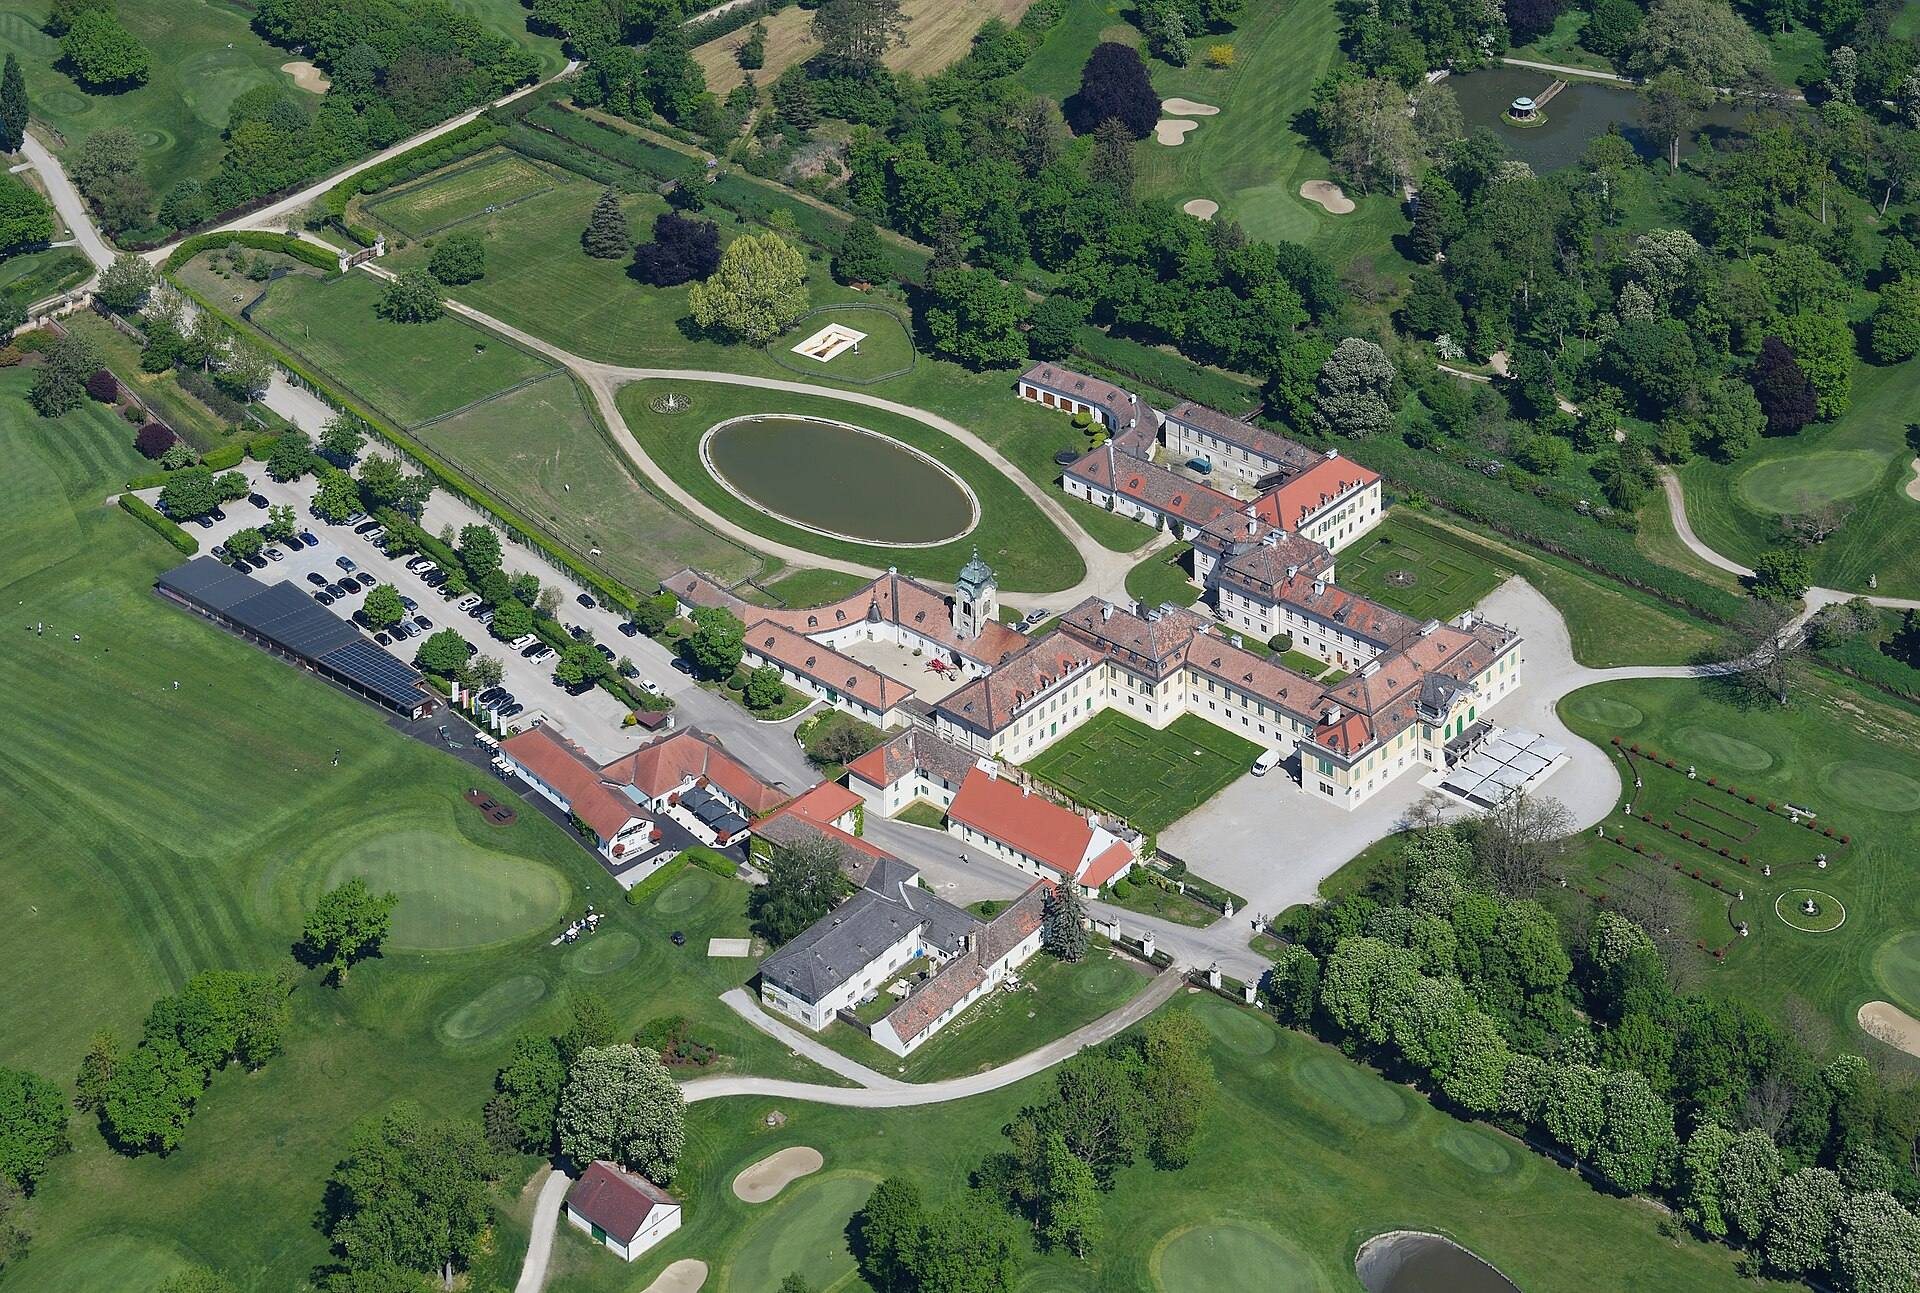
SS and Red Army units looted the palace during the final weeks of the war, and Russian occupation troops looted it again afterward. The library, archive, painting collection, and porcelain collection were almost entirely lost. With little money or prospect for maintenance, the palace then remained neglected. Its recovery began after parts of the building and the 104-hectare park were leased to a golf club from 1988. The main building was restored for use as a clubhouse and restaurant, while work on the wider grounds continued for several years. The Schönborn-Buchheim estate administration now occupies the outbuildings, and the family resides at Weyerburg Castle.
The palace park remains protected under Austria’s monument-protection law. Its adaptation for golf has not removed its character as an Austrian garden monument. A 27-hole course opened in the park in 1989, with approximately two-thirds of the golf facility integrated into the historic landscape.
The earlier Göllersdorf castle, a Renaissance building with a late-medieval core, was cleared after the new palace was built and later sold. Its grounds now contain the Göllersdorf correctional facility operated by the Republic of Austria.
Remains
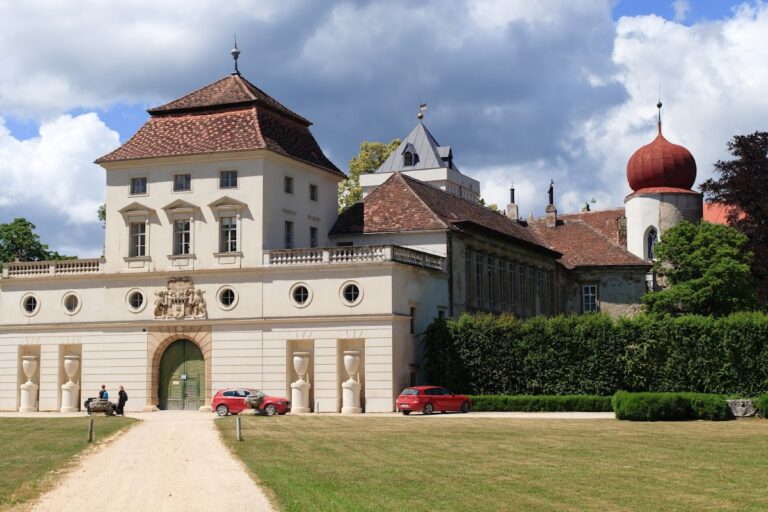
Schloss Schönborn is organized as a three-wing Baroque complex with a narrow inner courtyard inherited from Mühlburg and a much broader outer courtyard. The palace stands within a spacious park that includes the orangery, chapel, pheasantry, and other garden areas. Older foundations and structural elements were incorporated into the new building to preserve continuity with the inherited estate. In places, the predecessor’s unusually thick walls reveal where the earlier castle survives within the later palace.
Palace complex
Main palace
The principal building contains the main hall, staircase, galleries, antechambers, and apartments arranged in a hierarchical sequence. This organization was modeled on grand princely residences and referred to Château de Clagny near Versailles. The palace combined the functions of manor house, estate-management center, aristocratic residence, and hunting lodge. An undated engraving indicates that its present form developed through at least two construction phases. The three-winged core appears to join the outer wings through gateway buildings, while those wings curve outward in quarter-circles around a central basin and have gate towers on their axes.
Orangery
Designed by Hildebrandt, the orangery is a large garden-architecture ensemble on slightly elevated ground. Its rectangular plan consists of single-storey buildings enclosing two courtyards, echoing the arrangement of the main palace. One pavilion was decorated with frescoes by Jonas Drentwett in 1715. Little of the palace’s original interior decoration survives, but the orangery remains part of the estate’s architectural composition.
Park and hunting landscape
Historic park
The palace park covers approximately 104 hectares and contains old trees. Hildebrandt and Maximilian von Welsch created its original design. Between 1790 and 1800, Eugen Franz Count Schönborn-Buchheim laid out an English garden in the northern part of the park and included a large pond. A Chinese pavilion on an island served as a shelter. The historic grounds now also contain a golf course, whose layout occupies part of the park while remaining integrated into the historic landscape.
St. John Nepomuk Chapel
At the northwest edge of the grounds stands the St. John Nepomuk Chapel, built by Hildebrandt between 1729 and 1733. It forms part of the later development of the estate beyond the main palace and contributes a distinct religious building to the park.
Pheasant garden
The pheasant garden and its associated gardens preserve physical evidence of the estate’s hunting function. The managed area for breeding and keeping pheasants formed part of the palace’s wider role as a country residence and hunting lodge. It also contains the wartime burials of eighteen German soldiers and two Russian soldiers.