Burg Schweinberg: A Medieval Castle Ruin in Hardheim, Germany


Site at a Glance
- Rating
- 4.7
- Popularity
- Very Low
- Country
- Germany
- Primary era
- Medieval
- External website
- Open
- Eras represented
- Medieval
- Civilizations
- Holy Roman Empire
- Site type
- Military
- Remains
- Castle
On this page11 sections
History
Burg Schweinberg is a medieval castle ruin in Germany, in Schweinberg, a district of Hardheim. Probably built in the late eleventh or early twelfth century, it stood on a hilltop above an important medieval road and was associated with noble freemen and counts. Its exact construction date remains disputed.
Origins and the Schweinberg lords
The noble family de Swenenburg first appears in written records in 1098. In 1127, Wolfram de Sueneburc witnessed a document issued at Mainz, while the name Suinenburch was recorded in 1157. The castle controlled a road leading from Würzburg through Tauberbischofsheim toward the Lower Main, giving its lords authority over an important route.
The last member of the Schweinberg family, Kraft II, accompanied the Hohenstaufen emperor Frederick Barbarossa on his Italian campaign in 1167. The Hohenstaufen were a medieval ruling dynasty that produced several emperors of the Holy Roman Empire, the central European political order that lasted until 1806. Kraft died after returning the following year, probably from malaria. The castle was probably enlarged around this period and passed to his brother-in-law, Konrad von Boxberg.
Transfer of power and Wertheim administration
The Boxberg family later transferred Schweinberg to the Hospitallers at Wölchingen. Also known as the Order of St John, the Hospitallers were a religious and military order that held estates and operated fortified and charitable institutions. Other parts of the Schweinberg lordship passed to the noble freemen of Dürn and the counts of Wertheim.
In 1287, Würzburg Bishop Berthold II of Sternberg exchanged Schweinberg with the Hospitallers for Boxberg. Konrad Rupert von Boxberg then received the castle and lordship as a fief, meaning property or authority granted by a superior lord in return for service and obligations. Schweinberg became connected with the office and dignity of the hereditary chamberlain, a court office passed down within a family. In 1299, Konrad Rupert transferred the castle and its associated possessions to the related counts of Wertheim, who acquired the hereditary chamberlain’s office in 1313.
The counts of Wertheim organized the Schweinberg district as an administrative and judicial unit. It included the castle and village of Schweinberg, along with several other villages and hamlets. The prince-bishops of Würzburg continued to regard Schweinberg as a Würzburg fief. A prince-bishop held both the religious authority of a bishop and the territorial authority of a secular ruler.
Destruction, rebuilding, and decline
Inheritance disputes involving Michael I of Wertheim led the Prince-Bishopric of Würzburg to capture and burn the castle in 1437. Schweinberg was rebuilt in 1473 and continued as the administrative seat of a Wertheim ministerial, a member of the service nobility who held military or administrative office for a lord.
When the counts of Wertheim died out, the hereditary chamberlain’s office and the castle passed in 1556 to the father of the widow of Michael III of Wertheim. After his death in 1574, the property went to the Baron of Crichingen. Following a prolonged feud with the Wertheim heirs, Würzburg’s Prince-Bishop Julius Echter enforced the reversion of the Schweinberg fief in 1612 through legal proceedings and military force. The dispute was settled in practice but continued in law until the end of the Holy Roman Empire in 1803.
The castle was damaged during the Thirty Years’ War. Neglected maintenance left it dilapidated, and its stones were used as a quarry until the second half of the nineteenth century. The surviving keep was restored in 1974. Burg Schweinberg is designated a cultural monument.
Remains
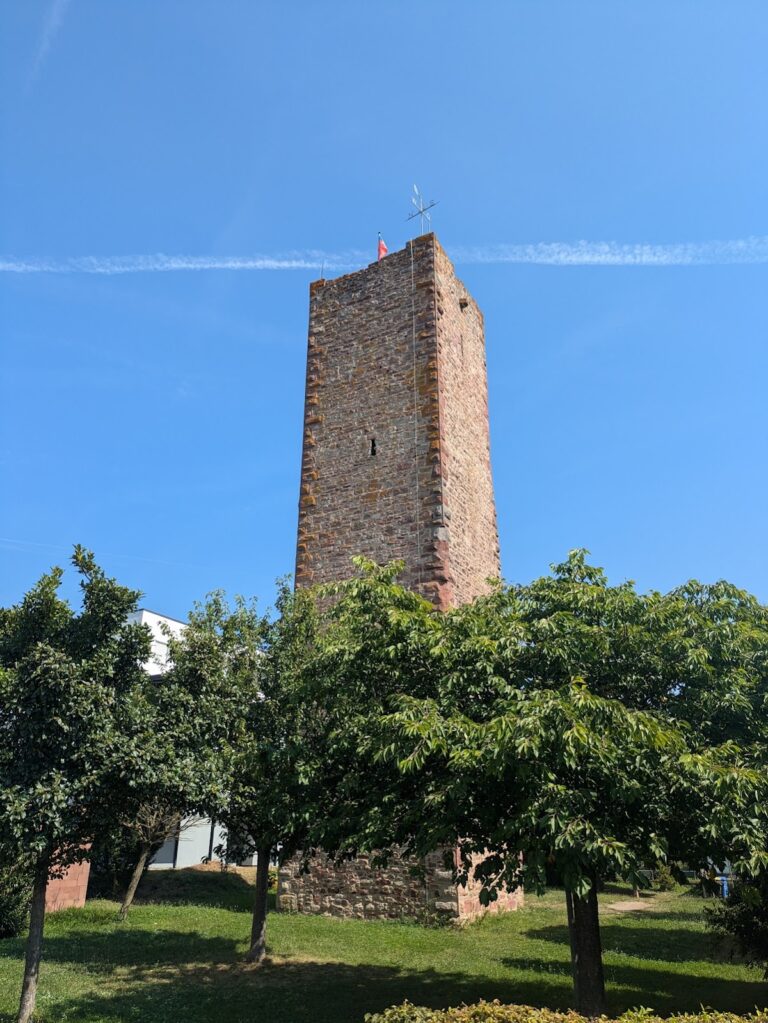
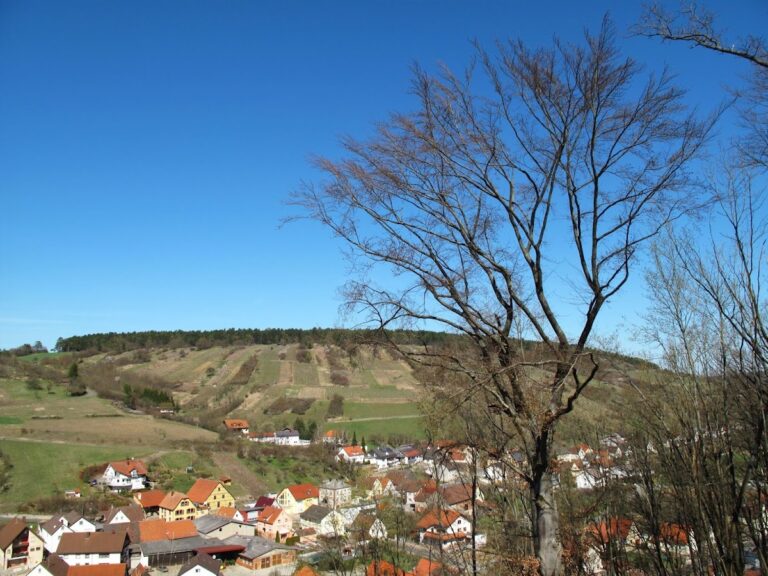
Burg Schweinberg occupies a projecting ridge, or spur, on a relatively low shell-limestone formation at the eastern edge of the Odenwald. The site lies about 345 metres above sea level and approximately 30 metres above the village. A largely filled neck ditch cuts across the narrow connection between the spur and higher ground. The castle was built with bossage ashlar, large stone blocks with projecting faces, together with rubble stone used as less finely worked masonry.
Eastern defenses
Fortified tower
The principal surviving structure is the roughly 15-metre-high stump of a square fortified tower at the eastern edge of the inner castle. The tower formed a major defensive element above the neck ditch. Much of its outer bossage ashlar facing has been removed, exposing infill masonry arranged in a fishbone pattern, with stones laid diagonally in alternating directions.
Artillery defense
The lower part of an artillery rondel, a rounded defensive work designed for firearms and artillery, survives from the late fifteenth-century expansion. Small sections of the enclosing wall also remain, preserving part of the later defensive layout.
Residential and architectural fragments
Palas window
The palas, the main residential and representative building of a medieval German castle, has disappeared. An elaborately ornamented, round-arched double window probably belonged to this structure. In 1894, the window was found bricked into a pigsty at a neighboring farm on the site of the former outer bailey. It was removed and taken to the Badisches Landesmuseum in Karlsruhe together with a capital.
Romanesque fragments
Additional Romanesque architectural fragments survive in regional museums. Wall columns, capitals, and friezes are preserved in the Grafschaftsmuseum in Wertheim and the Erfatal Museum in Hardheim, providing further evidence of the architectural decoration associated with the castle’s founding complex.