Kurmainzisches Schloss: An Electorate of Mainz Castle and Palace in Germany


Site at a Glance
- Rating
- 4.5
- Popularity
- Very Low
- Country
- Germany
- Primary era
- Early Modern
- External website
- Open
- Eras represented
- Medieval, Early Modern
- Civilizations
- Holy Roman Empire
- Site type
- Civic
- Remains
- Palace
On this page10 sections
History
Kurmainzisches Schloss is a historic castle and palace complex in Tauberbischofsheim, Germany, whose origins lie in a medieval town castle built in the thirteenth century. In the sixteenth century, that castle was replaced by the palace, which became the seat of the archiepiscopal officials of the Electorate of Mainz. This was the territory governed by the archbishop of Mainz, who also held the status of a prince-elector entitled to participate in choosing the Holy Roman Emperor.
Medieval foundations and Mainz rule
In 1237, the medieval Holy Roman Emperor Frederick II, who reigned from 1220 to 1250, granted Tauberbischofsheim, then known as Bischofsheim, to the Electorate of Mainz as a fief. The town remained under Mainz rule until 1803. Its castle occupied a strategically advantageous position at the southern end of the earlier town wall, near the meeting point of the Brehmbach and the Tauber.
The town’s name continued to be Bischofsheim into the nineteenth century. Around 1850, Tauberbischofsheim became established as the town’s name in order to distinguish it from other settlements called Bischofsheim.
The sixteenth-century palace
During the sixteenth century, the town castle was replaced by Kurmainzisches Schloss. The new complex served as the residence and administrative seat of the archiepiscopal officials of Mainz until the end of Mainz rule in 1803. From the nineteenth century onward, the Schloss stood within the growing town near the center of Tauberbischofsheim.
School and museum use
On 9 April 1937, the Schloss began accommodating a two-track higher commercial school, a predecessor of the present Commercial School Tauberbischofsheim. During the National Socialist period, the local NSDAP organization was also housed there. The NSDAP, or National Socialist German Workers’ Party, was the ruling political party of Nazi Germany from 1933 to 1945. The school closed when the Second World War began in 1939.
With special permission from the American military government, the higher commercial school resumed teaching in autumn 1945. It was the first commercial school in North Baden to reopen after the war. The school moved out in 1957, following the construction of a new building that began in 1956 and was inaugurated in 1957. Since 1970, the Schloss has housed the Tauberfränkisches Landscape Museum, whose exhibition occupies 17 rooms.
Remains
The complex combines surviving elements of the medieval town defenses with the sixteenth-century palace. Its layout developed around the earlier castle site at the southern edge of the town, beside the confluence of the Brehmbach and the Tauber. The palace is arranged around a spacious courtyard and encloses the medieval Türmersturm on all sides. Masonry structures are joined by half-timbered buildings, whose visible timber frames are filled with masonry or other infill.
Medieval defensive remains
Türmersturm
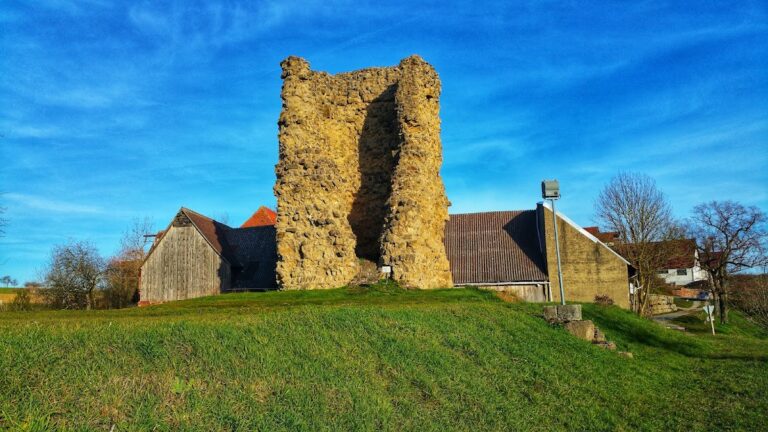
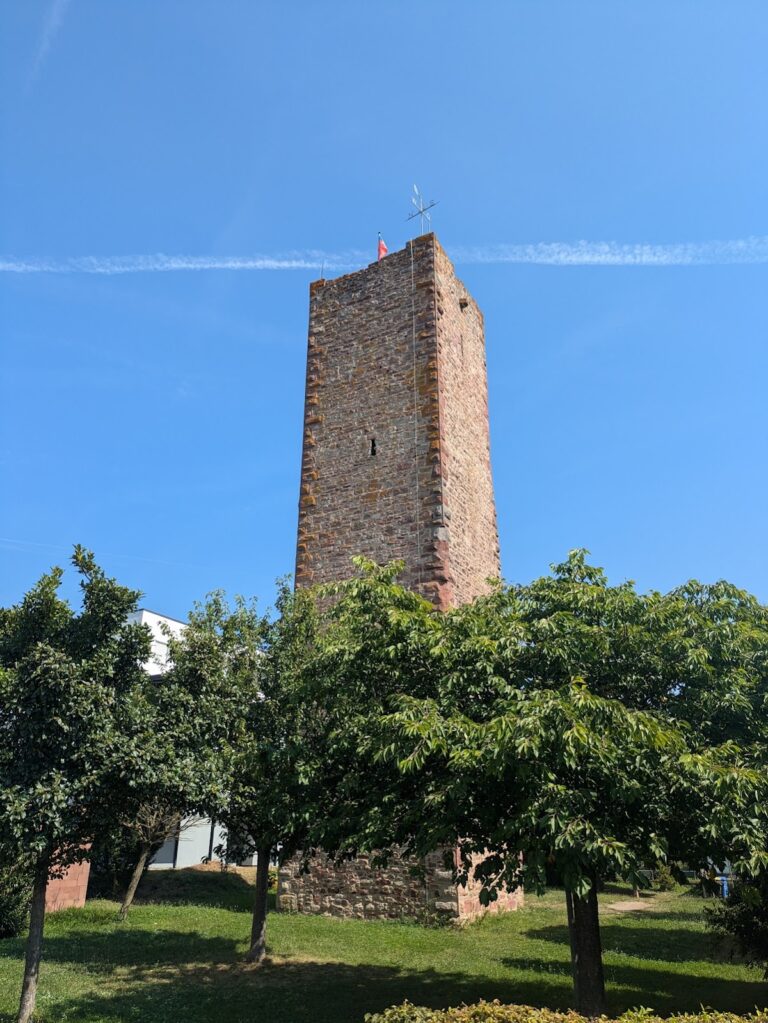
The surviving Türmersturm is a 28-metre-high bergfried, the principal defensive tower of a medieval German castle, used for surveillance, defense, and refuge rather than permanent residence. Its former entrance lies about 8 metres above ground, while its outer walls are approximately 2 metres thick. The tower’s round form has led to the conclusion that it was added to the castle at a later stage.
Castle defenses and moat
The former town castle was probably triangular in plan, with a water-filled moat along its town-facing side. The moat, the Türmersturm, and two round defensive towers to the northwest and northeast formed part of the town’s defensive system. The moat was later levelled, and its area became Schlossplatz. On the southern side, remains of additional buildings survive together with a connecting section that linked the castle to the former town wall. An old exit in the northwest opened directly onto the town wall.
Palace courtyard and construction
The sixteenth-century palace surrounds a spacious courtyard and includes decorative dressed corner blocks and an altar oriel, a projecting window bay associated with an altar, on the courtyard facade. Half-timbered buildings lean against the masonry structures, a higher part of the Schloss, and the town wall. Elements of the former town castle were incorporated into parts of the palace built in half-timbering.
Associated buildings
The complex includes the Renaissance Jägerhaus, dating to around 1600, and a Romanesque tower from around 1200. A Schlosskeller and the Jägerhaus form part of the museum complex. The former moat area, now Schlossplatz, was redesigned in 2025.