Castle of Wannegem: A Classical Country Residence in Belgium
Site at a Glance
- Rating
- 4.6
- Popularity
- Very Low
- Country
- Belgium
- Primary era
- Early Modern
- Eras represented
- Early Modern
- Civilizations
- Habsburg, Holy Roman Empire
- Site type
- Domestic
- Remains
- Elite Residence
On this page7 sections
History
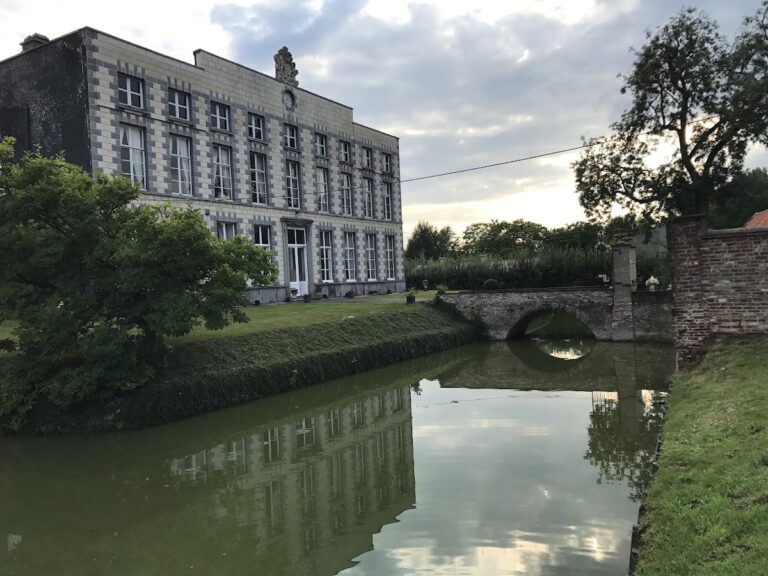
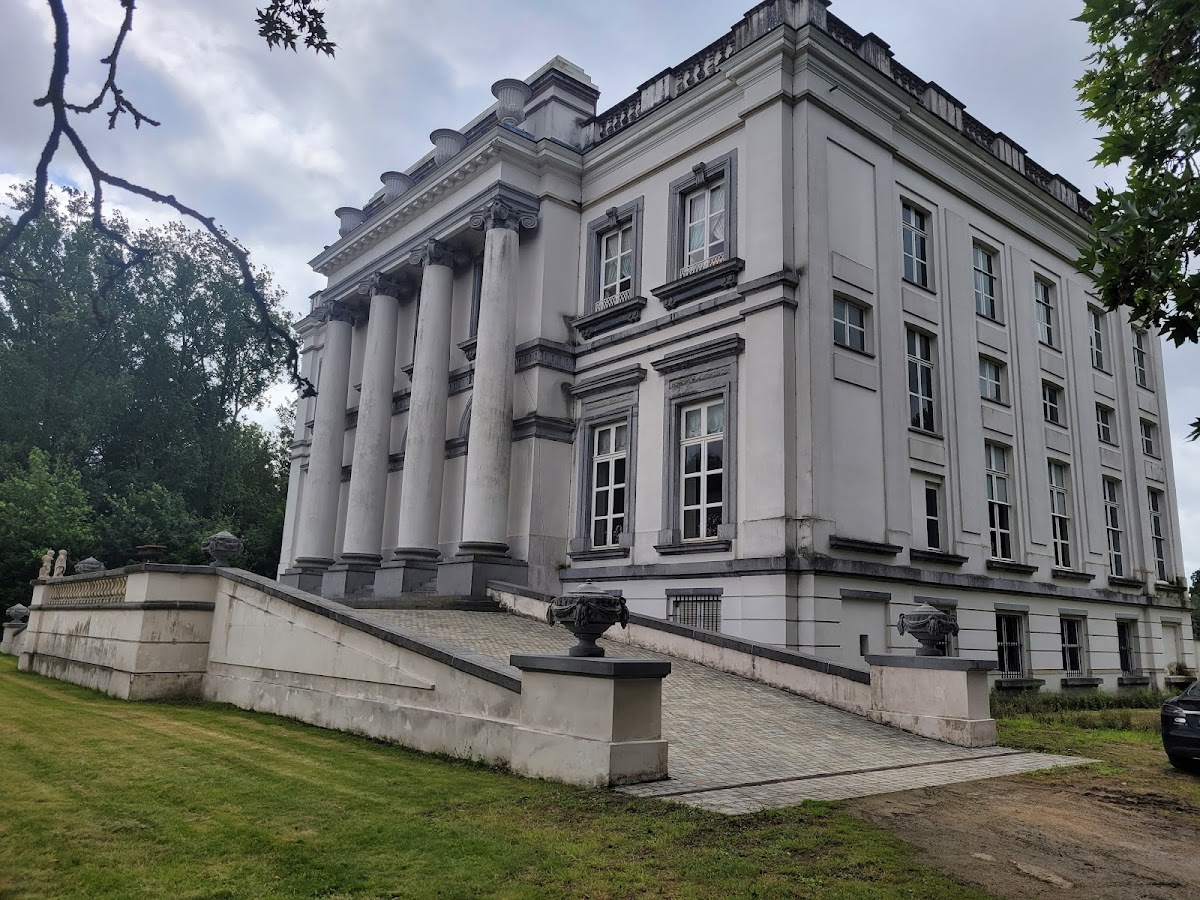
Castle of Wannegem is a late-eighteenth-century country residence in Kruisem, Belgium, built in the pure Classical, or Louis XVI, style for the Baut de Rasmon family. Designed by Barnabé Guimard in 1785–1786, it was conceived as a maison de plaisance, a leisure residence intended primarily for recreation and seasonal living rather than defense. Its refined architecture and landscaped setting have given it the name “Petit Trianon of Flanders,” recalling the Petit Trianon at Versailles.
The Baut de Rasmon Estate
The lordship of Wannegem was purchased from the Montmorency family in 1765 by François Jean-Baptiste Baut de Rasmon. His son, Baron Alphonse Baut de Rasmon, subsequently commissioned the castle as a country residence. The building formed part of an estate situated between the valleys of the Scheldt and the Lys.
Guimard had been trained by Jacques-Ange Gabriel, the architect associated with Versailles and the Petit Trianon. He also worked on major civic projects in Brussels, including the Place Royale, Brussels Park, and the Palace of the Nation. After the death of Adelaïde Vanden Hecke-Baut de Rasmon in 1859, the estate passed to the noble de Ghellinck family. It remained in their possession until 1996 and has since been privately owned.
Protection of the Estate
The castle and its park have been protected as a monument and landscape since 1971. This status recognizes the close relationship between the Classical residence, its ornamental grounds, and the surviving features that shape the estate’s historic character.
Remains
The Classical Residence
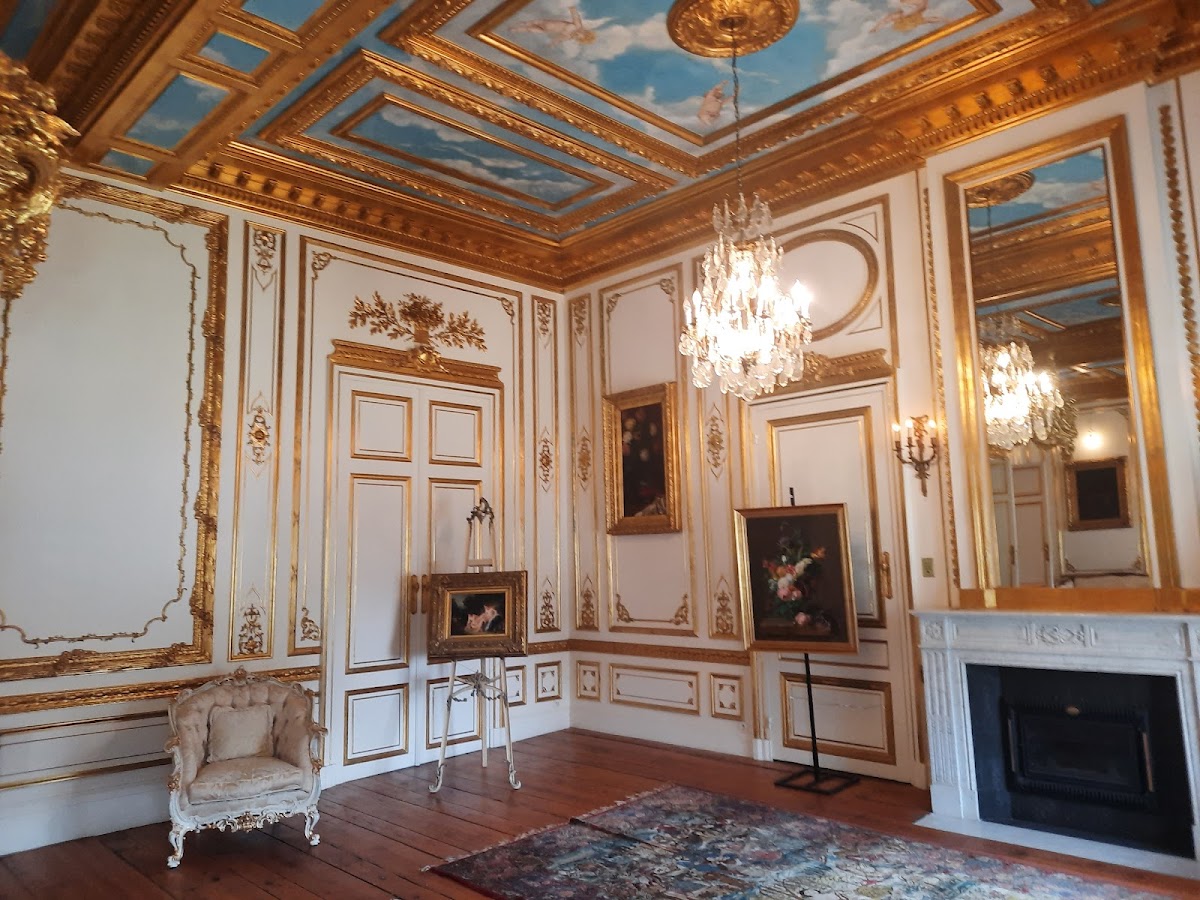
The castle is a late-eighteenth-century building organized in the orderly proportions associated with Louis XVI architecture, the French form of Neoclassicism that draws on Greek and Roman models. Its interior retains Classical stucco decoration in the entrance hall and grand salon. The half-reliefs were made by Joseph Moretti and his brother, adding sculptural ornament to the principal rooms.
The Landscaped Park
The park was laid out under the inspiration of the German horticulturist and garden designer Christian Cay Lorenz Hirschfeld. A commemorative stone records this association. Among the surviving park features are a pond with an island and a Classical garden pavilion shaped as a tholos, a circular building often surrounded by a colonnade. The grounds also contain brown beech trees, identified as Fagus sylvatica Atropunicea, along with exotic trees.
Garden and Estate Structures
An orangery and a pheasant cage or aviary form part of the estate’s architectural and horticultural ensemble. Together with the pond, island, pavilion, and planted grounds, these elements express the recreational purpose of the country residence and preserve the designed relationship between the castle and its park.