Onze-Lieve-Vrouwekerk: An Early Gothic Parish Church in Oudenaarde, Belgium

Site at a Glance
- Rating
- 4.4
- Popularity
- Very Low
- Country
- Belgium
- Primary era
- Medieval
- External website
- Open
- Eras represented
- Medieval, Early Modern, Modern
- Civilizations
- Belgian, County of Flanders
- Site type
- Religious
- Remains
- Church
On this page18 sections
History
Onze-Lieve-Vrouwekerk is a Roman Catholic parish church in Oudenaarde, Belgium, built in the Early Gothic period between 1234 and about 1300 in the Scheldt Gothic, or Tournai Gothic, tradition. The parish itself was founded in 1110 under a charter issued by Odo, Bishop of Cambrai. After the diocesan reorganization of 1559, it became part of the Diocese of Ghent and has remained associated with the Roman rite. The church was closely connected with the lords of Oudenaarde and Pamele, and Margaret of Parma, the later Habsburg governor and regent of the Netherlands, was baptized here.
Foundation and thirteenth-century construction
Work on the present church probably began at the initiative of Arnulf IV, the medieval lord of Oudenaarde and Pamele. An inscription on the façade names Arnold van Binche as “master,” but it does not establish whether he was the master builder or a donor. A document of 1229 identifies an Arnoldus de Binche as a bailiff of Kortemark, although his connection with the church remains uncertain.
Construction began at the east end, with the choir, ambulatory, and crossing piers. The choir was approximately complete by 1238. The tower and transept followed, while the central vessel and aisles were built during the remainder of the thirteenth century. The nave was probably finished toward the end of that century. The south transept belongs to the second half of the thirteenth century, while parts of the north transept were enlarged or rebuilt in the late thirteenth and fourteenth centuries.
Later medieval and Renaissance alterations
The vaults of the nave and transept were constructed between 1502 and 1516. Between 1523 and 1530, the south aisle was demolished and replaced by a new aisle with Late Gothic side chapels. A small sacristy was added beside the south aisle of the transept, and a Renaissance portal was installed in the north transept in 1561.
The church was looted by iconoclasts in 1566 and again in 1572. Iconoclasm was the deliberate destruction or removal of religious images during periods of religious conflict. Furnishings were renewed and repairs undertaken during the seventeenth century. Around 1700, a sacrament chapel was built against the choir wall, though it later disappeared.
Revolutionary disruption and nineteenth-century change
During the French Revolution, the church was converted into a coal depot. Its surrounding cemetery had already been abolished by an imperial decree of 9 October 1784. The former cemetery area was turned into a park and enclosed in 1849 by an iron chain fixed between surviving blue-stone posts; the chain has since disappeared. A porch for the Calvary was added to the north façade of the transept during the first quarter of the nineteenth century, and a second sacristy was built in 1839–1841.
Extensive restoration followed under Auguste Van Assche. Campaigns took place in 1870–1871 and from 1877 to 1904, following designs prepared in 1871. The Renaissance portal was removed in 1878, a new sacristy was built, and repairs addressed the north aisle, transept turrets, crossing tower, piers, external gallery, and window tracery. The interior furnishings were also renewed. In 1885, the west portal, large window, and rose window were rebuilt or renewed, and the vault over the first bay was reconstructed.
The restoration also removed a seventeenth-century chapel attached to the north transept beside the ambulatory, demolished the walls of two bays, and removed brick masonry that had reinforced the piers. Sculptures and stained glass were restored through work associated with Blanchaert of Ghent, Dobbelaere, and Ostherat. The church was damaged during both the First and Second World Wars.
Historical associations and protection
Onze-Lieve-Vrouwekerk was considered considerably richer than Oudenaarde’s old Saint Walburga Church. Margaret, the illegitimate daughter of Emperor Charles V and Johanna van der Gheynst, was baptized here. She later became Margaret of Parma and served as governor and regent of the Netherlands from 1559 to 1567.
The church is a protected monument in Flanders under monument number 27291. Its stability is regularly monitored by heritage authorities because settlement affects the choir and transept. The building stands on marshy or unstable ground beside the Scheldt, and inadequate foundations have contributed to visible movement within the structure.
Remains
Plan and building materials
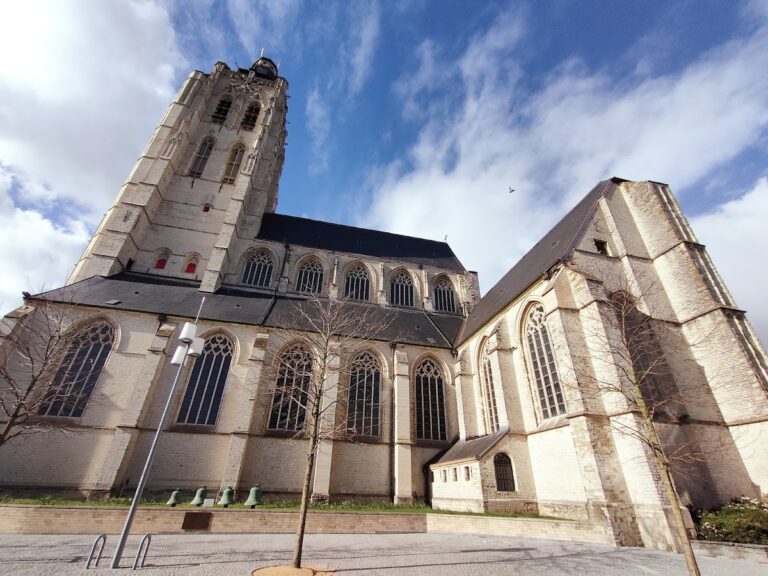
Onze-Lieve-Vrouwekerk is a three-aisled basilica with a four-bay nave, a projecting transept, and an eastern choir ending in a five-sided apse. Two two-bay side chapels line the south aisle. The north transept has three bays, while the south transept has two. The oldest portions use Tournai limestone and rubble stone. Sixteenth-century work introduced brick and sandstone, and the enlarged south aisle uses white stone associated with construction during the Burgundian period.
The church is a characteristic example of Scheldt Gothic, a regional form of Gothic architecture associated with the Scheldt basin and Tournai’s stone-building tradition. Its features include strong use of Tournai stone, external galleries, elaborate transept fronts, corner turrets, and a combination of late Romanesque and Gothic forms.
East end and transepts
Choir and ambulatory
The two-bay choir opens onto an ambulatory, a passage encircling the choir, and ends in a five-sided apse rather than a flat wall. The choir and ambulatory contain pointed-arch windows and three-part windows with Gothic tracery. A round stair turret stands between the south transept and the ambulatory. It leads to the triforium, an elevated arcaded passage above the main arcades, and connects through that gallery with another stair turret at the southeast corner of the transept. The second turret rises from the ambulatory cornice to the external gallery and roof spaces.
North transept
The north transept, on the Scheldt side of the church, is more monumental than the south transept. Its north façade is flanked by buttresses ending in round corner turrets, a characteristic Scheldt Gothic feature. The turrets are decorated with arcading carried on columns. Around 1300, the transept window was replaced by a tall pointed double window with Gothic tracery and a rose window combined beneath a round arch. The east façade has a pointed three-part window, a rose window, a pointed-arch portal, and clerestory windows resembling those of the nave.
South transept
The east façade of the south transept contains two three-part windows arranged beneath a round arch. A small sacristy was added beside the south aisle of the transept, and the transept later received an entrance porch. The round stair turret at the junction with the ambulatory forms part of the circulation system leading to the triforium, external gallery, and roof spaces.
West front and nave
West gable
The west gable is positioned between intersecting buttresses. Its pointed-arch portal is framed by archivolts, or successive arch mouldings, which rest on columns with bud capitals. Two lancet windows above the entrance are flanked by smaller lancets and set beneath blind niches shaped like lancets.
Nave and aisles
The nave is lit by three windows set within round-arched niches. The aisles have pointed-arch windows placed between the buttresses, while an external gallery runs in front of the clerestory windows. The southern side chapels each have a triangular gable separated by stepped buttresses. Their pointed-arch windows are divided into four sections by Gothic tracery.
Tower, arcades, and vaults
The crossing tower has an octagonal upper structure and a tall bell stage with paired lancet windows. Trompes, curved or angled supports that transfer weight between different plan shapes, mediate the change from the square lower structure to the octagonal upper section. Triangular shields mark the transition on the exterior.
Inside, pointed arcades rest on columns with octagonal bases and foliage capitals. Above them is a triforium with pointed arches and single colonnettes made of Tournai stone. The interior is covered by cross-ribbed vaults and pointed transverse arches carried on small columns with cabbage-leaf capitals. The nave vaults are made of white-plastered brick. The north aisle vaults probably date from the first quarter of the sixteenth century, while the south aisle and side-chapel vaults are unplastered.
The vault ribs of the nave, south aisle, and transept are sandstone set on hard-stone bases and carried by columns with bud capitals. The supports of the southern chapels are plastered to imitate sandstone. Tournai stone forms the vaults and ribs of the choir, ambulatory, and crossing, apart from two restored bays. Clustered crossing piers with cabbage-leaf capitals and double foliage rings support the tower. Similar pointed arches on columns with double foliage rings separate the choir from the ambulatory.
Surviving fabric and condition
The thirteenth-century roof structure is completely preserved. Faded wall paintings from the fourteenth or fifteenth century remain on the southwest crossing pier. The Stations of the Cross have marble cladding dating from 1935. Settlement caused by the ground and foundations is especially visible inside the transept and choir, and the resulting instability remains under heritage supervision.
Altars, paintings, and sculpture
A painted Creation Triptych by J. Snellinck, made in 1609 as the high altarpiece, is now kept in the southern chapel dedicated to Our Lady of the Scapular. Other paintings include the 1653 Baptism of Saint Augustine by Saint Ambrose of Milan, Simon De Pape’s 1672 Finding of the Cross by Saint Helena, and a sixteenth-century copy of Raphael’s Madonna of the Fish. The church also contains seventeenth-century paintings of Saint Ignatius of Loyola after Rubens and Saint Stanislaus Kostka, together with a seventeenth-century grisaille of Saint Simon Stock receiving the scapular of Our Lady of Mount Carmel. Grisaille is a monochrome painting made mainly in shades of gray.
A polychrome wooden statue of Our Lady of the Water, also called Ter Walle, probably dates from the sixteenth century. It reportedly came from the Ten Walle Chapel, which was demolished at the end of the nineteenth century. Other furnishings include seventeenth- and eighteenth-century wooden statues and eight choir statues beneath a canopy, made by J. Carbon in 1883 after a design by A. Van Assche.
The wooden rood cross by Aloïs De Beule dates from 1906. The high altar has marble steps, a hard-stone base, a tomb, and a mensa. Its sandstone retable and gilded-oak tabernacle were designed by A. Van Assche and executed in 1880–1882 after a design of 1878. The blue-stone side altars with sandstone retables were designed by Van Assche in the Neo-Gothic style in 1880. The southern chapels contain two wooden Neo-Gothic retables on marble altar tables, dedicated to Our Lady of the Scapular and Our Lady of the Seven Sorrows, following Van Assche’s design of 1883.
Furnishings, stained glass, and tombs
The Neo-Gothic oak choir stalls, communion rail, and pulpit date from 1880, 1880, and 1884 respectively and were made after designs by A. Van Assche. A seventeenth-century Renaissance oak confessional stands alongside two nineteenth-century Neo-Gothic confessionals made of mahogany and oak. The organ was originally made by O. Schyven of Brussels in 1886. Its case was produced by J. Vossaert-Blanchard after a design by Van Assche. The marble baptismal font with copper cover dates from the eighteenth or nineteenth century.
A teaching room and side porch designed by Van Assche in the Neo-Gothic style date from 1884. The entrance porch in the north transept dates from 1893. Between the choir and ambulatory stands an iron Neo-Gothic choir screen designed by Van Assche in 1885 and executed by M. Vanderbrugge and V. Warie. Copper-painted Stations of the Cross by F. Coppejans, made between 1911 and 1920, are set in blue-stone frames in the ambulatory.
Neo-Gothic stained glass by G. Ladon includes twenty-five ambulatory windows and seventeen choir clerestory windows, all made in 1935. Ladon also designed a window in the double trefoil of the north transept in 1934. The southern chapel windows were made by J. Dobbelaere in 1909, and further windows followed designs by A. Deloore between 1958 and 1960.
The principal tombs now stand on either side of the west-wall portal. One commemorates Josse de Joigny, lord of Oudenaarde, first peer of Flanders, and baron of Pamele and the region between the Marke and Ronne, who died in 1504, together with his wife Iosine van Rokeghem. The other commemorates Philippe de Locquenghien, knight, lord of Oudenaarde, first peer of Flanders, and baron of Pamele and the region between the Marke and Ronne, who died in 1620, together with his wife Valérie de Cotereau. Numerous tombstones lie mainly in the floor of the southern chapel, while four others are set into the exterior north wall.