Oudenaarde Town Hall: A Sixteenth-Century Civic and Commercial Building
Site at a Glance
- Country
- Belgium
- Primary era
- Early Modern
- Eras represented
- Medieval, Early Modern
- Civilizations
- County of Flanders, Habsburg
- Site type
- Civic
- Remains
- Town Hall
On this page12 sections
History
Construction and civic use
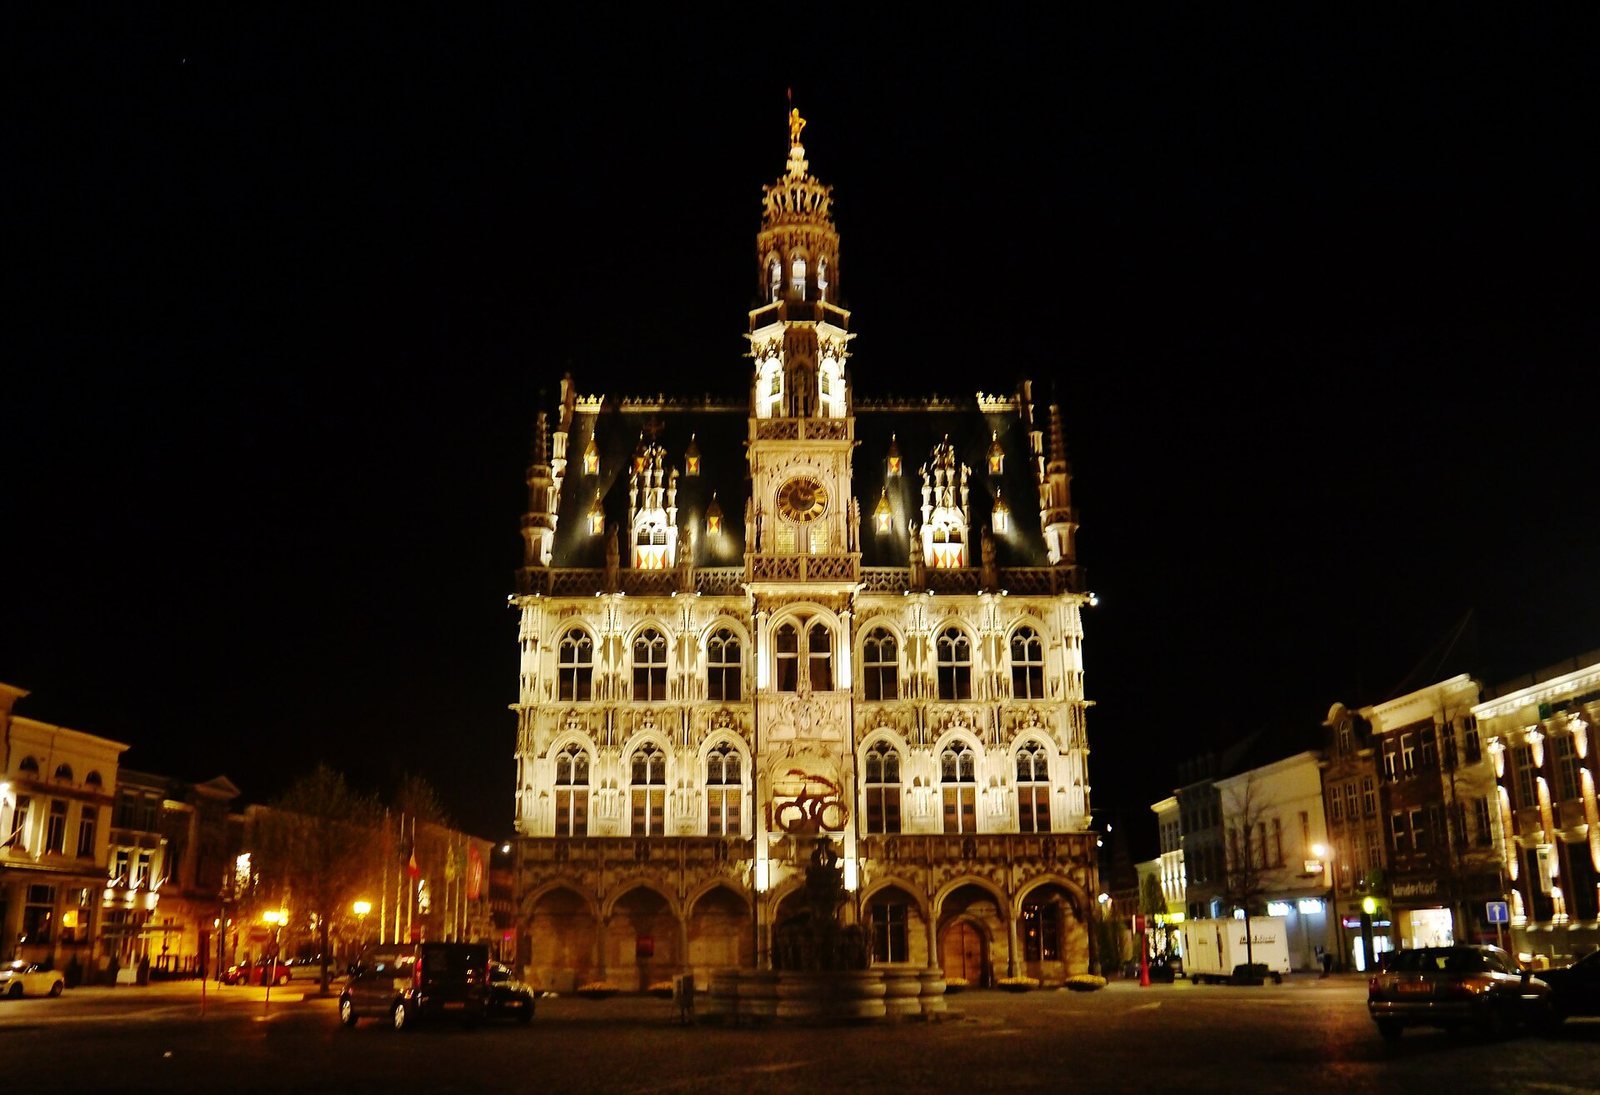
Oudenaarde Town Hall is a municipal building in Oudenaarde, Belgium, built between 1526 and 1536 in late secular Brabantine Gothic, a regional form of Gothic architecture associated with Brabant and surrounding areas. In 1525, the city’s old Aldermen’s House, a municipal building for local officials, was in poor condition and threatened with collapse. The city commissioned Brussels architect Hendrik van Pede to design a replacement on the same site.
The new building combined local government with commercial activity. The city retained the adjoining medieval Cloth Hall as an extension behind it, linking municipal life with trade. Cloth-making and silversmithing were important industries in Oudenaarde from the fifteenth to the eighteenth centuries. The Town Hall continues to serve as the city’s municipal seat.
Charles V, Holy Roman Emperor and ruler of the Habsburg lands, visited Oudenaarde a few years before construction began. The building’s crown and double-headed eagles refer to him. He was the father of Margaret of Parma, who later governed the Netherlands.
Later history and recognition
In 1900, Belgium’s pavilion at the Paris world’s fair was a replica of the Town Hall. Its concrete reinforced with metal followed a system supplied by engineer François Hennebique, who promoted this method of construction.
Oudenaarde’s belfry, a tower associated with civic life and bells, was inscribed in 1999 as part of the UNESCO World Heritage property Belfries of Belgium and France. The property was extended in 2005. The Town Hall was recognized for its architecture and for representing the town’s civic influence.
Remains
The complex combines the Town Hall with the former Cloth Hall behind it and surviving elements of the earlier Aldermen’s House. Brick forms the structural framework, while Balegem sandstone was used for the façade. Écaussinnes limestone appears in the window patterns, the columns beneath the ground-floor arches, and parts of the cellar, kitchen, and corn store. Avesnes stone was used for fine sculpture. Other materials included timber from the Mons region, iron from Spain, and lead and 6,500 sheets of leaf gold from Antwerp.
Exterior and incorporated structures
Main façade and plan
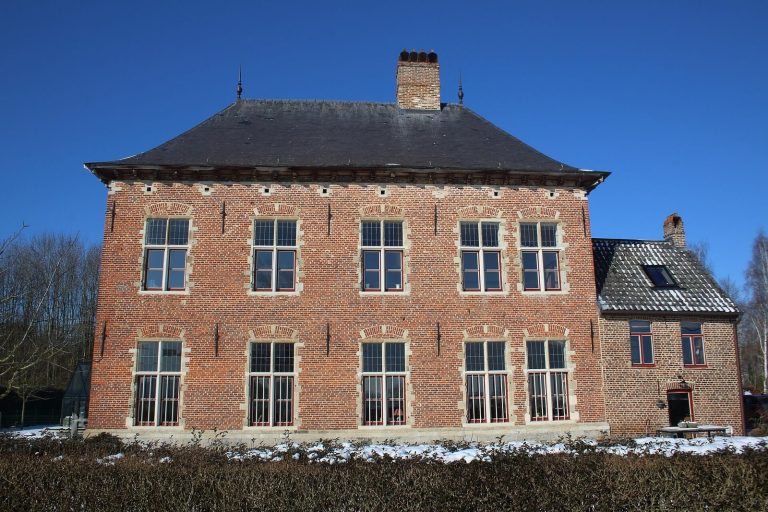
Van Pede proposed a U-shaped plan, but the completed design took an L-shaped form. The right-hand side façade on Nederstraat was left unfinished. This two-storey section retains an upper wall-walk, an elevated passage along the wall, and visible parts of the earlier Aldermen’s House. At its far right, two attached bays form a tower-like structure and date to 1509–1510. Their barred room served as a privy or archive; the ground floor probably provided storage, while the upper floor was used by the city administration.
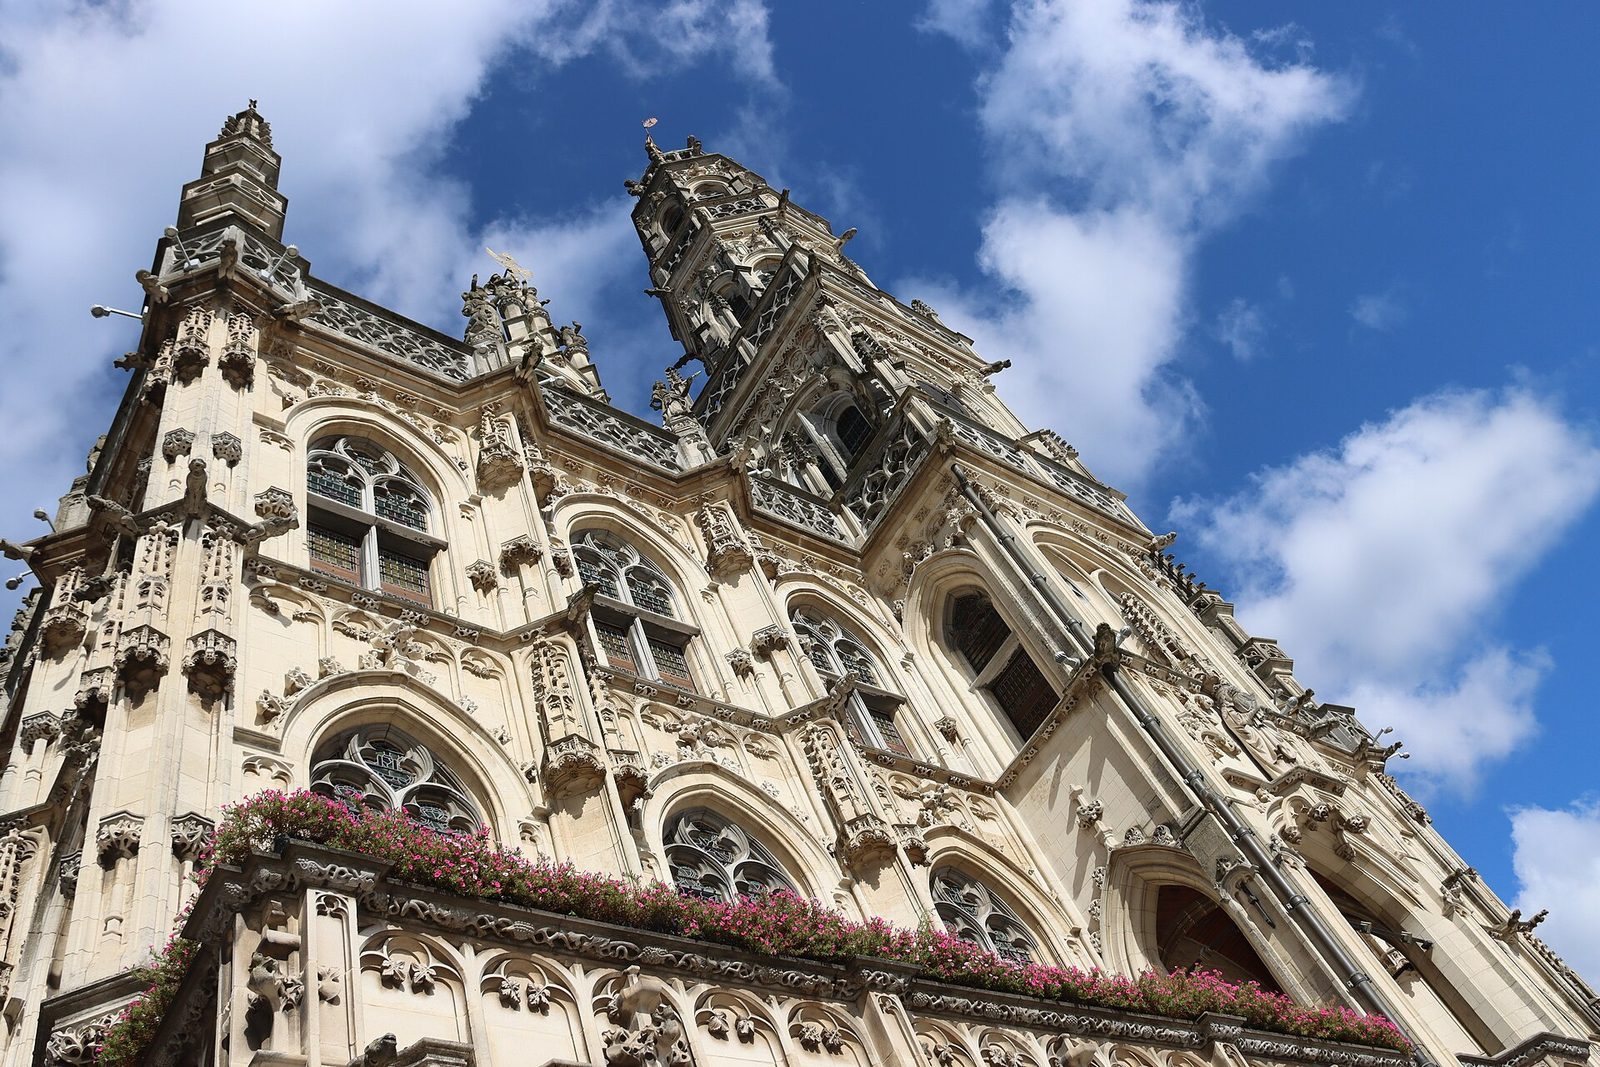
A row of arches with a vaulted ceiling supports the richly decorated façade. It has pointed-arch windows, empty statue niches beneath small canopies, and a steep roof with projecting windows and a patterned parapet.
Belfry
The central belfry has six storeys and three terraces. A crown supports a gilded metal figure of Hanske de Krijger, the city’s legendary guardian. According to local legend, Hanske fell asleep while waiting for Charles V, so the gates remained shut when the emperor arrived. Charles is said to have advised the townspeople to buy their watchman spectacles, and spectacles appear on Oudenaarde’s coat of arms. During a later restoration, tower sculptures were replaced with replicas made from North French stone, chosen for its greater resistance to air pollution.
Former Aldermen’s House
The earlier Aldermen’s House had its own belfry and a façade facing Hoogstraat. Several houses stood around it on the Market side. Its surviving elements are visible in the unfinished side section of the Town Hall.
Cloth Hall
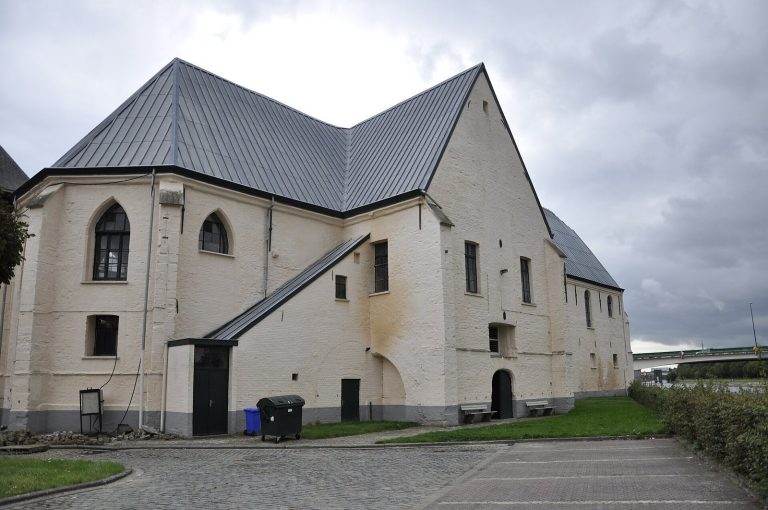
The adjoining Cloth Hall dates to the fourteenth century, has two storeys, and was altered in the seventeenth century. Cloth makers used it to store and inspect their goods. The ground floor also originally held municipal firefighting equipment and weapons, while the upper floor was used to display and sell goods.
Interior rooms and collections
Civic and commercial rooms
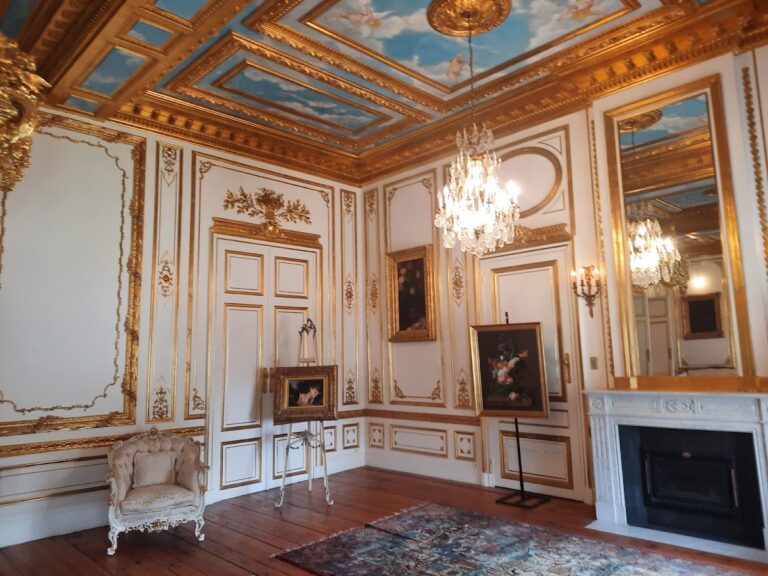
The ground-floor rooms included the Corn House, Weighhouse, and Lower Cloth Hall. The People’s Hall occupies the front of the second floor beside a terrace overlooking Market Square; its chimney mantel and ceiling are notable features. An elaborate doorway by Pauwel van der Schelden, a sixteenth-century sculptor and architect, leads to the Aldermen’s Hall, where the city’s officials met. Paintings of notable visitors, including Margaret of Parma, hang there. The room is now used as a wedding hall.
Museum rooms and collections
The third floor contains the Silver Room and the city museum, the Museum Oudenaarde and Flemish Ardennes (MOU). The museum displays Oudenaarde tapestries and silver. Its tapestry collection has 23 works, 13 of which are permanently shown in the Upper Cloth Hall; other tapestries are displayed in the Lower Cloth Hall and the adjoining Cloth Hall. The Silver Room presents Oudenaarde silver assembled by Ernest De Boever-Alligoridès alongside notable European silver.