Udny Castle: A Medieval Tower House in Scotland

Site at a Glance
- Rating
- 4.2
- Popularity
- Very Low
- Country
- United Kingdom
- Primary era
- Medieval
- External website
- Open
- Eras represented
- Medieval, Early Modern, Modern
- Civilizations
- British, Kingdom of Scotland
- Site type
- Military
- Remains
- Castle
On this page7 sections
History
Udny Castle is a fortified tower house in the United Kingdom, built for the Udny family and probably originating in the fourteenth or fifteenth century. Its exact construction date is unknown, but the property was first recorded in a charter prepared for David II, the fourteenth-century king of Scots, at the instigation of Ronald of Uldney. The castle’s long association with the family and its surviving medieval fabric place it within the history of Scotland’s fortified residences.
Medieval origins and construction
David MacGibbon and Thomas Ross proposed a date around the turn of the sixteenth and seventeenth centuries. The set-back arrangement of the upper floors and the unusually thick foundation walls, however, indicate a substantially earlier origin. Construction of the principal keep is believed to have continued for more than 100 years under three successive lairds, Scottish landowners often of lesser rank than peers. Tradition held that the work ruined all three of them.
The Udny family also owned Knockhall Castle, where they lived until the building was destroyed by fire in 1734. They then returned to Udny Castle. Jamie Fleeman, described as the laird’s fool, saved the family papers from the fire, preserving records connected with the estate.
Later ownership and legal history
Udny Castle was abandoned around 1775 and repaired in 1801. Colonel John Robert Fullerton Udny inherited the estate in 1802. He had served as an army officer since 1797 and retired after marrying Emily Fitzhugh in 1812. His principal residence was in London, so he visited the estate only occasionally.
John Augustus Udny, the Colonel’s son by Emily Fitzhugh, died unmarried in 1859. Emily had died in 1846, and the Colonel married Ann Allat on 2 January 1854. Their son, John Henry Udny, had been born out of wedlock on 9 May 1853. The House of Lords, the upper chamber of the United Kingdom Parliament that historically served as the highest court of appeal in certain cases, considered whether he could inherit the estate. It ruled in his favour, holding that the later marriage of his parents had legitimised him.
The case also recorded that Colonel Udny wished to restore the castle but could not afford the work, chiefly because of his involvement in horse racing. He died in 1861. The estate belonged to John Hay Udny in 1887 and had remained with the Udny family for several centuries. Robert Udny-Hamilton, 11th Lord Belhaven and Stenton, died at the castle in October 1950, aged 79.
Nineteenth-century additions and modern protection
A mansion in the Scottish Baronial style, a nineteenth-century revival based on Scottish castles and fortified houses, was added in 1874–1875. It was designed by James Maitland Wardrop of Wardrop and Anderson. His son, the architect Hew Wardrop, carried out decorative work at the castle and died there of appendicitis on 4 November 1887 while the work was in progress.
The later mansion was demolished in the 1960s, and restoration of the original tower house began in 1964. Historic Scotland designated Udny Castle a Category A listed building in April 1971. Category A is Scotland’s highest level of listed-building protection, reserved for buildings of national or outstanding architectural or historic importance. The designation is recorded under reference LB15922.
Remains
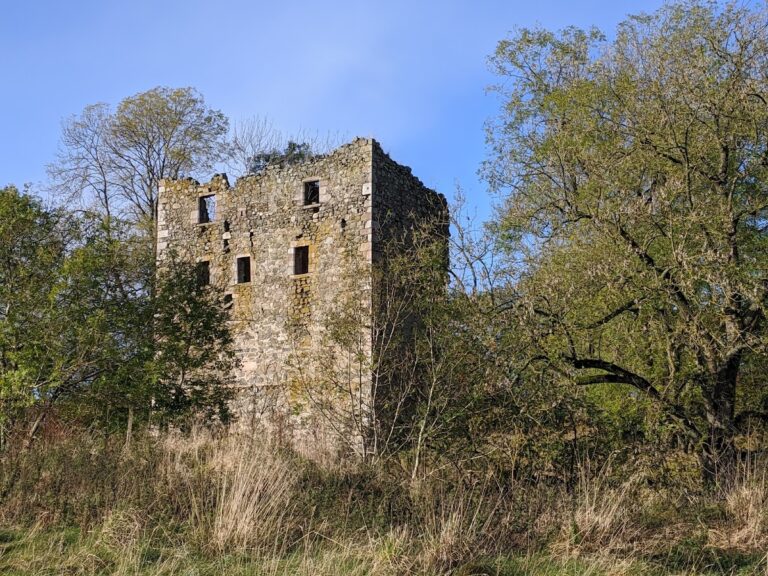
Udny Castle stands on the highest ground in an otherwise generally flat part of Aberdeenshire, south-west of Pitmedden and north-east of Udny Green. Its elevated position makes the building visible from considerable distance. The surviving structure is a five-storey tower house with an attic keep, the principal fortified tower of a castle. The keep measures about 10.5 by 12.9 metres, while the walls are approximately 2.4 metres thick.
The tower house
The exterior is coated with harling, a rough protective finish made from plaster or cement-based material. Corbelled decoration supports or visually carries the angle turrets, and some of the projecting masonry supports are more elaborate than others. Bartizans, small projecting defensive turrets placed high on a wall or tower, were added when another storey was constructed in the seventeenth century.
An arched entrance leads into the tower house, whose basement is vaulted. The hall occupies the full width of the first floor and is reached by a narrow, winding turnpike stair built around a central shaft. The hall measures approximately 8.1 by 6.3 metres and rises about 6 metres to the top of its vault. During the Victorian period, its ceiling was remodelled in the Jacobean style, the interior manner associated with James VI of Scotland and I of England and influenced by late Renaissance ornament. Some plasterwork from Hew Wardrop’s decorative work remains in the vaulted hall.
Later fabric and surviving fittings
The nineteenth-century mansion formed a later addition to the estate but was demolished in the 1960s. The original tower house was then restored from 1964 and is described as restored. The castle’s fireplace was removed and is now at Maryculter House in Kincardineshire.
Nearby sites