Gight Castle: A Ruined Scottish Tower House


Site at a Glance
- Rating
- 4.6
- Popularity
- Very Low
- Country
- United Kingdom
- Primary era
- Early Modern
- Eras represented
- Early Modern
- Civilizations
- Kingdom of Scotland
- Site type
- Military
- Remains
- Castle
On this page8 sections
History
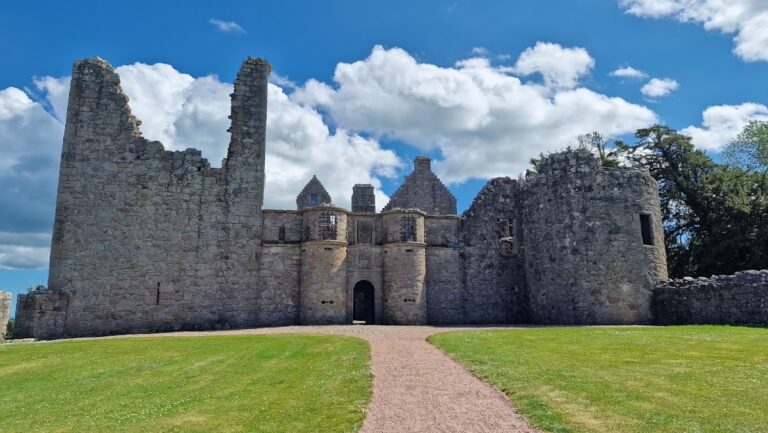
Gight Castle is a ruined tower house in Scotland, approximately 6.5 kilometres east of Fyvie in Aberdeenshire. Built in the 16th century in the lowland tower-house tradition, it was a fortified residence formed around a tall, compact masonry building rather than a large castle complex.
Gordon ownership and construction
The Clan Gordon, a Scottish Highland clan and aristocratic family, acquired the land around 1480. The first Gordon laird, a Scottish landholder and estate proprietor, died at the Battle of Flodden Field in 1513, when the Scottish army was defeated by the English. His son, George Gordon, became the second laird and built the tower house around 1560 on land inherited from his father.
The Byron and Aberdeen connections
Catherine Gordon-Byron was the thirteenth and last laird of Gight. Her husband, known as “Mad” Jack Byron, had squandered his fortune, and the couple sold Gight Castle in 1787. Their son, the English Romantic poet George Gordon Byron, was born in 1788, one year after the sale.
The 3rd Earl of Aberdeen, a British noble rank, subsequently bought the castle for his son George Gordon, Lord Haddo, and Lord Haddo’s wife, Charlotte, née Baird. Their son was George Hamilton-Gordon, who later became the 4th Earl of Aberdeen and served as Prime Minister of the United Kingdom. After Lord Haddo died in a riding accident, the castle was abandoned and fell into decay.
Protection and tradition
Gight Castle is a Scheduled Monument, meaning that it receives legal protection as a nationally important archaeological or historic site. It was also recorded as a Category B listed building under a dual designation from 1971 to 2015. A local ghost tradition says that the ruins are haunted by a bagpiper who entered an underground passage to investigate it and never returned. According to the tradition, the sound of his instrument can still be heard.
Remains
Plan and construction
The surviving ruin is a lowland tower house built of rubble masonry. Its L-shaped plan measures approximately 20.74 metres by 16.16 metres, with a later wing added on the northeast side. The main block and the added wing meet at an internal angle, creating the compact arrangement characteristic of the building.
Entrance and lower rooms
The entrance lies in the main block, slightly away from the inner angle of the L-shaped plan. It opens into a vaulted vestibule, or entrance hall, decorated with several coats of arms. A passage leads from this space to the ground-floor rooms, including two vaulted storage cellars and a bakehouse in the main block. The northeast wing contains a kitchen, while the stair to the upper floors occupies the junction between the main block and the wing.
Upper-floor arrangement
The first upper floor was arranged around the household’s principal and private spaces. The great hall occupied the main block, while private rooms lay in the later wing. A small vaulted sleeping chamber stood between these areas, linking the two parts of the residence within the L-shaped plan.