Tolquhon Castle: A Scottish Courtyard Residence




Site at a Glance
- Rating
- 4.6
- Popularity
- Low
- Country
- United Kingdom
- Primary era
- Early Modern
- External website
- Open
- Eras represented
- Medieval, Early Modern
- Civilizations
- Kingdom of Scotland
- Site type
- Military
- Remains
- Castle
On this page13 sections
History
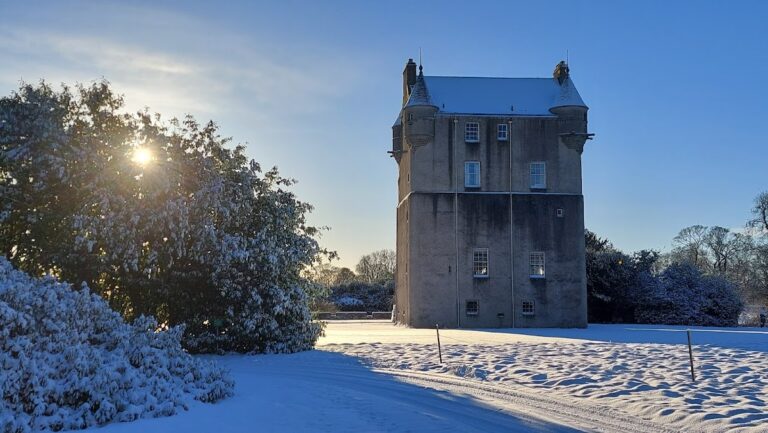
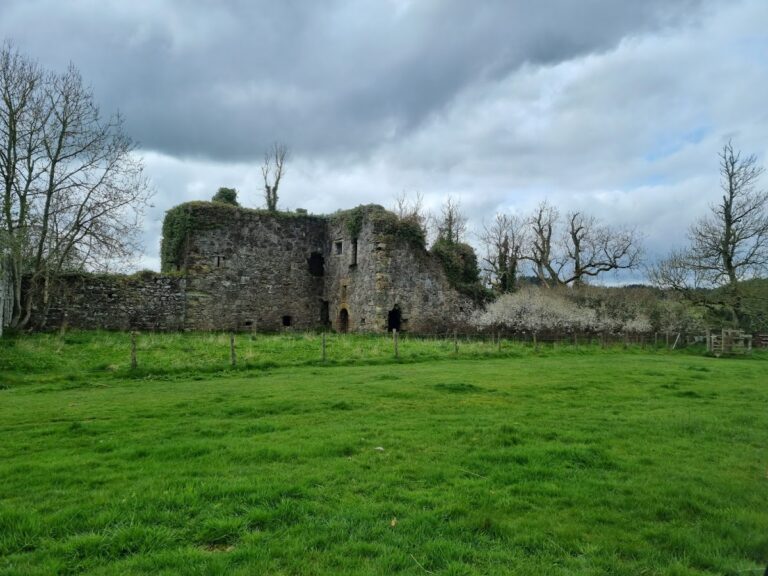
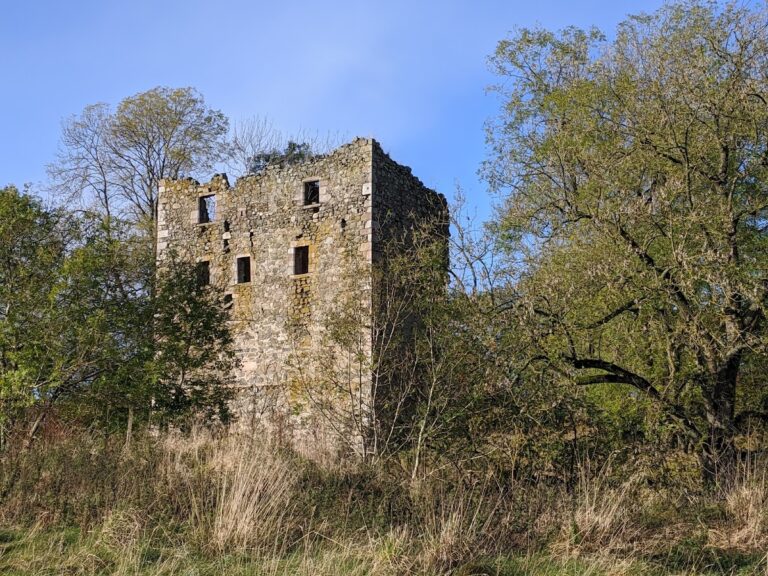
Tolquhon Castle is a Scottish courtyard castle in Tarves, United Kingdom, rebuilt and enlarged between 1584 and 1589 for Sir William Forbes during the late sixteenth century. It developed from an earlier tower house associated with the Preston and Forbes families and later became a farm or country residence before falling into ruin.
The Preston Estate
The Preston family was connected with Tolquhon from the late twelfth or early thirteenth century. Its lands lay within the Thanage of Formartine, a Scottish territorial lordship administered by a thane, an office that combined landholding with local authority. In 1390, Sir Thomas Preston gained control of the thanage from Robert III of Scotland. The family also held Craigmillar near Edinburgh.
When Henry Preston, Lord of Formartine, died without a male heir in the early fifteenth century, his lands passed through the husbands of his female heirs. Tolquhon went to Sir John Forbes, who had married Henry’s daughter Marjorie. An earlier tower house, later called Preston’s Tower, was probably built by Henry Preston or Sir John Forbes in the early fifteenth century. Its first written mention comes from 1536, when it was described as a tower and fortified building.
The Forbes Rebuilding
Sir William Forbes, the seventh laird of Tolquhon, inherited the estate in 1547 after his father was killed at the Battle of Pinkie. A laird was a Scottish landed proprietor who held substantial estates and social authority, usually below the rank of the nobility. In 1584, Forbes began transforming the old tower into a larger residence. An inscription gives the starting date as 15 April 1584 and the completion date as 20 October 1589.
The completed complex combined the earlier tower with four wings arranged around a courtyard. A surviving inscription identifies the residence as William Forbes’s house, tower, and place of Tolquhon. James VI of Scotland visited the castle in 1589. He later became James I of England and Ireland in 1603. Forbes died in 1596 and was buried in a tomb at Tarves parish church, where his wife, Elizabeth Gordon, was later laid to rest with him.
Decline and State Care
After William Forbes’s death, the family’s fortunes and the castle’s condition declined. Proposed alterations were never completed, although the surrounding gardens were remodelled at the end of the seventeenth century. In 1716, extensive debts led the Forbes family to sell the castle to the Farquhars.
Sir William Forbes, the eleventh laird and the last member of the family to live at Tolquhon, refused to leave. He was wounded and forcibly removed by soldiers in 1718. The castle then passed to the Earl of Aberdeen. It continued in use as a farm or country residence, rather than as a noble household, and remained occupied until the middle of the nineteenth century. Illustrations from the 1840s already show the buildings in a ruinous state, and the castle was abandoned during the nineteenth century.
In 1929, the Earl of Haddo, using his title as Earl of Aberdeen, transferred Tolquhon Castle into state care. Historic Environment Scotland, the Scottish public body responsible for protecting and caring for many nationally important historic sites, has administered it since then. The castle was recorded as a scheduled monument in the United Kingdom in 1921.
Remains
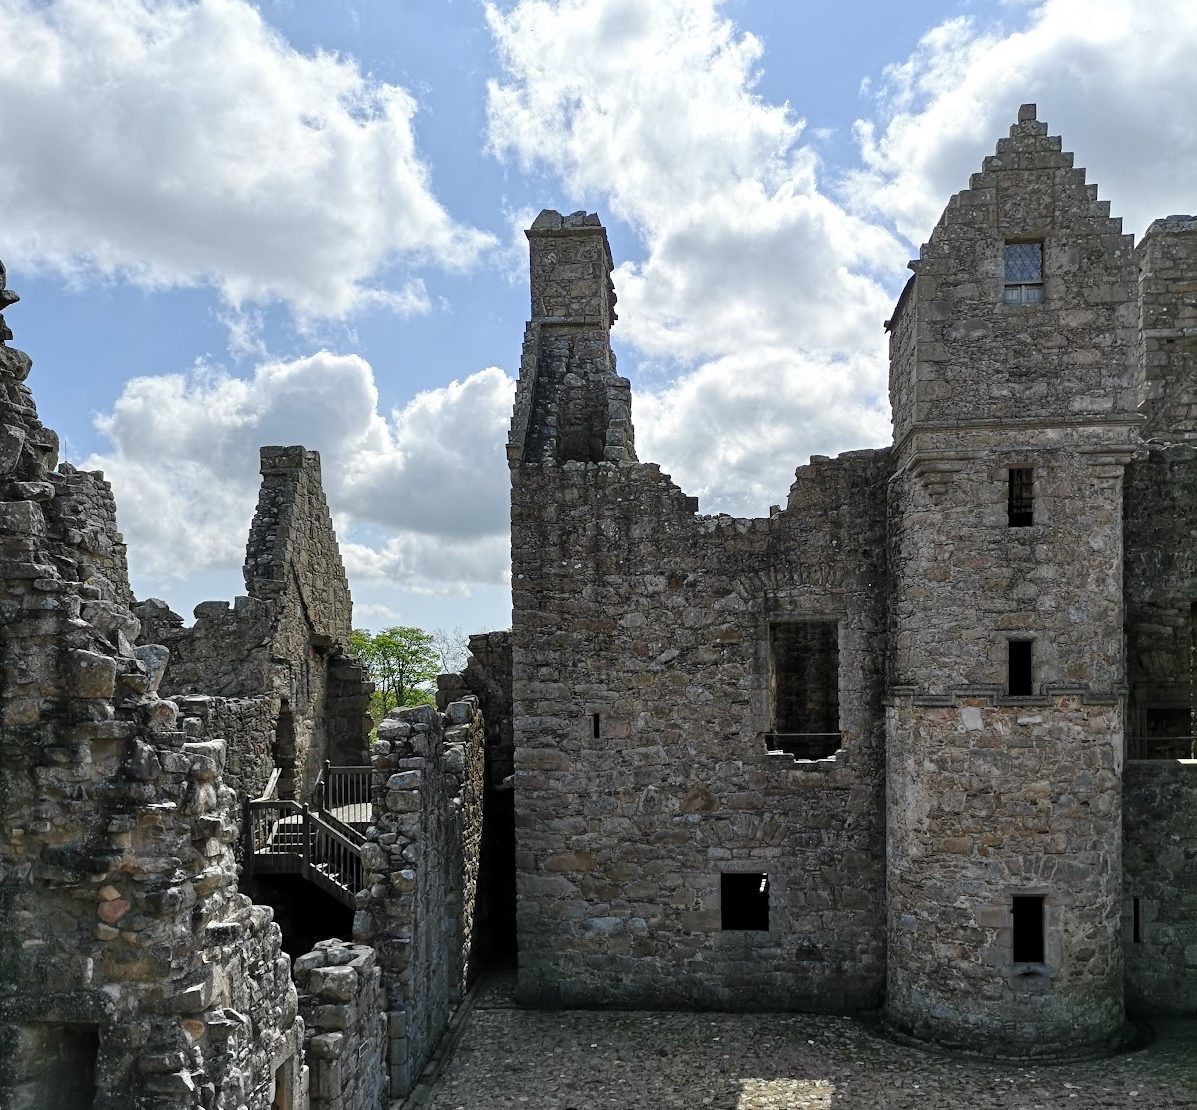
Tolquhon Castle forms a rectangular courtyard complex measuring approximately 40 by 30 metres. Four wings enclose an open inner court, while a walled outer court extends to the north. The outer court is about 50 metres wide, and its outer gatehouse stands approximately 80 metres from the castle entrance. The buildings are roofless, and much of the masonry added by William Forbes has collapsed, but structural measures have limited further deterioration. Surviving stonework, carving, and decorative details preserve evidence of the residence’s former appearance.
Courts and Entrance Buildings
Outer Court
The northern outer court is entered through a gatehouse. Its northeastern corner contains a dovecot, while the west side of the court was associated with a landscaped pleasure ground known as a pleasance. Beehives stood along the eastern side of the outer court’s west wall. These features formed part of the wider residential setting beyond the principal courtyard.
Inner Gatehouse
The northern wing contains a heavily decorated gatehouse at the centre of the inner court. Two towers frame its passage and carry elaborate stone carving. The walls contain unusual horizontal loopholes, each arrangement having three openings placed beside one another. This design is stated to have no earlier example and to appear later only at Dean Castle.
Above the passage, carved arms represent the Forbes family and James VI. Four carved figures accompany them, including one very probably depicting William Forbes because it resembles a figure on his tomb at Tarves. The initials of Thomas Leiper, identified as the architect or master mason, appear at the top of the principal building in the south wing.
Preston’s Tower and Well
Preston’s Tower occupies the northern part of the complex and stands east of the gatehouse when approached from the outer court. It is the oldest clearly surviving section and remains substantially intact. Its walls reach up to three metres in thickness. A stone-vaulted cellar forms the base, above which was a hall with a large fireplace. Two further storeys once contained private chambers, reached by a spiral staircase; those chambers have been lost.
A well on the eastern side of the inner court lies a few metres from the tower entrance. It is six metres deep and, like Preston’s Tower, predates the rebuilding begun in 1584.
Residential and Service Wings
Eastern Wing
The two-storey eastern wing provided a range of service and storage spaces. Its lower level contained storage cellars or rooms, servants’ quarters, a bakehouse, and a pit-prison, a detention pit incorporated into a castle and associated with the lord’s judicial authority. The upper level included one large room whose original function remains uncertain.
Southern Wing
The three-storey southern wing held the lord and lady’s accommodation, the kitchen, and the great hall. Servants reached the hall, which occupied the first floor, by a spiral staircase. The hall retains its original mosaic-like stone floor, which has been partly restored.
Western Wing
The two-storey western wing contained storage rooms on the ground floor, including a wine cellar and brewery. Above them was a long gallery used for recreation and for displaying family portraits and valued possessions. A cupboard or recess in the west wall probably served as a library. The gallery ended in a small retiring room positioned above the gatehouse.
Nearby sites