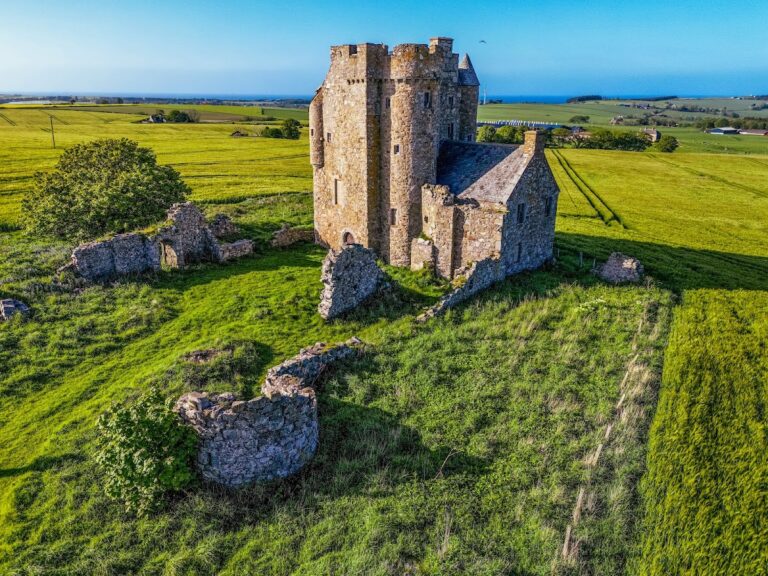
Towie Barclay Castle: A Historic Clan Barclay Keep in Scotland


Site at a Glance
- Rating
- 5
- Popularity
- Very Low
- Country
- United Kingdom
- Primary era
- Early Modern
- Eras represented
- Early Modern
- Civilizations
- Kingdom of Scotland
- Site type
- Military
- Remains
- Castle
On this page13 sections
History
Towie Barclay Castle is a historic castle in Scotland, United Kingdom, located in Aberdeenshire about 7.2 kilometres south-south-east of Turriff. The site was granted to Clan Barclay by Malcolm III, an eleventh-century king of Scotland, and the present castle was built in 1593 as a fortified residence based on a traditional quadrangular keep.
Barclay origins and early tradition
An earlier structure may have occupied the site in the twelfth century. An inscription in the castle commemorates “Sir Alexander Barclay of Tolly” as its founder and gives the date 1186, although that date may refer to an earlier event rather than the construction of the surviving building.
Medieval tradition also connected the castle with Thomas the Rhymer, a Scottish prophetic and poetic figure associated with legendary pronouncements. After members of Clan Barclay pillaged a nunnery in the twelfth century, he was said to have cursed the castle, declaring it fortunate for women but never for men. Belief in this curse was still cited in the 1750s by Mr Barclay Maitland when the property was sold.
Construction and sixteenth-century development
Clan Barclay built the present castle in 1593, although its date has been debated. The architectural commentator David Billings considered the building at least a century older than the carved date, while comparisons with sixteenth-century buildings support a date in the middle of that century. Its unusual ecclesiastical-style vaulting has also suggested that a designer familiar with church architecture may have been involved.
Conflict and changing ownership
On 13 May 1639, Towie Barclay Castle was involved in the engagement known as the “Trot of Turriff.” This was the first fatal incident of the Wars of the Three Kingdoms, a series of conflicts that began with disputes over religious government in Scotland, England, and Ireland. The immediate conflict was the First Bishops’ War, fought between the Scottish Covenanters and the government of Charles I over religious governance and the use of an episcopal church structure.
In the 1750s, Charles Maitland Barclay sold the castle to James Ogilvy, 5th Earl of Findlater, a Scottish nobleman. Ogilvy’s family sold it in 1792 to Gordon’s Hospital, an Aberdeen charitable institution. The sale followed Ogilvy’s belief that the castle attracted evil and the death of his son.
Alteration, decay, and restoration
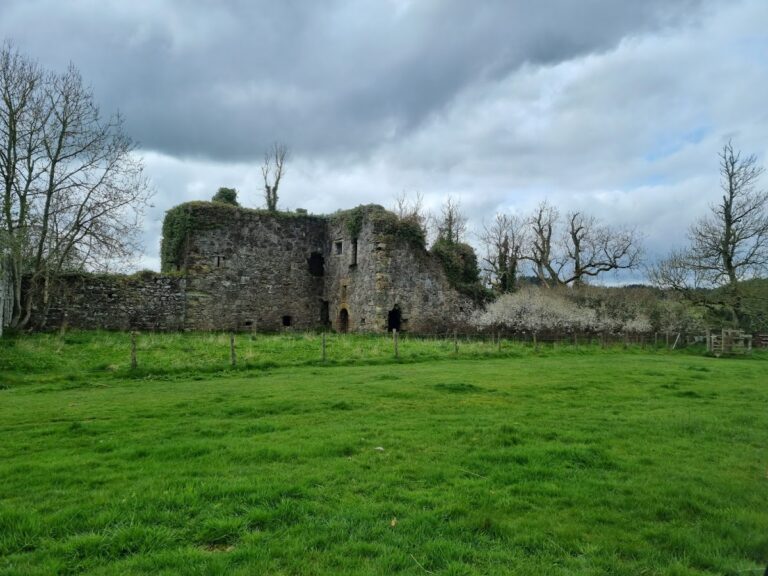
The castle was substantially reduced in 1792. Its turrets and embrasures were removed, the keep was lowered by two storeys, and the surrounding ditch was filled. A new roof was installed in 1874, but the building had fallen into decay by the middle of the twentieth century.
The musician Marc Ellington and his wife Karen acquired the castle in the late 1960s or 1970s. Karen Ellington project-managed a restoration lasting more than seven years, financed through Marc Ellington’s musical career. The work received a Saltire Society Award in 1973. The Ellington family still owned the castle in 2008. After Marc Ellington’s death in 2021, James Burba and Robert Hayes bought it in 2025.
Towie Barclay Castle is protected as a Category A listed building, the highest category of Scottish listed-building designation. The associated steading east of the castle has a separate Category B designation.
Remains
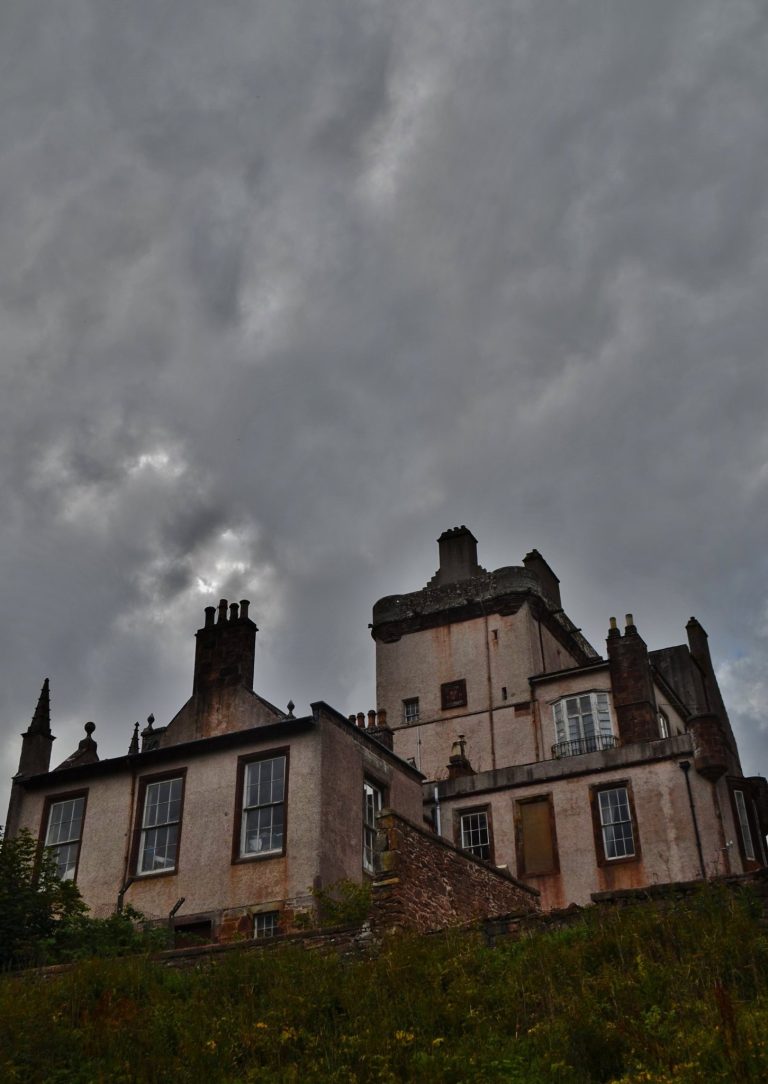
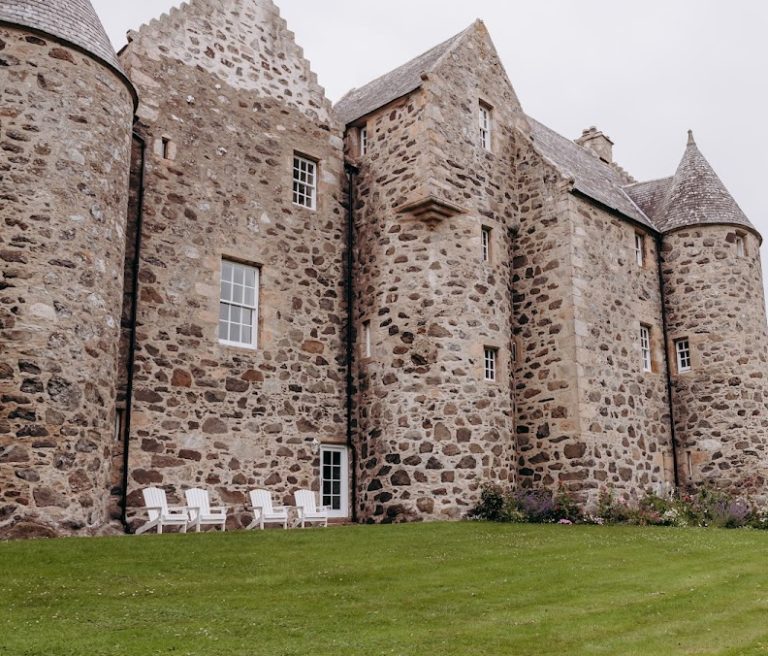
Towie Barclay Castle is a slightly modified traditional quadrangular keep, a fortified residential building arranged around a substantially square or rectangular plan. It was built in rubble masonry, with an exterior described as plastered and finished with corner stones. The surviving lower storey retains sixteenth-century masonry, while the upper storeys are modern reconstructions from the restoration. Earlier upper levels were altered or removed during the reduction of 1792.
Entrance and lower storey
Defensive entrance
A narrow interruption in the wall beside the entrance forms a passage to the stairway. It contains a gunloop, a small fortified opening used for observation or firing, directed toward the entrance. A stone pillar protects the inner opening, allowing a defender to look outward while helping prevent projectiles from entering.
Vaulted cellar spaces
The entire ground floor is vaulted and contains cellar spaces with small gunloops. One cellar includes a private stairway leading to the main hall. The entrance lobby has a ribbed cross-vault, in which intersecting ribs form the structural framework of the masonry ceiling. This arrangement is described as a local variation, with parallels at Gight Castle and related work at Delgaty Castle.
Main hall and private worship space
Main stair and hall
The principal stairway to the first floor is partly straight and partly a spiral stair that turns around the corner of the tower. A large landing stands at the entrance to the main hall. The hall measures 30 by 20 feet, approximately 9.1 by 6.1 metres, and has two vaulted compartments with ribbed cross-vaulting springing from corbels decorated with leaves.
Gallery and chapel-like features
A small, finely decorated vaulted gallery occupies the wall above the entrance to the main hall. Its wide opening faces the hall, while its ribbed vault has carved centres bearing the monogram “I.H.S.” and the heart and pierced hands of Christ. The ribs spring from corbels carrying the emblems of the four Evangelists, and recessed statue niches flank the opening.
The gallery appears to have served as a prayer room or chapel. A small stair from the floor above allowed the baron and his family to use it privately. A curtain could also be drawn aside so that people gathered in the hall could witness worship. A small private room lies above the entrance lobby.
Vaulting and associated buildings
Ribbed cross-vaulting of this kind is unusual in Scottish castles. Comparable vaulting occurs at Balbegno Castle, whose construction is dated to 1569, and at Auchendoun Castle, where the vaulting belongs to an earlier period. Related ribbed and cross-vaulted work also appears in the pleasure house at Edzell Castle. The steading associated with Towie Barclay Castle lies to the east of the main building.