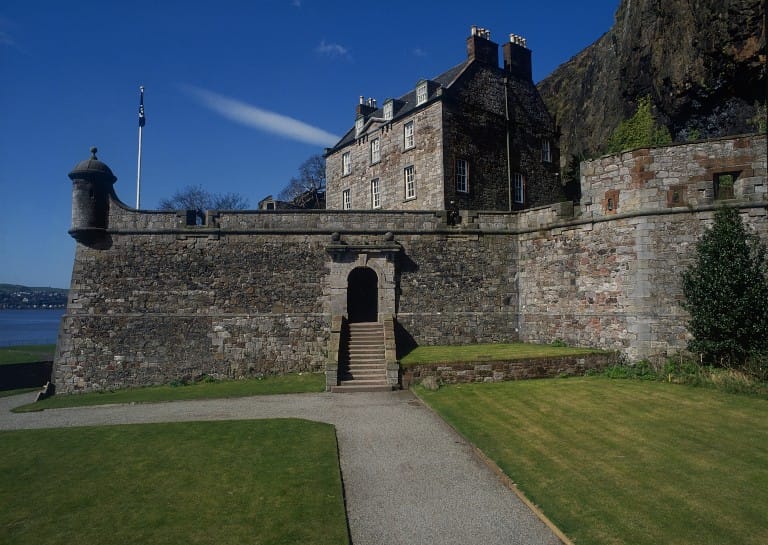
Ballikinrain: A Scottish Baronial Country House in Scotland
Site at a Glance
- Rating
- 4.6
- Popularity
- Very Low
- Country
- United Kingdom
- Primary era
- Modern
- Eras represented
- Modern
- Civilizations
- British
- Site type
- Domestic
- Remains
- Castle
On this page12 sections
History
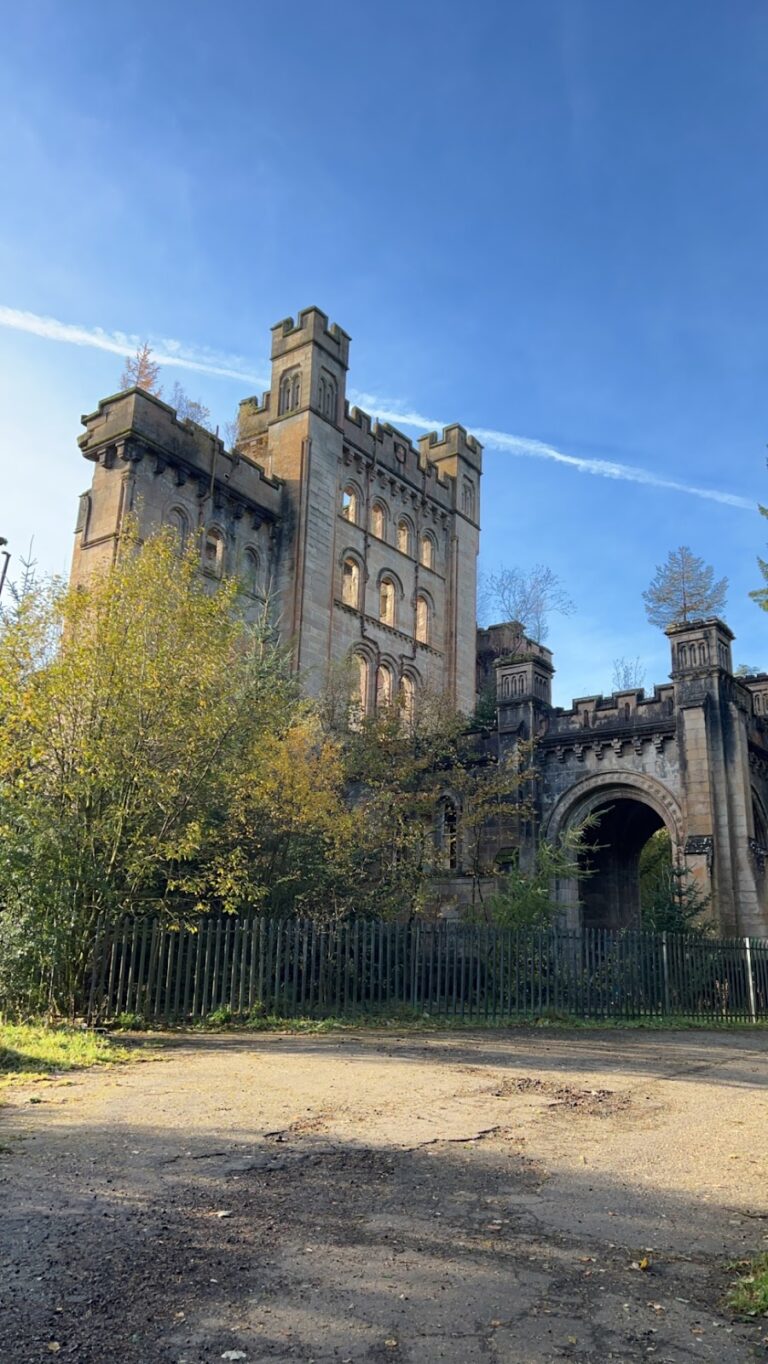
Ballikinrain is a nineteenth-century country house in Scotland, near Balfron in the United Kingdom, built in 1868 in the Scottish Baronial style for Sir Archibald Orr-Ewing. This nineteenth-century revival style used fortified-looking forms, towers, turrets, crow-stepped gables, and other references to Scottish castles. The house formed the centre of Orr-Ewing’s 4,500-acre estate and was designed by David Bryce, a Scottish architect known for country houses and historicist buildings.
Orr-Ewing’s estate
Orr-Ewing was a Conservative politician who represented Dunbartonshire in Parliament from 1868 to 1892. He became a baronet on 8 March 1886. The new house expressed his position as owner of a large Scottish estate while providing a country residence shaped by the architectural revival of the period.
Fire and restoration
In June 1913, Ballikinrain Castle was burned out in a fire attributed to suffragettes. The damage was valued at £100,000, and restoration took three years, reaching completion in 1916.
Changing institutional uses
During the early twentieth century, the castle hosted Glasgow Poor Children’s Fresh-Air Fortnight, accommodating about 60 children from poor families. It was also used for a short time as a hotel. In 1939, when the Second World War began, St Hilda’s School for Girls moved temporarily from Liberton near Edinburgh to Ballikinrain. The school remained there after the war because the Liberton buildings, which had been used by the army, could not readily be renovated to a satisfactory standard.
From 1950 to 1965, the grounds contained a tourist caravan and camping site with a shop and an outdoor swimming pool. The pool was supplied with spring water from Campsie Spring.
Ballikinrain School
Ballikinrain later became the home of Ballikinrain School, a non-denominational independent residential school operated by CrossReach, the social-care arm of the Church of Scotland. The school provided care and education for young people aged six to sixteen who experienced social, emotional, and behavioural difficulties.
In 2009, the school had 35 male pupils aged eight to fourteen, including boarders and day pupils. By January 2013, it had 33 pupils, of whom 23 were residential pupils and 10 attended daily. Their placements had been arranged by 12 local authorities. The school closed at the beginning of 2021. CrossReach subsequently provided residential care and education through community children’s houses supported by Erskine Waterfront Campus, a separate school.
Protection and planned reuse
Ballikinrain Castle is a Category B listed building, a designation for buildings of regional or more than local importance under Scotland’s system of legal protection for historic buildings. Planning permission granted in January 2024 provides for the building’s return to private residential use. The proposal includes converting the stables into housing and replacing two deteriorated cottages in the grounds.
Remains
Estate setting
Ballikinrain Castle stands in the parish of Killearn, about 2 kilometres southeast of Balfron and 5 kilometres west of Fintry. The house was built beside Ballikinrain Burn within a 4,500-acre estate. The burn rises south of the estate on Earl’s Seat, a 578-metre hill in the Campsie Fells, and runs for about 4 kilometres through Ballikinrain Muir and the estate. Its course descends through several cascades before reaching the Endrick Water, a river in the surrounding area.
Castle and estate structures
Ballikinrain Castle
The principal building is a nineteenth-century country house in the Scottish Baronial style. Its present form reflects the restoration completed in 1916 after the 1913 fire. The castle is now included among Scotland’s Category B listed buildings, and the approved residential scheme is intended to adapt the building for private use.
Drive bridges
The East Drive Bridge and West Drive Bridge lie along the access drives serving the castle. Each bridge is separately protected as a Category B listed structure.
Stables and cottages
The castle stables are to be adapted for housing under the 2024 planning permission. Two deteriorated cottages in the grounds are planned for demolition and replacement.