Lennox Castle: A Country House and Former Psychiatric Hospital in Scotland
Site at a Glance
- Rating
- 4.6
- Popularity
- Low
- Country
- United Kingdom
- Primary era
- Modern
- Eras represented
- Modern
- Civilizations
- British
- Site type
- Domestic
- Remains
- Elite Residence
On this page7 sections
History
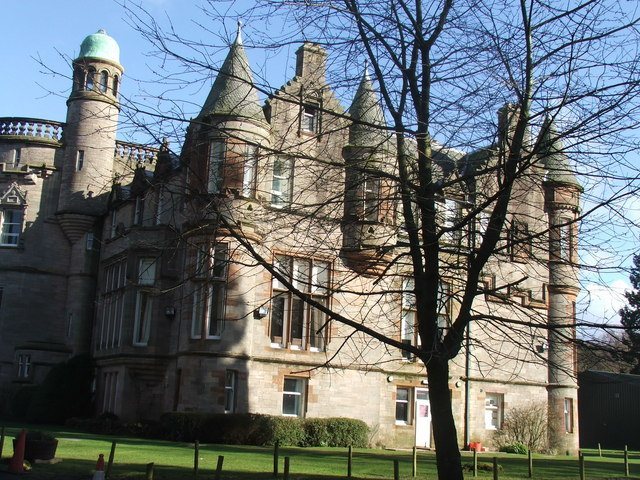
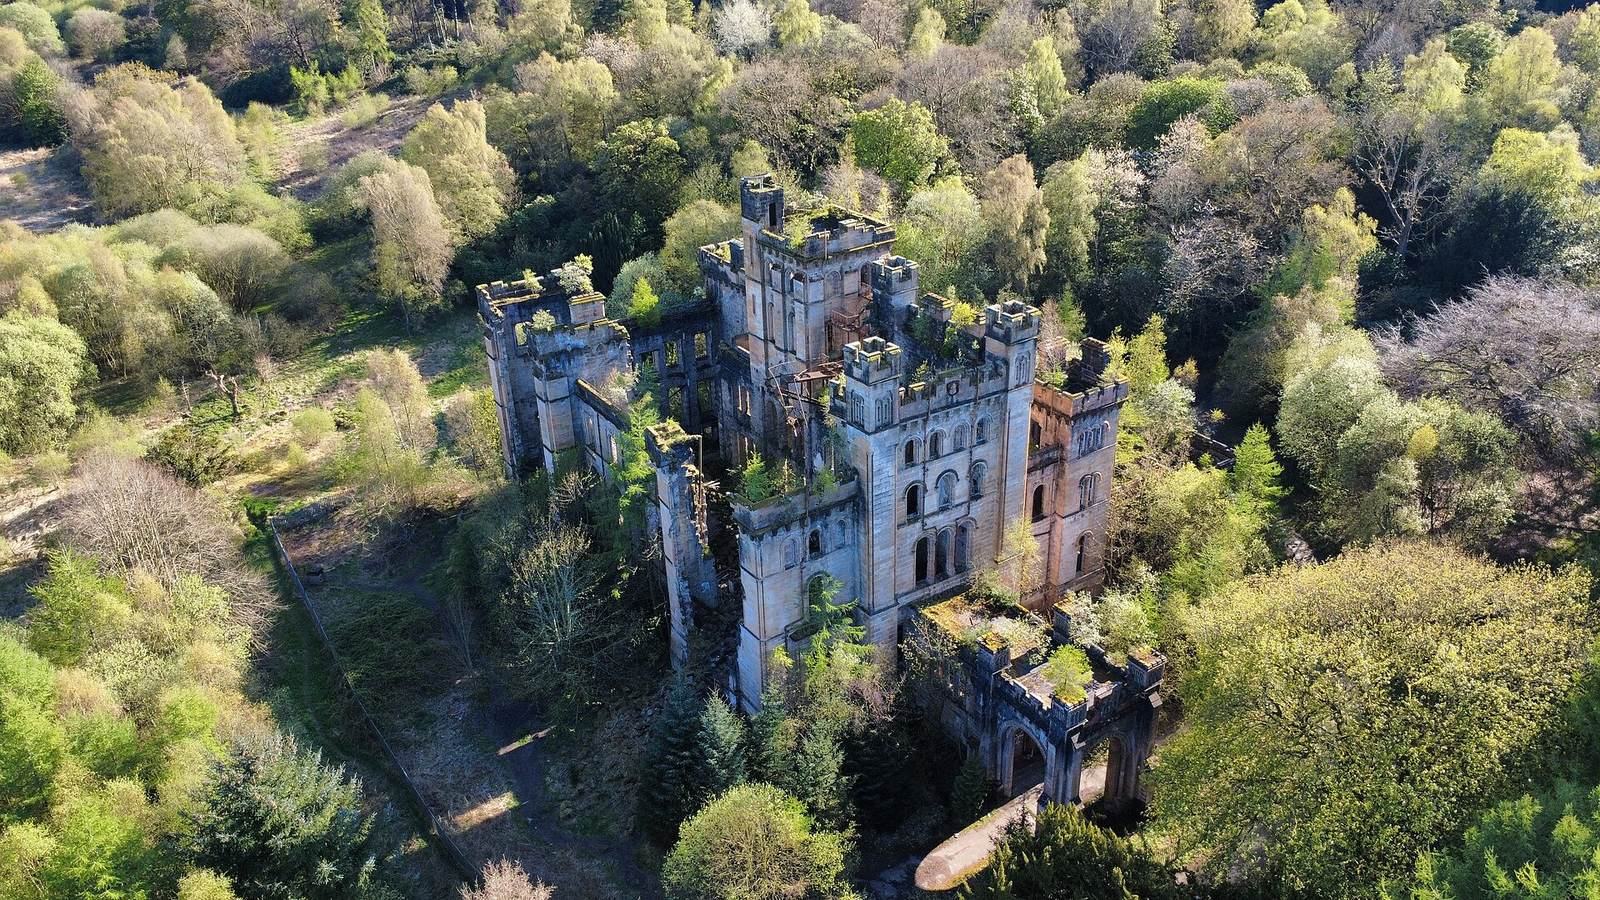
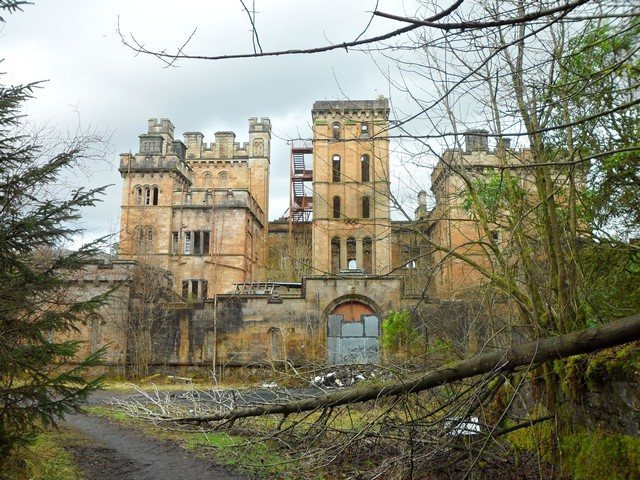
Lennox Castle is a ruined country-house complex in the United Kingdom, near Lennoxtown in East Dunbartonshire. Built between 1837 and 1841 for John Lennox Kincaid, it replaced the earlier Kincaid House on the Lennox of Woodhead Estate. The architect was David Hamilton, a prominent nineteenth-century Scottish designer of country houses and public buildings. The castle later became the centre of a large psychiatric hospital and is now among Scotland’s most endangered listed historic buildings.
The Kincaid estate
Members of the Kincaid family had built Kincaid House at Milton of Campsie during the 1810s. Lennox Castle was constructed several kilometres west of that earlier residence, establishing a new principal house for the family’s estate. Charles Bateman-Hanbury-Kincaid-Lennox, who served as a member of the British House of Commons, also lived there. He married the estate’s heiress in 1861 and added “Lennox” to his surname.
Conversion into a hospital
Glasgow Corporation, the municipal authority responsible for Glasgow before local government was reorganized in 1975, purchased the 494-hectare estate in 1927 for £25,000. The corporation converted the estate into a psychiatric hospital for people with learning disabilities, meaning an institution providing long-term residential care and treatment for people with intellectual or developmental disabilities. New hospital buildings were erected, while the castle became the nurses’ home and accommodated other staff. Forty additional houses were built for staff families.
The hospital officially opened in September 1936 with a planned capacity of 1,200 patients, divided equally between men and women. During the 1970s, the institution held as many as 1,620 patients. In 1982, 1,360 people aged between 10 and 80 were cared for by about 500 staff, fewer than half of whom were trained nurses. An inspection the previous year led to a recommendation for 100 additional staff. Care was reported to have been poor, and patients suffered malnutrition.
A military hospital was established on the estate at the beginning of the Second World War. A separate maternity unit opened in 1941 and continued operating until 1964. Among those born there were the singer Lulu and the footballer John Brown.
Closure and later decline
Closure of the hospital and its associated residential care facilities was announced in 1987. The hospital was phased out from around 1990 to 2002 as patients were transferred to more modern institutions, partly reflecting policies that increasingly favoured community-based care. The final departments closed in 2002, and the additional hospital buildings were demolished.
Western Properties acquired the estate in 1993 for £160,000 and proposed converting the castle into 47 flats. The redevelopment application was rejected, leaving the building abandoned. Part of the estate later became Celtic Football Club’s Lennoxtown Training Centre in 2006–07. Land toward Lennoxtown was also developed as a long-term residential area known as Campsie View, with one phase completed by 2015.
The castle was placed in Scotland’s Category A list of buildings of architectural or historic importance in 1973. Category A is the highest level of Scottish listed-building designation and provides the strongest form of statutory listing protection. After the hospital closed, however, the castle deteriorated rapidly. It was placed on Scotland’s highest-risk register for listed historic buildings, and by 2020 local authorities considered it threatened with disappearance.
Remains
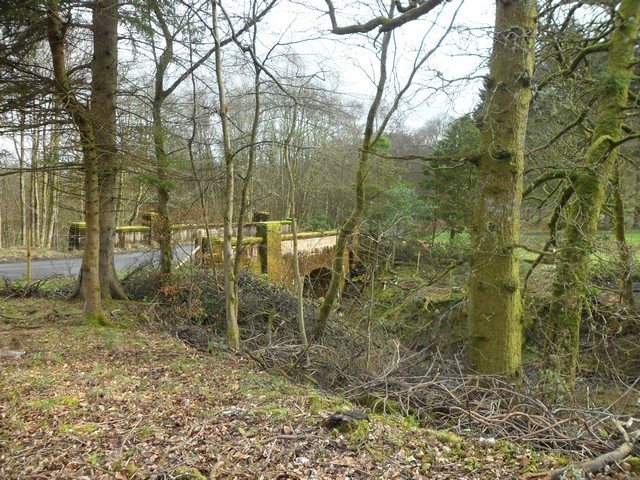
Lennox Castle survives as a stone-and-brick ruin west of Lennoxtown, at the foot of the Campsie Fells, a range of hills in central Scotland. A stone bridge leads toward the castle. The wider estate contained residential, service, and agricultural buildings, together with the later hospital complex, an administrative building, and 40 staff houses. The hospital structures and other associated buildings were subsequently demolished, while the castle remains as the principal surviving historic structure.
Castle fabric and interior
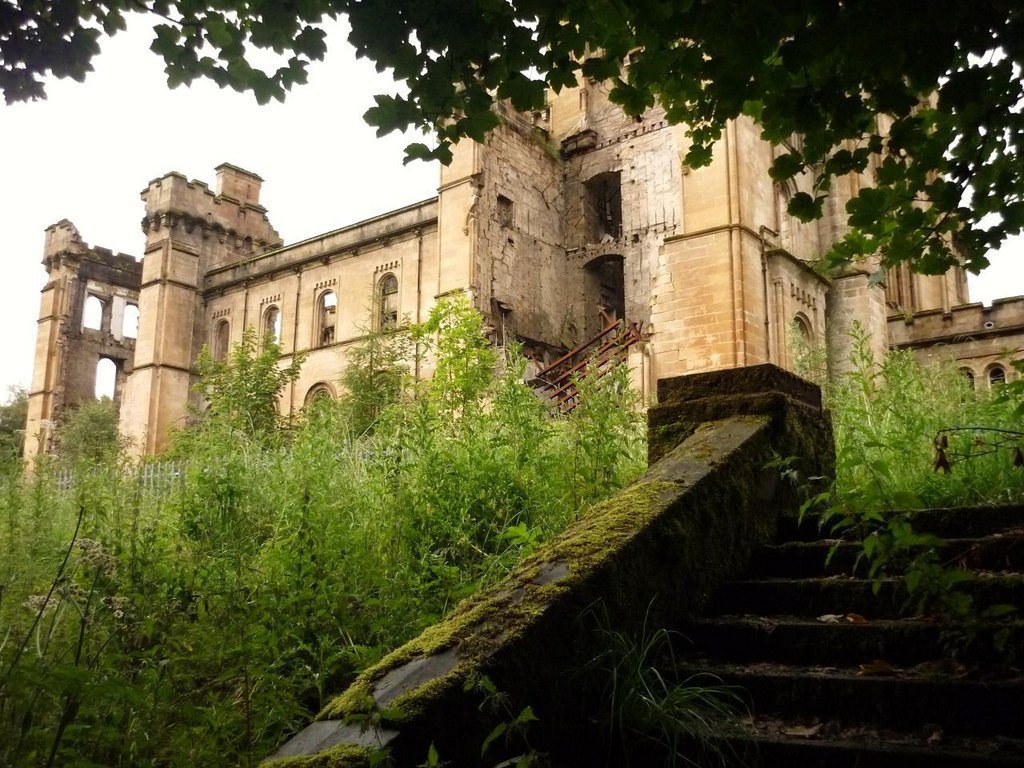
The castle’s residential and institutional interiors suffered extensive vandalism and unauthorized entry after abandonment. During a 1992 inspection, ground-floor windows were boarded, yet the interior had already sustained serious damage and carried graffiti. The foundations and walls were then judged generally satisfactory, although a large diagonal crack on the east facade may have reflected movement in the load-bearing structure as decaying timbers weakened the building.
Damage to the roof allowed substantial rainwater to enter, particularly on the upper floors, where it penetrated the brick masonry. Many ceilings collapsed or required support, and by 2001 most floors had fallen. By 2007 the castle was described as a complete ruin. Most interior decoration had been lost, while the elaborately finished entrance hall remained the principal surviving interior element.
Fire and continuing collapse
A fire in 2008 destroyed many of the remaining wooden elements. Further sections of the exterior walls collapsed in later years, leaving the stone-and-brick structure severely deteriorated and endangered. The surviving bridge, foundations, walls, and entrance hall form the clearest physical remnants of the former country house within an estate that was subsequently reshaped by hospital construction and later development.