Château de Villars-en-Azois: A Louis XVI-Style Residence in France
Site at a Glance
- Rating
- 4.8
- Popularity
- Very Low
- Country
- France
- Primary era
- Early Modern
- Eras represented
- Early Modern
- Civilizations
- French
- Site type
- Domestic
- Remains
- Castle
On this page7 sections
History
From Langres to Laferté-sur-Aube
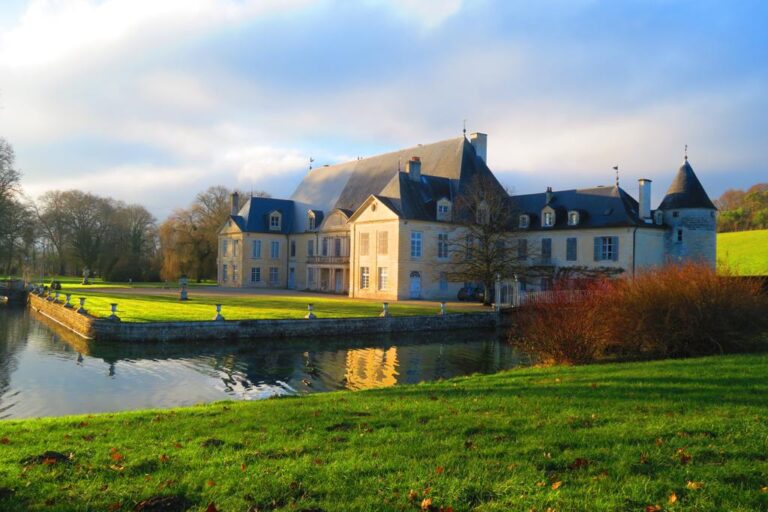
Château de Villars-en-Azois is an eighteenth-century château in France, built between 1771 and 1780 in the Louis XVI style, a late eighteenth-century approach defined by regular planning, restrained classical decoration, and geometric forms. Its construction replaced an earlier castle and was credited to Jean-François Gabriel de Giey, Baron of Villars-en-Azois.
Villars-en-Azois belonged historically to the area of Langres. After the Roman conquest, the territory formed part of Lyonnaise Gaul and later passed through the Frankish, Burgundian, and Carolingian realms. By the end of the twelfth century, it was recorded as dependent on the castellany of Laferté-sur-Aube, a territorial jurisdiction administered from a castle.
Through Laferté-sur-Aube, Villars-en-Azois came under the suzerainty of the counts of Champagne. Suzerainty was the superior authority exercised by an overlord over a subordinate lord, and the counts of Champagne rendered homage to the bishop of Langres. François of Brittany, count of Vertus and Laferté-sur-Aube, is specifically associated with this political relationship.
The Seigneurial Estate
In 1750, Simon Bridot, an archivist and notary in the bailiwick of Arc-en-Barrois, an administrative and judicial district, listed 29 seigneurial rights exercised at Villars. These powers included high, middle, and low justice, the appointment and dismissal of judicial and forest officials, and the right to erect a three-pillared gallows. They also included payments on land and livestock transactions, together with the requirement that inhabitants bake bread and dough for a fee in the château’s large oven.
From Fortified Castle to Residence
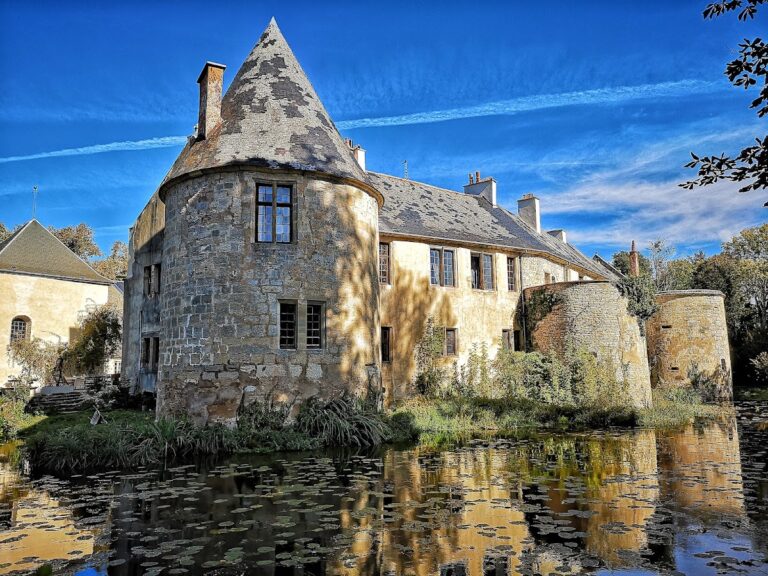
The first castle is attributed to Jean de Chastenay. During the sixteenth century, its original residential building was enclosed by a wall, towers, a moat, and a drawbridge, which provided controlled passage across the water-filled defensive ditch. By the eighteenth century, the old castle was considered beyond repair and was partly demolished. The present château was subsequently erected on its foundations between 1771 and 1780.
The sixteenth-century tower was restored in 1935 through the generosity of Thérèse Massin, Baroness of Estocquois and sister of Madame Georges Quilliard. Château de Villars-en-Azois has been listed as a French historic monument since 26 August 1988, a status that provides formal legal heritage protection. It is also included in France’s Mérimée national architectural-heritage inventory under reference PA00079269.
Remains
The Eighteenth-Century Residence
The present château is a regular provincial residence arranged in the Louis XVI style. Its principal residential block, or corps de logis, has a simple south façade and two small roof wings topped by imperial-style domes. The central part of the main façade carries a low-pitched pediment, a framed feature crowning the elevation. The residential block is covered by a hipped roof, which slopes down on all sides, and the roof is finished with flat tiles.
A kitchen garden extends from the château across the site of the former moats. The château farm is also associated with the property. Depictions of the château by Georges Quilliard date from 1878 and 1880.
The Sixteenth-Century Tower
The sole visible surviving element of the earlier castle is a cylindrical sixteenth-century tower. It rises through two storeys and has very thick walls, a pepper-pot roof, visible gun ports, and loopholes. A gun port is an opening through which a weapon could be fired, while a loophole is a narrow opening used for observation or ranged fire.
On the ground floor, the tower contains a monumental fireplace surmounted by heraldic arms. The arms were hammered away during the French Revolution. The same level retains a French ceiling, with exposed timber beams and joists. The first floor contains a chamber and an attic beneath a roof supported by an elaborate timber framework.
Nearby sites