Château de Villemolin: A Fortified Residence in France


Site at a Glance
- Rating
- 4.7
- Popularity
- Very Low
- Country
- France
- Primary era
- Modern
- Eras represented
- Medieval, Early Modern, Modern
- Civilizations
- French
- Site type
- Domestic
- Remains
- Castle
On this page21 sections
History
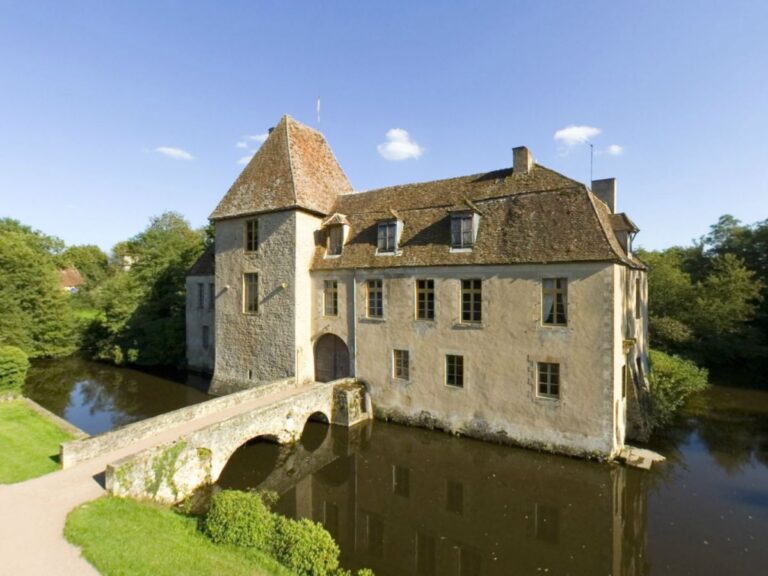
Château de Villemolin is a fortified residence at Villemolin in France. Its documented history reaches back to the fifteenth century, when it consisted of a feudal motte, a medieval mound used for a fortified residence, surrounding ditches, and a fortified house. The present estate reflects major rebuilding in the seventeenth century, enlargement in the eighteenth century, and extensive historicist alteration from 1830 onward.
Medieval lordship
Villemolin was historically linked to the county of Château-Chinon and the barony of Lormes-Challon. In the fifteenth century, its lordship also included the lordship of Anthien’s bell tower, although later acts of homage referred only to the Château-Chinon connection. The earliest documented lords belonged to the La Corcelle family. Guillaume de la Courcelle rendered homage for Villemolin on 20 July 1443, while his heirs did so in 1459 for two-thirds of the motte. Guiot de Pesme declared the remaining third.
Ownership was subsequently divided among the Pesme, Champignolle, and Bascoing families through inheritance and marriage. Marguerite de la Courcelle brought part of Villemolin to Guillaume de Champignolle in 1460. Hubert de Champignolle held a share until his death without issue in 1570, while his sister Guillemette married Claude de Bascoing. Their daughter Barbe, the last co-heiress, brought her portion to Étienne de Certaines through their marriage in 1538.
The inheritance of Barbe de Bascoing brought Villemolin into the de Certaines family, which has retained the property ever since. The estate passed through inheritance rather than sale, while the de Certaines family itself is documented in the Nivernais from 1296. An oral tradition connects the name Villemolin with a Roman villa called Villa Molini, supposedly located on the hill. Roman pottery fragments and traces of Roman cement have been found in the surrounding area. The nineteenth-century historian Abbé Baudiau also associated Villemolin with the domains of Corbon, lord of Corbigny, in the seventh century.
Sixteenth- and seventeenth-century consolidation
The divided inheritance produced further disputes in the sixteenth century. In 1578, Françoise d’Orléans-Longueville, the Princess Dowager of Condé, seized the portion that had come to Barbe de Bascoing through Hubert de Champignolle. Étienne de Certaines secured royal letters ordering its restoration on 1 June 1578. The seizure was lifted on 15 May 1582, and a judgment of the Parlement of Paris, the French monarchy’s high judicial court, confirmed the transfer in 1587. Guillaume de Certaines rendered homage for Étienne and Barbe in 1584.
After repeated divisions of the inheritance, Aloph de Certaines received a commission in 1618 to have the land register remade. A decree of 1626 confirmed him as lord of the entire Villemolin estate, although members of the La Corcelle family still owned land around Villemolin after 1600. At the end of the sixteenth century and the beginning of the seventeenth, Aloph progressively remodelled the castle.
The Wars of Religion, a series of civil and religious conflicts that affected France mainly between 1562 and 1598, prompted the restoration and rearmament of the eastern-wing towers. Orders issued in 1633 for the northeast tower called for cannon ports to be reopened and the interior rooms reorganised. By 1730, an inventory made after the death of Gabriel-François de Certaines still described a relatively austere fortified residence. The east wing’s ground floor contained bedrooms, a room, a salon, a tower chamber, a kitchen, and a bakery. Three bedrooms and an attic occupied the first floor.
Eighteenth-century enlargement and the Revolution
Pierre-Jean de Certaines, who lived from 1730 to 1800, enlarged Villemolin during the eighteenth century. He added the south wing and its large terrace, created the principal staircase, and redecorated the east-wing salons. The staircase was completed or marked in 1781, when its balustrade received the arms of the de Certaines and Cotignon families beneath a comital crown.
Pierre-Jean remained in the Nièvre during the French Revolution, but he and his daughters were arrested after his son Pierre-Constant, known as the Marquis de Certaines, emigrated. Local revolutionary district leaders repeatedly defended Pierre-Jean’s character, helping him avoid execution. He was released in January 1795, and the seals placed on Villemolin were removed.
A decision of the departmental Directory dated 15 Vendémiaire in the fourth revolutionary year kept the estate in the de Certaines family and allowed it to escape sale as national property. A 1797 inventory referred to a room used as a chapel, with a stone altar covered in wood and a prie-dieu, a piece of furniture used for kneeling in prayer. The neighbouring Château de Certaines, owned by Pierre-Constant, was demolished in the early twentieth century. Its fifteenth-century monumental stone fireplace was later purchased and installed at Villemolin as a reminder of the family’s original seat.
Nineteenth-century transformation
Edmond de Certaines began a major restoration campaign in the nineteenth century. In 1839 he commissioned a new chapel from the Parisian architects Châtelain and Lavenant. From 1838, he also redesigned the park as an English-style landscape according to Châtelain’s plans, and he added carved oak panelling to the principal dining room and library.
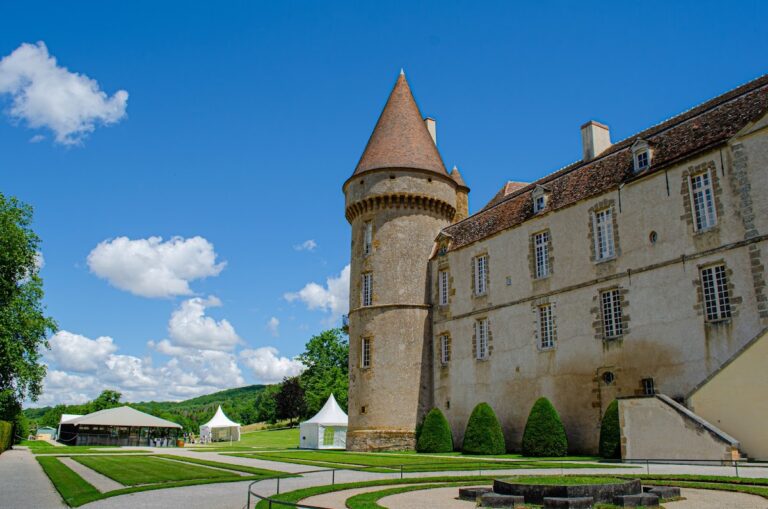
Edmond’s son Joseph de Certaines carried out the principal later alterations. He remodelled part of the west wing in the neo-medieval Troubadour style, a nineteenth-century revival of imagined medieval forms and decoration. He added a third southwest tower, extended the east wing, placed machicolations, projecting defensive galleries or parapets, at the tops of the towers, heightened the attics, replaced roof tiles with slate, and redecorated the principal vestibule in a neo-Renaissance manner.
The chapel was remodelled again in 1875 by the architect Paul Baudouin. Between 1875 and 1881, Alphonse Lavenant and Victor Gillet prepared a much more radical scheme, but it was abandoned. The proposal would have reorganised the interiors, added guardrooms and monumental fireplaces, introduced openwork exterior staircases, raised the east façade by a complete additional storey, and built a large Renaissance-style belfry.
Other nineteenth-century works changed the wider estate. An old nearby tower was replaced by the present orangery, the stables were adapted for a hunting establishment, and kennels, an icehouse, and the miniature chalet called Tannenbourg were added near the entrance to the woods. The farm barns were enlarged, and residences were built for the estate manager and gatekeeper. Carthusians from the Chartreuse Sainte-Marie du Val Saint-Georges entrusted a Pietà, a devotional image of the Virgin Mary mourning the dead Christ, to Pierre-Jean de Certaines when they left their monastery during the Revolution. The painting was later preserved in the chapel.
Protection and modern interpretation
The chapel entered the supplementary inventory of historic monuments on 16 June 1978. The castle, outbuildings, and the remainder of the site received the same protection on 9 April 2002. In that year, the château and its setting were also used as filming locations for Bruno Podalydès’s films The Mystery of the Yellow Room and The Perfume of the Lady in Black.
Remains
Château de Villemolin occupies a hill in the Morvan massif, facing the regional park while lying outside the Parc naturel régional du Morvan. The main building has a U-shaped, or horseshoe-shaped, plan with three corner towers. The eighteenth-century south wing and its terrace join two earlier building ranges. Extensive outbuildings and a landscaped park form part of the estate, whose visible fabric combines medieval survivals with seventeenth-, eighteenth-, and nineteenth-century construction.
Medieval and fortified fabric
Feudal enclosure and farm building
The fifteenth-century complex was organised around a feudal motte, ditches, and a fortified residence. A substantial fifteenth-century building survives among the outbuildings and now serves as the château farm. Its slightly pointed, accolade-shaped arches crown the mullioned windows, and internal window seats remain within the thick masonry.
Surviving early features
Several elements appear to predate the late-sixteenth-century alterations. They include a spiral staircase, the fireplace of a large vaulted kitchen, an accolade-shaped window, thick walls in part of the west wing, and beams ending in carved heads in a chamber of the east wing. Together, these features preserve parts of the earlier residence within the later complex.
Northeast tower
The northeast tower retains rectangular internal rooms with wood panelling dating from the early seventeenth century. Cannon ports reopened during the 1633 works have since been blocked, but their positions remain visible. The tower therefore preserves both the defensive changes made during the religious conflicts and the domestic reorganisation that followed.
Renaissance and eighteenth-century interiors
North wall frieze
A Doric frieze with bucrania, ornamental ox or bull skulls, is embedded in the exterior north wall of the west wing. In the nineteenth century, it was mistakenly understood as a Gallo-Roman remnant from a taurobolic altar, an altar associated with an ancient bull-sacrifice ritual. The frieze has an almost exact counterpart in a fireplace lintel at Château de Beynac in Dordogne.
East-wing salons
The east-wing salons retain Louis XVI-style parquet floors, wood panelling, and overmantels, the decorative treatments placed above fireplaces. These interiors belong to the late-eighteenth-century French neoclassical tradition associated with the reign of Louis XVI. The principal staircase stands where the south and east wings meet, and its richly ornamented wrought-iron balustrade bears the arms of the de Certaines and Cotignon families, a comital crown, and the date 1781.
Vestibule and principal rooms
The nineteenth-century west-wing remodelling introduced neo-medieval decoration, while the principal vestibule received a neo-Renaissance treatment. Its beams commemorate the 1538 marriage of Étienne de Certaines and Barbe de Bascoing. The floor uses tiles from the Boulenger firm of Auneuil, similar to tiles at Château de Langeais. The interior also includes salons, a library, a principal dining room, kitchens, and portraits by Charles Gomien and Jean-Baptiste Poncet. The dining room and library contain richly carved oak panelling.
An inventory from 1794 listed nine bedrooms on the first floor. Most were subdivided during the nineteenth century. The château now contains more than twenty bedrooms, along with about ten attic bedrooms that were originally intended for servants.
Chapel and devotional art
Neo-Gothic chapel
The present chapel is a nineteenth-century neo-Gothic building, replacing the earlier domestic chapel arrangement noted in the 1797 inventory. Its surrounding frieze bears the date 1619 in its lower part. The windows were made by Lobin of Tours, specifically Lucien-Léopold Lobin. The chapel’s form reflects the nineteenth-century transformation of a room used for private worship into a distinct architectural structure.
Pietà
The chapel contains a Pietà painted on a wooden panel. The work is sometimes associated with the Flemish School, and a similar Pietà is preserved in the treasury of Arras Cathedral. Its preservation at Villemolin connects the chapel with the Carthusians who entrusted the painting to Pierre-Jean de Certaines when they left the Chartreuse Sainte-Marie du Val Saint-Georges.
Estate buildings and landscape
Orangery and service buildings
The present orangery replaced a former nearby tower. The estate also includes the stables, a tack room, kennels, an icehouse, enlarged farm barns, and residences for the estate manager and gatekeeper. Near the entrance to the woods stands Tannenbourg, a miniature chalet added during the nineteenth-century transformation of the grounds.
Park and terrace
The south wing contains the large terrace created during Pierre-Jean de Certaines’s eighteenth-century enlargement. From 1838, the park was redesigned as an English-style landscape. The terrace, the connected building ranges, and the surrounding park remain parts of the estate’s architectural and spatial composition.