Château de Domecy-sur-Cure: A Fortified Residence in France
Site at a Glance
- Country
- France
- Primary era
- Medieval
- Eras represented
- Medieval, Early Modern, Modern
- Civilizations
- French
- Site type
- Domestic
- Remains
- Castle
On this page10 sections
History
From frontier stronghold to residence
Château de Domecy-sur-Cure is a fortified residence in France that developed from a house standing at Domecy by the 12th century. It stood near the boundary between the Duchy of Burgundy and the County of Nevers, two distinct medieval territories divided there by the Cure River. The house was one of several fortified sites in the area.
The property first belonged to the de Domecy family. During the 13th century it passed to the du Bouchet family, then to the de la Tournelle family, and afterward to the de Saint-Aubins with the lordship of Domecy. In the early 14th century, Jean de Saint-Aubin, an officer in the Burgundian court household, altered the house, beginning the development of the present residence. It was extended during the first half of the 15th century.
The Renaissance residence and religious conflict
In the 15th century the property belonged to the de Chassaing family. Its heiress, Odette, married Jacques de Loron in 1488, bringing the château and lordship to him. Their descendants became Protestants and took part in plundering Catholic church property during the French Wars of Religion, conflicts between Catholics and Protestants in France. Catholic forces captured the château and partially burned it.
Lazare de Loron and his son Jacques repaired the damage and reshaped the complex as a French Renaissance residence. The Renaissance was a cultural and artistic movement that spread through France from the late medieval period into the early modern era. The changes made the house less focused on defense and more suited to comfortable living. Further renovation and enlargement took place during the 17th century.
Changes of ownership and confiscation
Anne de Loron brought the château to her marriage with Elie de Jaucourt in 1625. Their granddaughter Pauline Catherine Françoise transferred it through her marriage to Laurent Gabriel de Montrichard de Vismal in 1721, the same year the property was sold to a man named Sarrasin. His daughter Bernarde Judith married Nouviau de Chennevières in 1748, taking the château into her husband’s family.
The estate was sold in 1762 to Marie Angélique Catherine Darlus. Her husband, Denis François Angran d’Alleray, owned nearby Château de Bazoches and was the last noble lord of Domecy. He was executed during the French Revolution in 1794. That year, revolutionary authorities confiscated his estates, including Château de Domecy-sur-Cure, and sold them as state property.
Alterations and later ownership
After passing through the Marion family and to Jeanne Houdaille, the château was sold in 1816 by her indebted son to N. Didier, a banker from Avallon. Didier transferred it in 1844 to his nephew Antoine Gontard, a lawyer from Avallon. Gontard repaired and altered the complex, giving it the appearance it has today.
Gontard’s heirs sold the property to Jules and Antonin Houdaille in 1884. It passed by inheritance to Anna Driot in 1905, then through her niece Germaine to Elisabeth Boisselet. The château is now owned by Pierre de Féraudy and his wife. Part of it has carried France’s historic-monument protection designation since 1986.
Remains
Buildings and layout
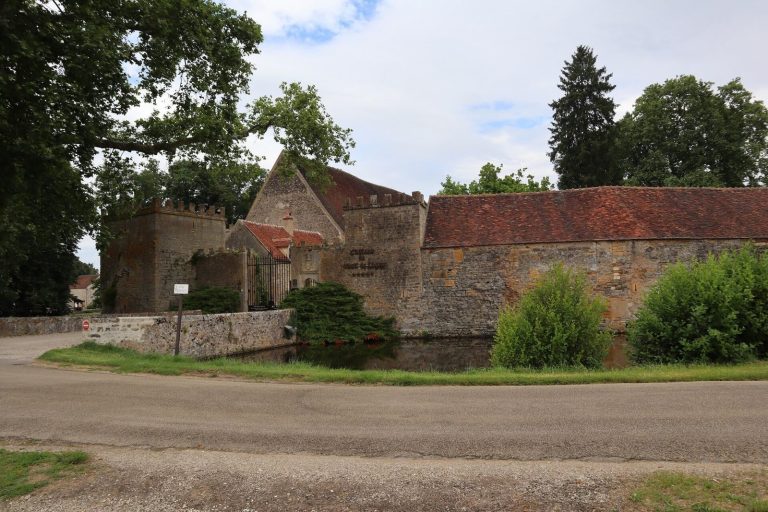
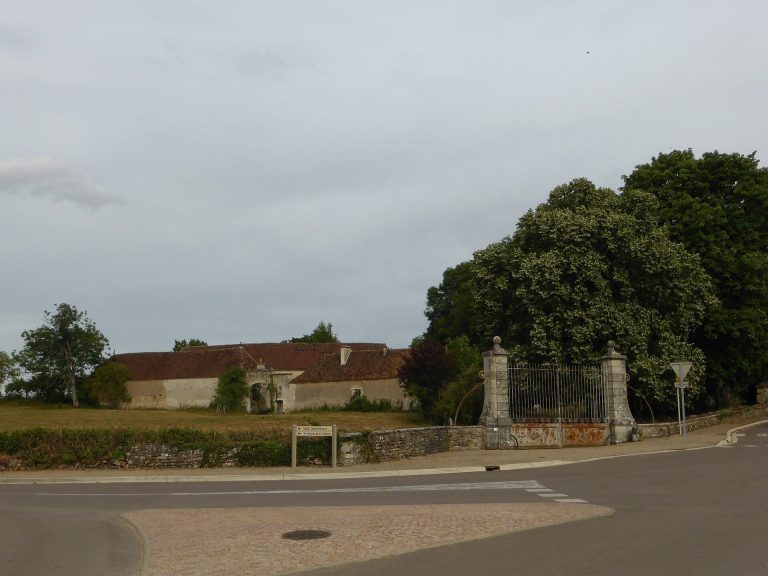
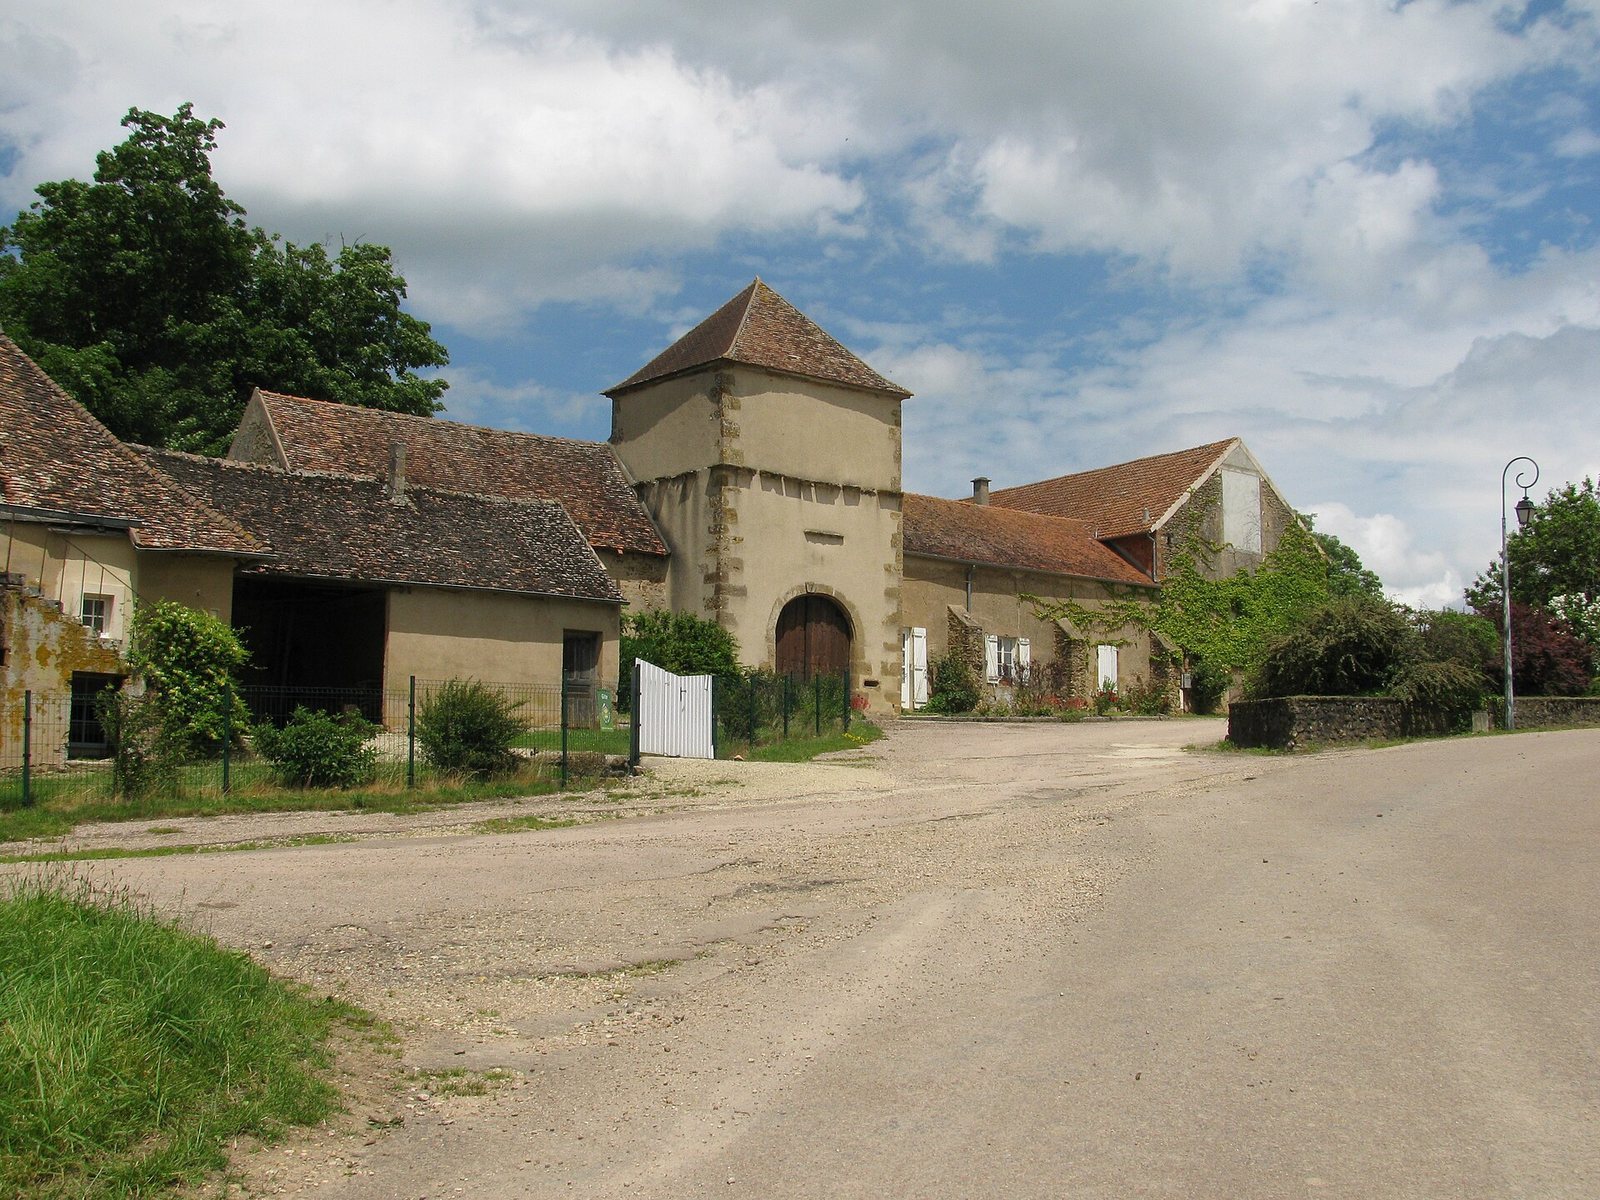
The complex consists of a rectangular main residence and a farm court to its east. Three wings of farm buildings surround the court in a horseshoe-shaped arrangement, open on the west toward the residence. The surviving buildings show the change from a fortified house to a more comfortable château.
Main residence and defensive features
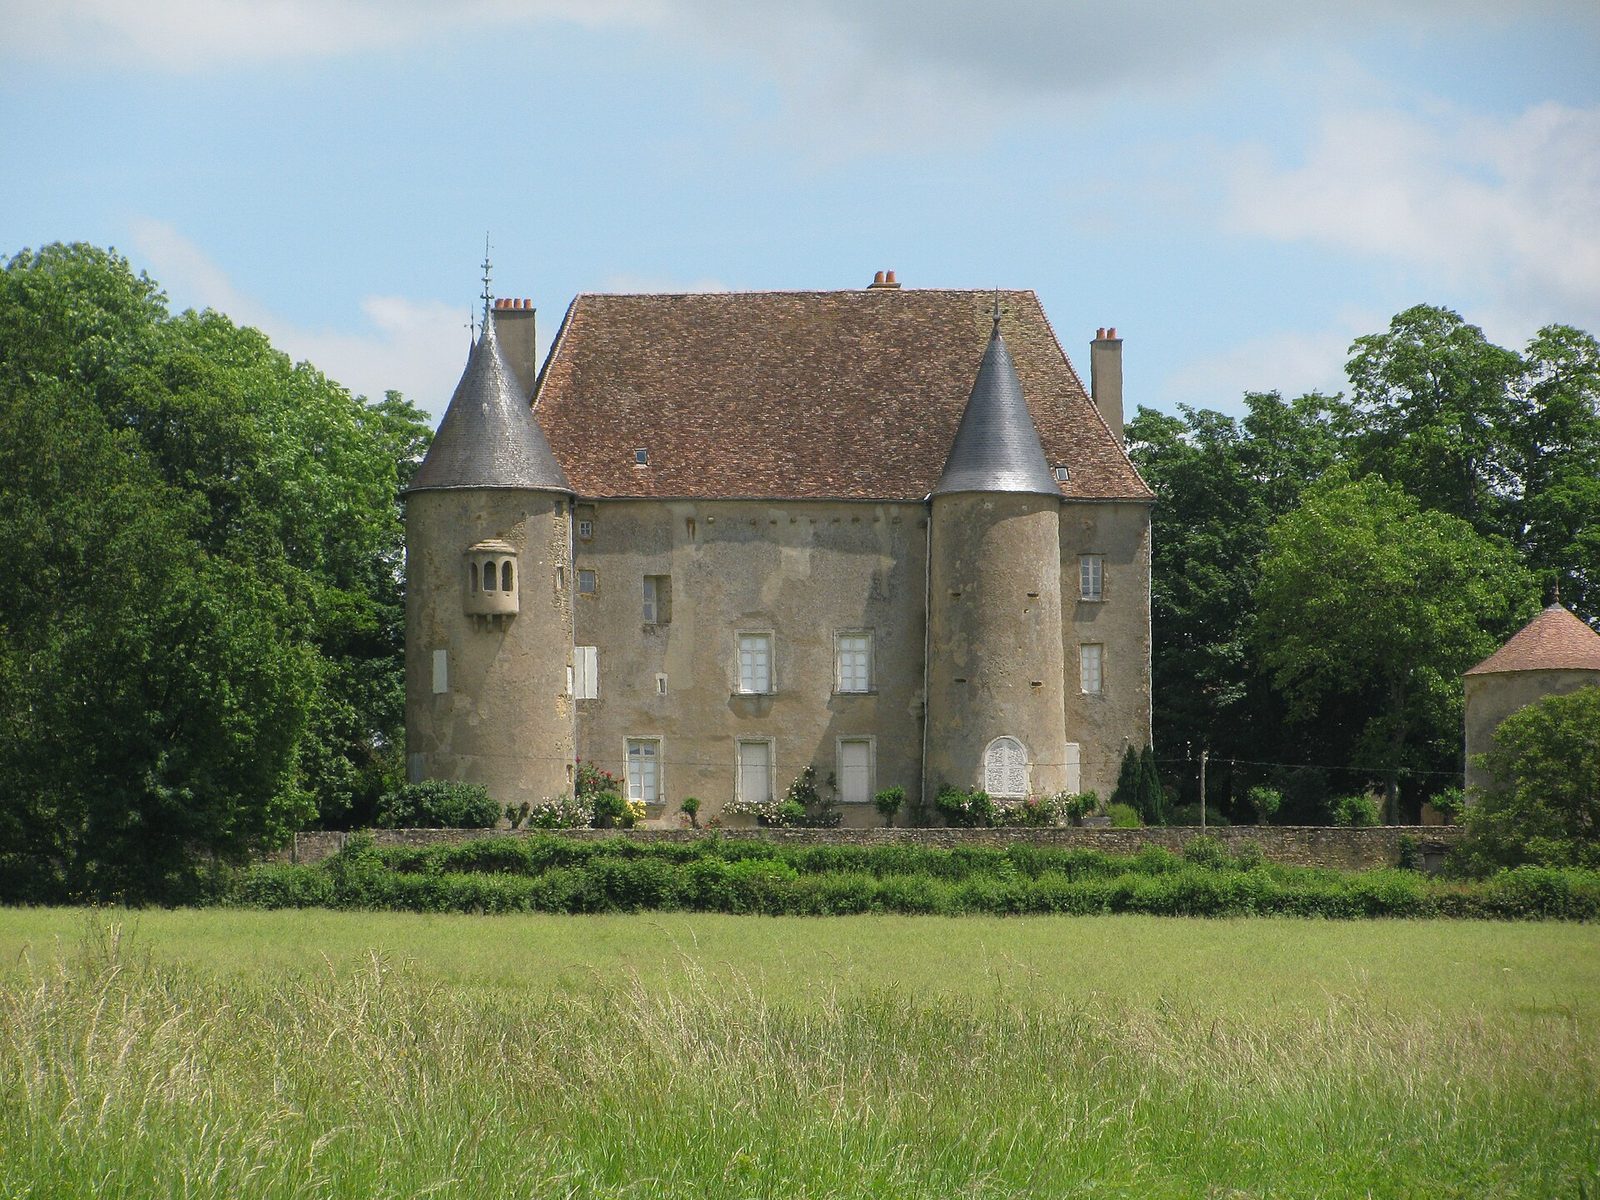
The earliest form was a square building with a flat roof, a defensive walkway along the wall tops, and four round towers at the corners. A dry moat surrounded it. During the first half of the 15th century, extensions to the north and south changed the building’s plan from square to rectangular and gave it a roof sloping on all four sides. Large windows were later added to the east façade during the Renaissance transformation.
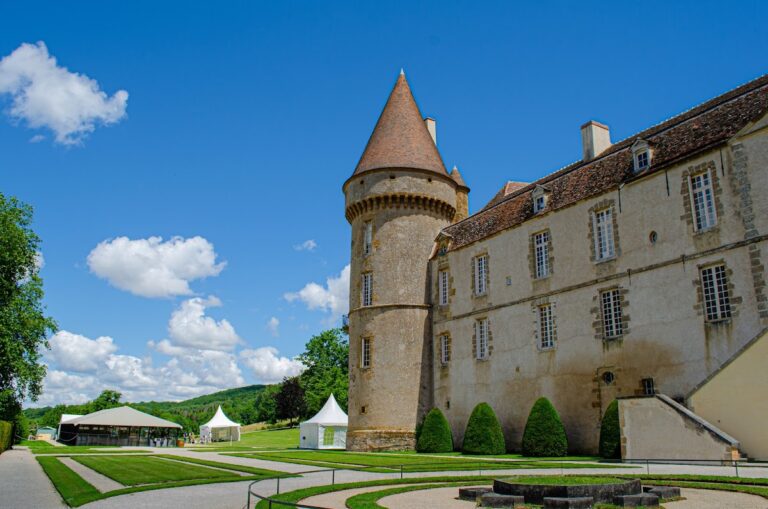
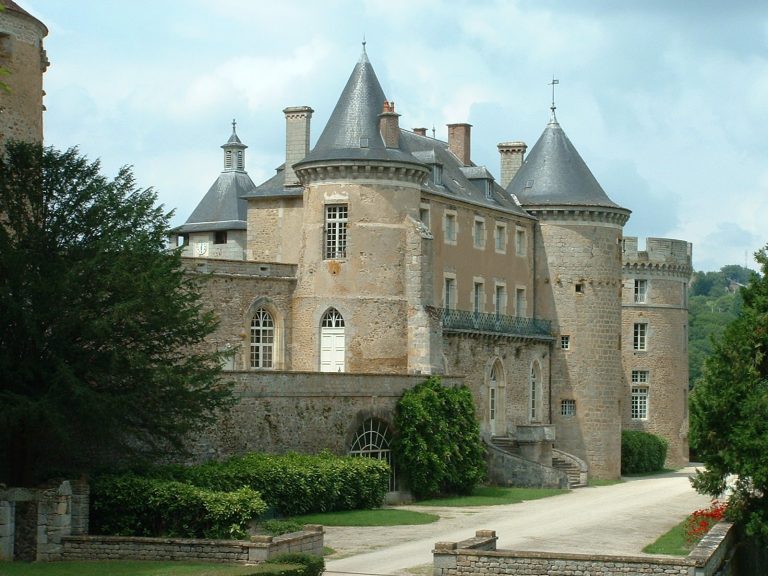
The residence is now three storeys high. Round towers with conical roofs stand at its northern corners, while two more project from its east and west sides. The western towers have slate roofs; the eastern towers and main roof are covered with red tiles. Projecting stone supports beneath the eaves along the long sides indicate the former wall-walk, and narrow openings for defensive weapons remain in the old round towers.
The large reception room retains a fireplace from the Renaissance period. Most interior decoration dates to Gontard’s 19th-century ownership. The design of the château chapel draws strongly on the work of Eugène Viollet-le-Duc, a 19th-century French architect and restorer.
Farm court and entrance tower
The farm buildings enclose a courtyard measuring about 28 by 41 metres. In the 18th century, the estate’s agricultural buildings included a wine press, a bakehouse, a chapel, and other farm structures. A tower in the southern wing provides entry through a round-arched gateway and has a pyramidal roof. Its upper floor once served as a dovecote.
Round dovecote
A separate round dovecote with a conical roof forms part of the complex. It contains 1,092 nesting holes.