Château de Bazoches: Vauban’s Castle Residence and Military Workshop


Site at a Glance
- Rating
- 4.5
- Popularity
- Medium
- Country
- France
- Primary era
- Medieval
- External website
- Open
- Eras represented
- Medieval, Early Modern
- Civilizations
- Duchy of Burgundy, French
- Site type
- Military
- Remains
- Castle
On this page8 sections
History
Château de Bazoches is a 12th-century castle in Bazoches, France, south of Avallon in the historic region of Burgundy. Traditionally dated to around 1180, its construction is attributed either to Jean de Saillenay or to Jean de Bazoches, although the original builder remains uncertain. The castle later became closely associated with Sébastien Le Prestre de Vauban, the French military engineer and Marshal of France who designed and modernized fortifications for Louis XIV.
Medieval Origins and Family Transfers
The castle was built on the site of an earlier Roman outpost. Its layout was upgraded in the 14th century, and the property changed hands among several prominent families. In 1284, it was sold to Jean de Bazoches before passing through the Chastellux, Montmorillon, and La Perrière families. Charlotte de Chastellux, lady of Bazoches, married Jean-Baptiste Saladin de Montmorillon. Their daughter Charlotte later brought Bazoches as her dowry when she married Gabriel de La Perrière in 1532.
Through the La Perrière family, the castle became part of Vauban’s ancestry. Françoise de La Perrière, Gabriel’s granddaughter, married Jacques Le Prestre de Vauban in 1591. Their son Urbain Le Prestre was the father of Sébastien Le Prestre de Vauban.
Vauban at Bazoches
In February 1675, Vauban purchased Bazoches, a property that had belonged to his maternal ancestors. He used money awarded by Louis XIV after the capture of Maastricht in 1673. The transaction included 69,000 livres paid to the widow of the Count of Melun and 5,500 livres in feudal dues to the Duke of Nevers. The sale was finalized on 17 August 1679.
Vauban extensively altered the castle and reorganized its interiors. Bazoches became the family residence of his wife and children, although his military campaigns and royal service allowed him only brief and infrequent stays. During periods of rest there, he explored the surrounding region and wrote parts of Oisivetés, a collection of his writings, and Dîme royale, a political and economic treatise.
The castle also served as a military workplace. Vauban’s military engineers used its large gallery to prepare studies and plans for the fortified places he designed or improved. The service buildings included stables for the horses of the engineers and messengers, giving the residence an important practical role in his military administration.
Family Continuity and Protection
Château de Bazoches has remained in Vauban’s family through the descendants of his eldest daughter, Charlotte de Vauban, who married the Count of Mesgrigny d’Aulnay. The present owners include Amaury de Sigalas and the Drouilhet de Sigalas family. The castle has been protected as a French monument historique, a legal designation for sites judged to have historical or architectural importance, since 11 March 1994.
Remains
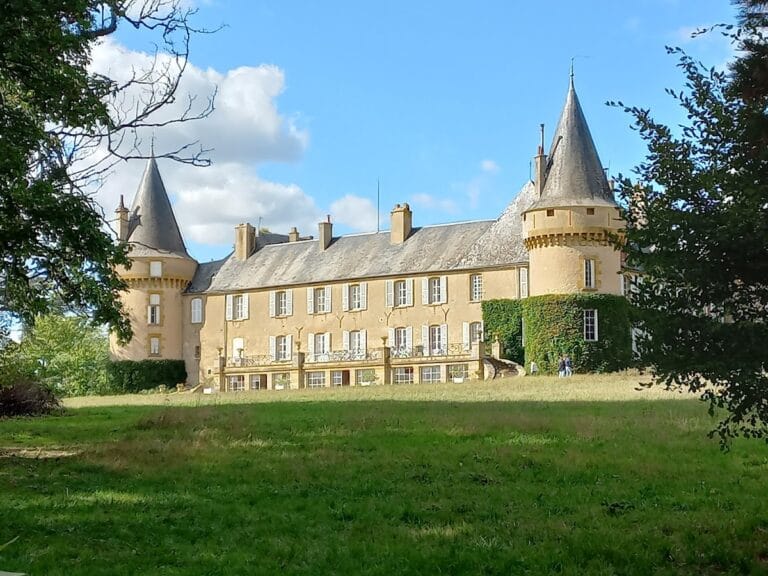
Château de Bazoches occupies a mid-slope position on a wooded hill. Its setting opens toward the first elevations of the Morvan, a wooded upland massif in Burgundy, south of Avallon. Beyond the village of Saint-Père, the hill of Vézelay, a historic hill town in the region, is visible. The castle’s basic plan forms an irregular trapezoid around an inner courtyard, with a round tower at each corner and a square keep, the principal fortified tower used for defense and residence.
Fortified Layout and Grounds
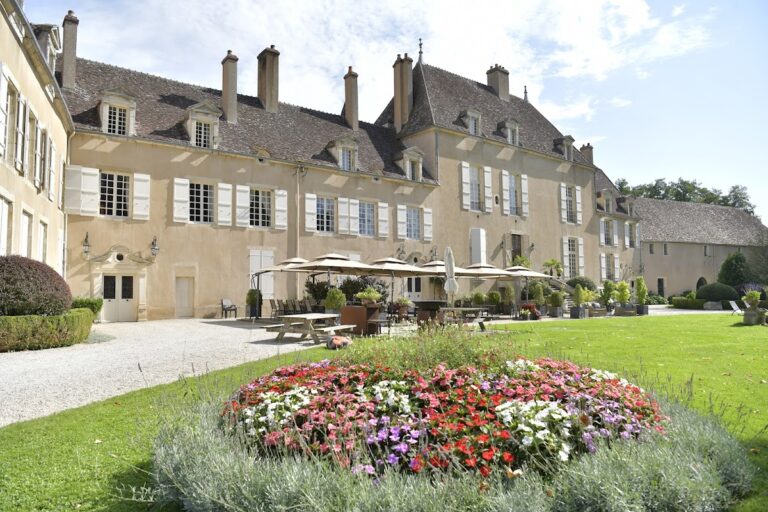
The medieval plan was upgraded in the 14th century and retains the relationship between the corner towers, the keep, and the central courtyard. During the 17th century, Vauban opened a doorway in the rear facade to make it easier for carriages to pass through. The grounds include a parterre designed to evoke Vauban’s fortifications, while the inner courtyard remains part of the castle’s surviving arrangement.
Vauban’s Rooms and Military Workspaces
The large gallery preserves the space where Vauban’s military engineers prepared their studies and plans. The service buildings retain their connection with this work through the stables once intended for engineers’ and messengers’ horses. Inside the residence, Vauban’s bedroom and library survive alongside reminders of his military career, including his siege armor. A bust of Vauban by Antoine Coysevox also forms part of the castle’s collection.
Chapel and Artworks
The castle chapel contains a painting by Jean Senelle. Other artworks include paintings from the workshop of Hyacinthe Rigaud, a portrait by Adam Frans van der Meulen, and two drawings by Louis Gabois. Together with Vauban’s preserved rooms and military objects, these works form part of the interior evidence linking the building’s domestic history with its later association with the marshal and his family.