Burg Sponeck in Sasbach: Medieval Castle and Roman Frontier Fort



Site at a Glance
- Rating
- 4.4
- Popularity
- Very Low
- Country
- Germany
- Primary era
- Classical
- Eras represented
- Classical, Medieval, Modern
- Civilizations
- Holy Roman Empire, Roman
- Site type
- Military
- Remains
- Castle
On this page11 sections
History
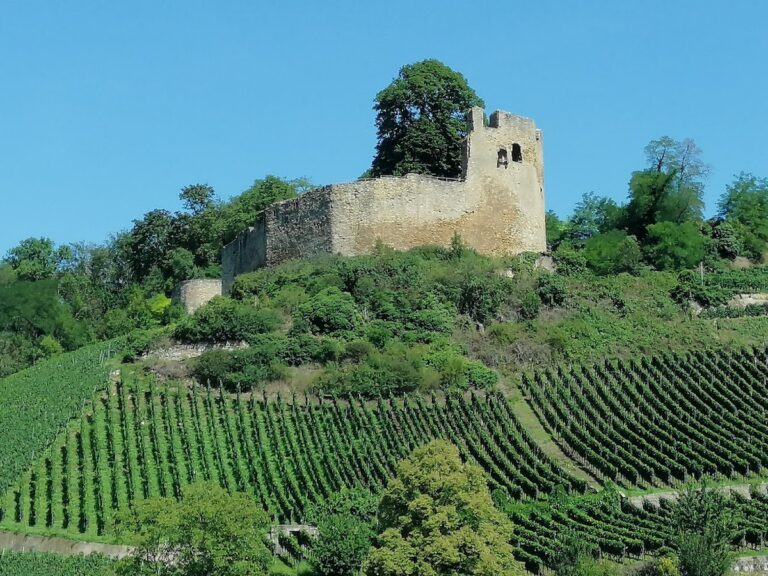
Burg Sponeck in Sasbach is a medieval hilltop castle in Germany, situated at Jechtingen within Sasbach am Kaiserstuhl. It was built during the Middle Ages over a late-antique Roman fort constructed around AD 370 under Emperor Valentinian I, when Roman authorities strengthened the Rhine frontier against growing pressure from Germanic groups. The castle later became an imperial castle, meaning a stronghold held for the ruler of the Holy Roman Empire, and remained connected with the imperial fief of Horburg.
The Roman frontier fort
The earlier fort formed part of a closely spaced group of four military installations. The other sites were the fortress at Breisach and the forts at Oedenburg and Horbourg in present-day Alsace. Together, they helped secure a Rhine crossing and defend the frontier against Germanic peoples. The fort at Sponeck was adapted to the rocky ground rather than laid out according to a regular standard plan, giving it a form that later resembled a medieval castle.
In AD 378, the Alamanni crossed the Rhine either at the Sponeck fort or at Breisach. Emperor Gratian, who ruled the western Roman Empire from AD 367 to 383, defeated them at the Battle of Argentovaria. Finds from the fort and from a nearby cemetery, including graves of soldiers’ family members, indicate that the installation remained in use at least until the frontier troops withdrew in AD 401 and probably continued afterward. The site may then have served first the Alamanni and later the Franks as a base for controlling the Rhine crossing before it fell into decay.
The medieval imperial castle
The strategic spur was reused after 1281. A castle was probably constructed there as the new imperial castle financed by 800 marks of silver demanded from Freiburg under the peace treaty of 23 October 1281. The treaty followed the conflict between the city and King Rudolf I, the German king from 1273 to 1291 and the first ruler of the House of Habsburg. Because Spanegg was an imperial fief and continued to be treated as an imperial castle, it is identified with the stronghold specified in the treaty. Breisach acquired imperial-castle status only in 1315.
The castle’s keys were held by the local Schultheiss, an official responsible for local judicial or governmental authority. The Spenlin family was linked to the site’s early history. Members of the family were castle men at Breisach in 1245. Hildebrand Spenlin witnessed a charter issued by Marienau Monastery in 1262 and, acting on Rudolf’s orders, helped settle a dispute involving Tennenbach Monastery in 1276. Spanegg appears by name in 1305 as the property of Johann, the son of the knight Hildebrand Spenli, who served as imperial Schultheiss of Breisach.
Changes of lordship
In 1324, Count Ulrich acquired the County of Horburg, the County of Witkisau, Bilstein Castle, Reichenweier, and Zellenberg Castle and town. The Bishop of Strasbourg recovered only part of Zellenberg. In 1374, Württemberg obtained Burg Sponeck and the village of Riegel from Margrave Otto of Hachberg for 1,500 marks of silver. Sponeck remained attached to the lordship of Horburg and retained its status as an imperial fief. Württemberg redeemed the castle in 1502, after it had been held in pledge by the brothers Balthasar and Johannes von Ow.
After Duke Ulrich of Württemberg was expelled in 1522, the castle passed to Archduke Ferdinand. Ferdinand sold it to Caspar Fabri, after which it came to the Bishop of Constance. Following the bishop’s death, the government of Further Austria, the Habsburg territories in southwestern Germany and neighboring regions, ordered a public auction. Jacob von Berckheim purchased Sponeck on 11 March 1540 for 680 gulden. In 1546, he transferred it for the same amount to Konrad of Tübingen-Lichteneck.
At a later stage, Egid Karl von Fahnenberg, a government councillor of Further Austria at Burkheim, tried to buy the castle and its associated estate from Württemberg, either in 1781 or in 1802. His plan was to admit Jewish residents into imperial territory in return for payments made for protection. The Burkheim innkeeper Sebastian Sichler eventually obtained Sponeck as an inheritable lease. He established an inn in the ruins and became mayor. After paying 1,100 gulden, he received ownership from the Freiburg Higher Court, including after the territory passed to Baden.
War, transfer, and reconstruction
During the Thirty Years’ War, the major European conflict fought mainly between 1618 and 1648, margravial troops repaired the castle provisionally in August 1634. They intended to use its position near a Rhine ferry, but the site was abandoned again in September, and the castle was a ruin during the conflict.
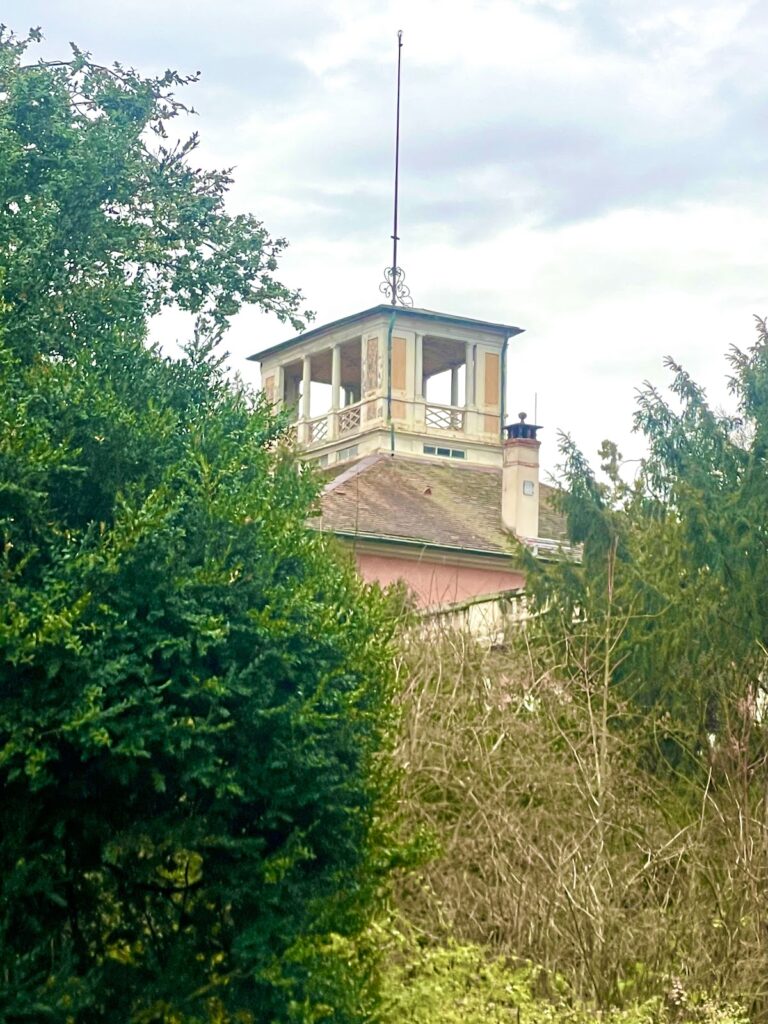
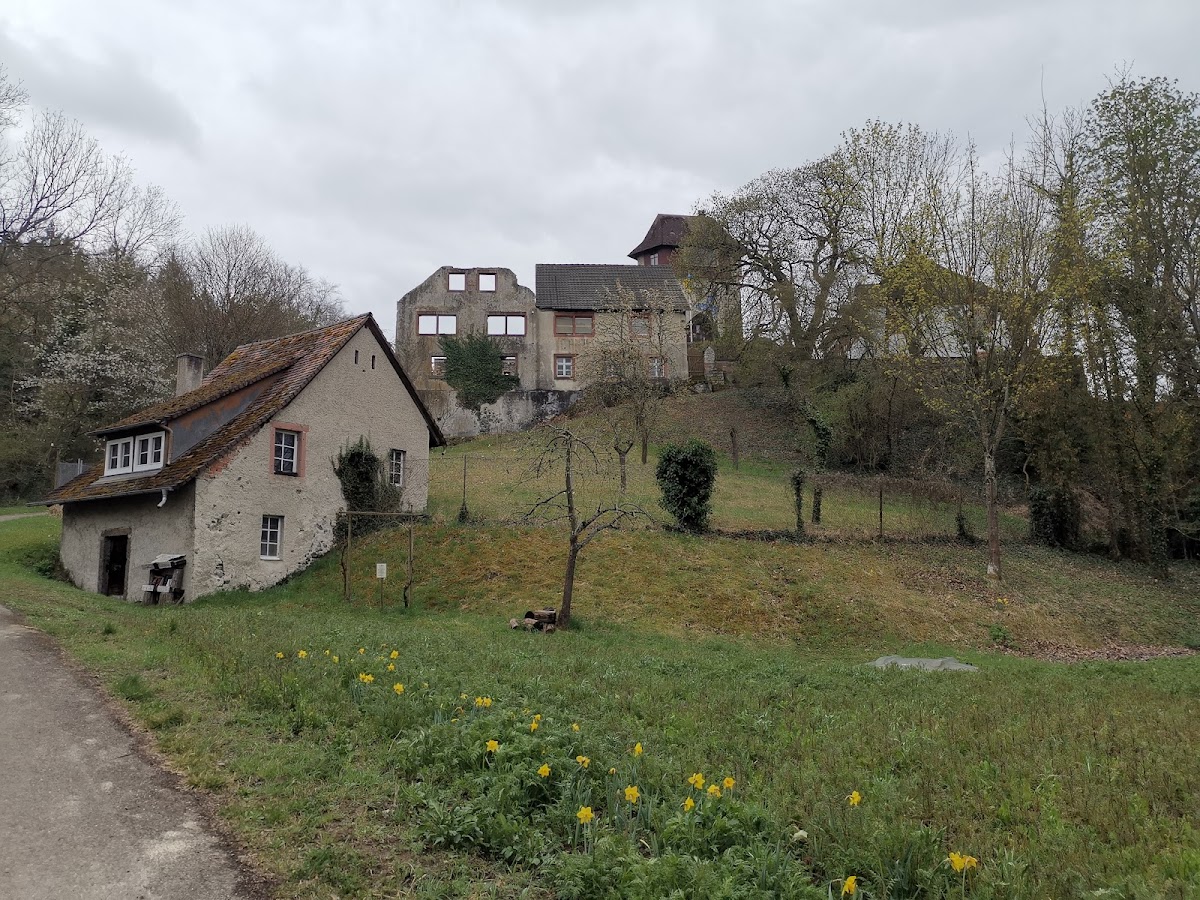
The counts of Sponeck, who were related to the House of Württemberg, took their name from the castle. Under the 1806 Treaty of Exchange and Purification, Sponeck passed from the Kingdom of Württemberg to the Grand Duchy of Baden. Its later appearance was shaped by the painter Hans Adolf Bühler, who purchased Burg Sponeck in 1917 for 25,000 gold marks. He rebuilt the property and established a studio in the former residential tower, with the Freiburg architect Carl Anton Meckel and the firm Brenzinger and Company among those involved in the work. After Bühler died in 1951, the property remained with his family.
Remains
The Roman fort
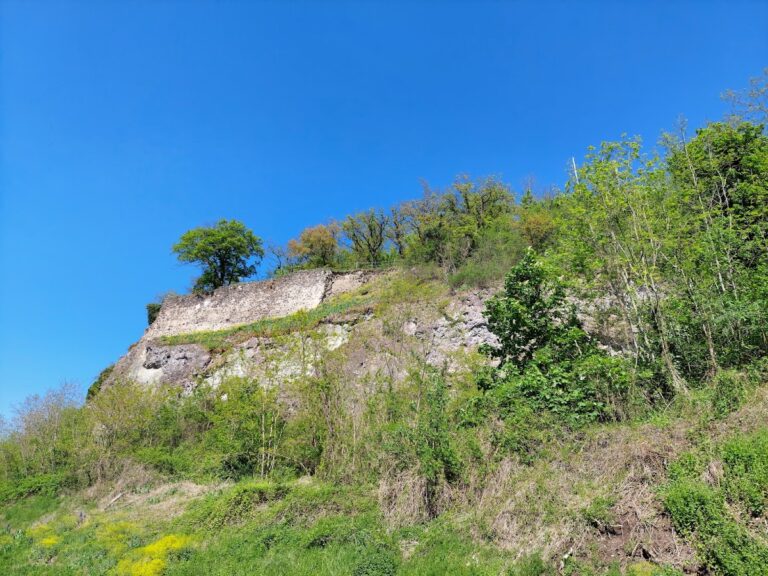
Burg Sponeck stands on a rocky spur 202 metres above sea level beside the Rhine near Jechtingen. The spur once rose about 25 metres and was surrounded by the river on three sides, while the eastern side provided the only practical direction for an attack. The later correction of the Rhine, carried out through the nineteenth-century works of Baden engineer Johann Gottfried Tulla, shifted the river roughly 200 metres westward. The rock west of Sasbach-Jechtingen then became surrounded entirely by land.
Walls and towers
The late-antique fort covered approximately 40 by 50 metres. Its irregular outline followed the terrain, and its compact size was balanced by substantial defensive construction. A wall about 1.6 metres thick closed the eastern side and incorporated two corner towers. Another tower is presumed to have stood at the highest point of the rock, where part of its foundation was excavated. From this position, the fort had sightlines toward other late-antique military sites along the Rhine and in Alsace.
Interior buildings
Timber-framed buildings stood against the fort’s walls. Their wooden structural frames had intervening spaces filled with other materials, but the ground plans cannot be reconstructed. Excavations in 1973 revealed the late-antique installation, while restored remains now include sections of its stone wall and the two corner towers.
The medieval castle complex
The medieval castle occupied the same strategic spur. Its main enclosure measured approximately 22 by 25 metres. Within it stood a palas, the principal residential or representative building of a medieval castle, measuring about 9 by 7 metres. The defensive bergfried, a usually non-residential fortified tower, had a footprint of approximately 12 by 12.5 metres and walls around 1.7 metres thick.
Main enclosure and residential tower
A bailey, an enclosed subsidiary area outside the main castle enclosure, formed another part of the complex and included a residential tower. The tower and other partly ruinous buildings visible today belong to nineteenth- and twentieth-century additions and reconstructions. Their present form therefore reflects the later rebuilding of the property, especially the work undertaken after Bühler acquired it in 1917.
Nearby sites