Castle Zelem: A Medieval Moated Estate and Frontier Stronghold in Germany


Site at a Glance
- Rating
- 4.6
- Popularity
- Very Low
- Country
- Germany
- Primary era
- Medieval
- External website
- Open
- Eras represented
- Medieval, Early Modern
- Civilizations
- Holy Roman Empire
- Site type
- Military
- Remains
- Castle
On this page13 sections
History
Castle Zelem is a former knightly estate and moated castle in Germany, near Kranenburg in North Rhine-Westphalia. Its present complex largely dates from the first half of the fifteenth century, while a sixteenth-century expansion transformed it into a Renaissance palace, an architectural style based on the revival of classical forms and decoration.
Early Medieval Origins
Shortly before the turn of the first millennium, Count Balderich and his wife Adela reportedly built a stone motte, a raised earthwork carrying a defensive or residential tower, at Zelem. The structure was soon dismantled, and its stones were donated for the collegiate foundation at St Martin’s Church in Zyfflich, which was consecrated in 1003.
Zelem first appears in written records in the early twelfth century among the possessions of Echternach Abbey, a major medieval Benedictine abbey whose lands included estates in the Lower Rhine region. The estate’s name occurred in many forms, including Selheim, Selceim, Selem, Selhem, Selm, Selom, Zeelem, Zelm, and Zelhem. These variations reflect both the difficulties faced by medieval scribes and the German-Dutch linguistic character of the border region.
Lordship and Kleve Service
Around 1320, the town and territory of Kranenburg were pledged to Gerhard von Horn. His son Dietrich inherited the territory and became lord of Zelem. In 1348, the estate passed to Gysbrecht von Groesbeek, and in 1373 to Rutger von Groesbeek, who later owned Boetzelaer Castle.
In 1377, Count Adolf of Kleve-Mark granted Zelem to the knight Hermann van Eyll as a fief, meaning a lordship held from a superior ruler in return for defined obligations. The grant also made Zelem an open house of the County of Kleve, a fortified residence placed at the disposal of a territorial lord as a military strongpoint or frontier base. During the second half of the fourteenth century, the castle served Kleve as a frontier outpost. From that period onward, it was treated as a Kleve castle during territorial disputes involving the emerging territory of Kranenburg.
In 1414, Johann von Alpen, lord of Hönnepel, received Zelem as a fief. The estate entered the Palant family through the marriage of his granddaughter Adriane von Alpen to Werner III von Palant. Adriane died in either 1502 or 1507, while the transfer to the Palant family took place in 1464. The estate later came into the hands of the Palant-Wylich family and remained with them for centuries. Through marriage it subsequently passed to the von Wylich family of Diersfordt, whose coat of arms remains above the portal.
Military Associations and Later Ownership
Zelem retained military associations into the seventeenth century. In 1635, Electoral Prince Wilhelm of Brandenburg received instruction in military science from Moritz of Nassau in the castle’s knights’ hall. At the time, Spanish forces occupied Schenkenschanz, a fortress on the Rhine-Düffel, while Dutch and Brandenburg forces besieged it. The Düffel is a low-lying rural region along the Lower Rhine, and Zelem’s position in this landscape helped maintain its frontier character.
Karl Alexander Freiherr von und zu Hertefeld is recorded as a later owner, followed by Walter Freiherr von Esebeck, who held the estate in 1867. Gerhard Hülskens, the dike reeve of Keeken, bought the castle and parts of its associated properties in 1912. Konstantin Arden acquired the estate in 1926 and leased it out.
Conservation in the Modern Period
The Arden family has owned the castle complex since 2000. Extensive restoration and conservation took place between 2000 and 2013, with the preservation of the historic fabric as the central aim. Jochen Arden established the charitable Burg Zelem Foundation to secure the long-term preservation of the medieval estate. The foundation supports monument conservation, art and culture, educational projects, and activities connected with the castle and its surrounding landscape.
Remains
Castle Zelem developed from a moated motte that combined defensive purposes with the management of an estate in the flat Lower Rhine landscape. Its early water-castle arrangement included towers incorporated into the enclosing walls. The surviving complex is organized around the main castle island and two outer baileys, enclosed areas outside the principal castle that provided defensive, residential, and economic facilities.
Castle Island and Main Complex
Main Wing and Renaissance Portal
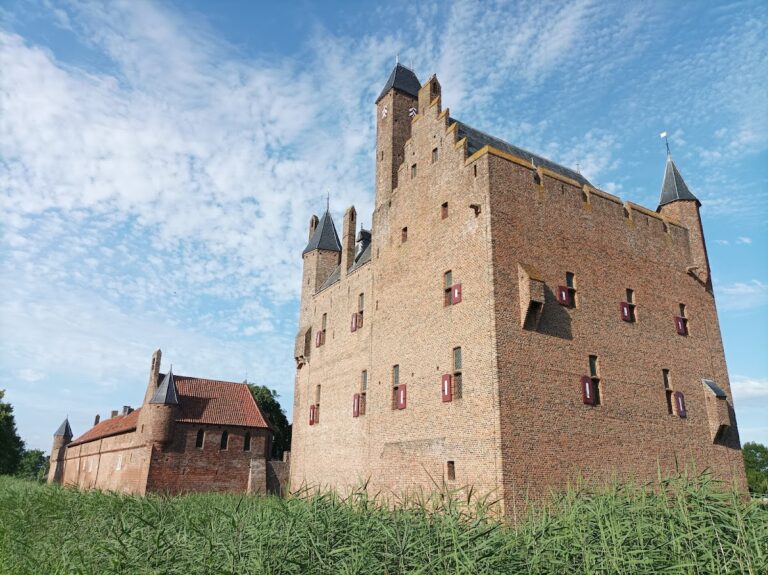
The present three-wing complex consists largely of fabric from the first half of the fifteenth century. It includes two corner towers and a stair tower. A sixteenth-century enlargement created a Renaissance palace. The main range rose one storey above the side wings, while two projecting wings on its front formed an honour courtyard. A free-standing round tower stood at the edge of the castle island. Around 1800, the complex was substantially reduced and dismantled, leaving the main wing as the principal surviving part.
The entrance is formed by a dressed-stone Renaissance portal bearing the Palant family coat of arms and the date 1464. The Palant arms also appear at several points inside the building. An illustration from 1745 shows the former canopies over the corner towers and large Renaissance gables. The towers now have simple hipped roofs.
East Tower and Stair Tower
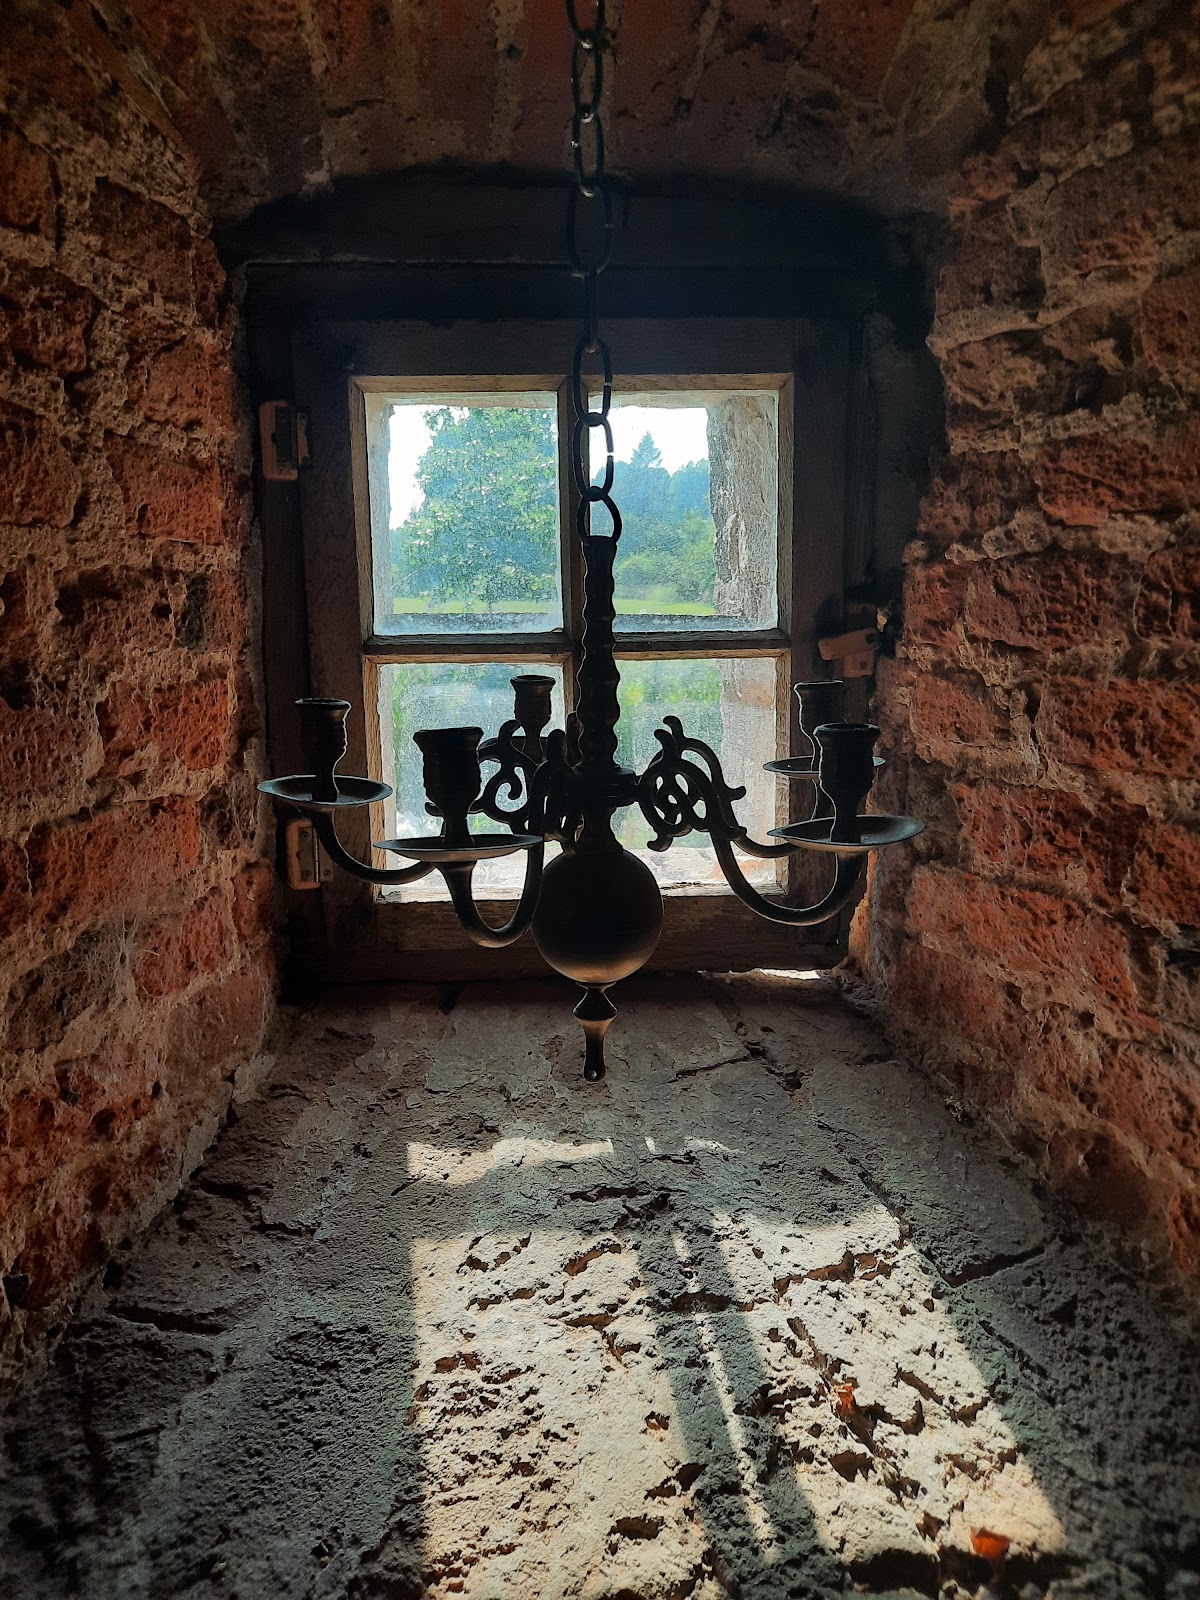
One corner tower has a sandstone frieze decorated with ornaments, mythical creatures, and human heads. The ground-floor room of the east tower belongs to the early building phase and survives in particularly well-preserved form. Its ceiling is a star vault, a vaulted structure whose ribs create a radiating star-like pattern. The room also contains a large carved sandstone fireplace in Renaissance style, decorated with the Palant arms. A second fireplace occupies the upper floor, where clay tablets show biblical scenes.
The basement beneath the east tower contains an open hearth that was probably used for cooking by people sheltering in the castle during a siege. It includes a barrel-vaulted area and can be reached through the spiral staircase in the entrance tower. Dressed-stone openings along the staircase were used as loopholes after firearms were introduced. A dungeon is located in the stair tower above the upper access to the vaulted basement. A cistern near the south tower supplied fresh water during sieges.
Outer Baileys and Water Landscape
First Outer Bailey
The main castle is associated with two outer baileys, clearly shown on Heinrich van Heys’s survey map of 1788. The original approach led through both enclosed areas and an additional gatehouse. The first outer bailey is undergoing extensive restoration, preserving another part of the estate’s historic arrangement.
Zelemer Hof
The second outer bailey, known as the Zelemer Hof, contained the economic area and also formed an outer defensive zone. Two bastion-like projections at its northern corners are identifiable as the foundations of former towers set diagonally across the corners. The towers on the manor-house island were arranged in the same diagonal manner. Barns in the Zelemer Hof were measured and photographed in 1956, and the area is intended to make way for a modern stable operation.
Moat and Fishponds
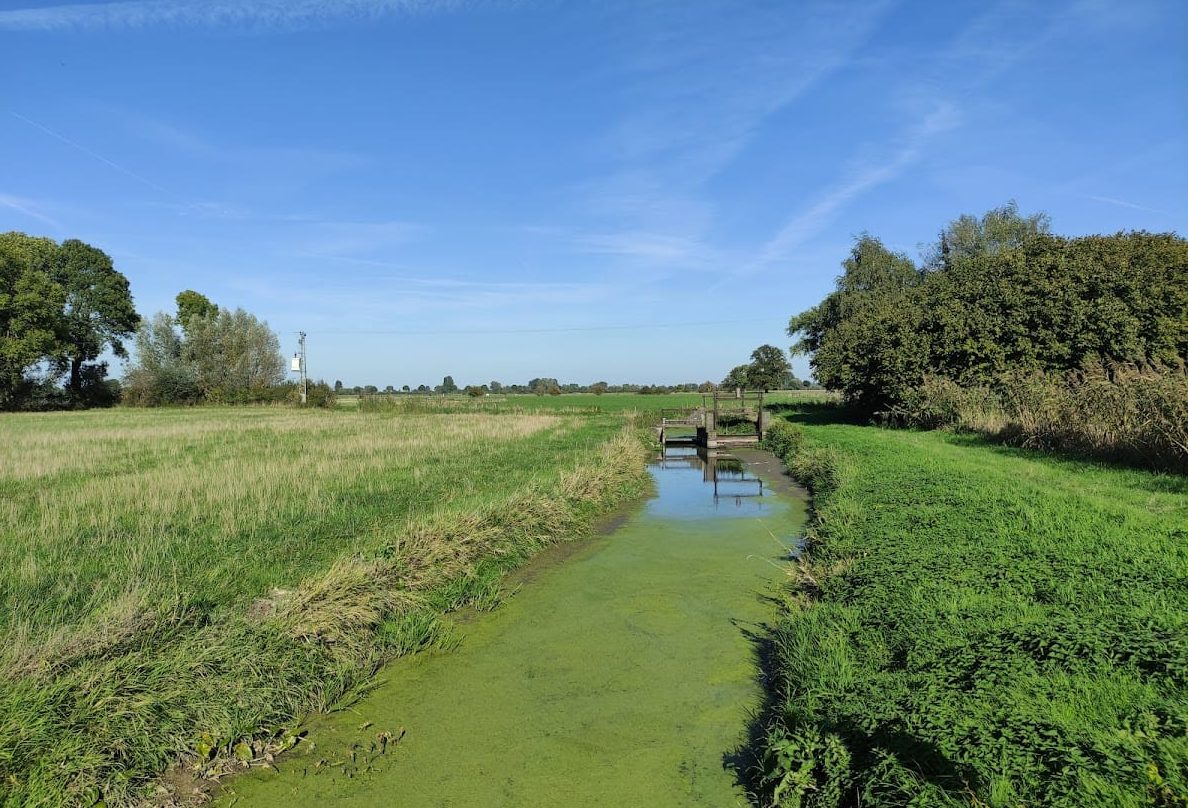
Extensive water areas once surrounded the main island. Much of this water system was drained during the nineteenth-century expansion of agricultural land. Individual fishponds along the Wetering remain as physical evidence of the earlier fishery. The southern section of the surrounding moat also survives, retaining part of the water-based setting that shaped Zelem’s defensive and economic organization.
Nearby sites