Château de Droupt-Saint-Basle: A Fortified and Classical Château in France
Site at a Glance
- Rating
- 4.7
- Popularity
- Very Low
- Country
- France
- Primary era
- Early Modern
- External website
- Open
- Eras represented
- Early Modern, Modern
- Civilizations
- French
- Site type
- Domestic
- Remains
- Castle
On this page18 sections
History
Château de Droupt-Saint-Basle is a fortified residence and later pleasure château in France, whose present form began with Louis Le Mairat’s campaign of 1586. Its history reflects the division and reunification of the seigneury of Droupt, a territorial lordship whose holder exercised rights over land and inhabitants, and its transformation from a defensible residence into a classical country house.
Medieval lordship
During the Middle Ages, the seigneury of Droupt was divided among several holders, including the counts of Champagne, their successors the kings of France, and Montier-la-Celle Abbey. In 1206, the castle belonged to Girard, lord of Droupt, within the castellany of Méry. The lordship was reunited in the fifteenth century before passing to the canons of Vincennes, who held the office of castellans of Méry.
The Le Mairat residence
Louis Le Mairat obtained the lordship of Droupt in 1580 together with the Bois de Vincennes. An exchange with the canons of Vincennes in 1581 made him lord of the place with high, middle, and low justice, meaning authority over major criminal matters as well as lesser civil and administrative cases.
In 1586, while loyal to King Henri III, Le Mairat received letters patent authorizing him to enclose his residence with walls and moats, add a drawbridge, and defend it against thieves and vagrants. This work established the foundation of the present château. Le Mairat became mayor of Troyes again in 1589 and later supported Henri IV, whose reign followed the French Wars of Religion and restored royal control over Troyes. In 1598, Henri IV confirmed the exchange of 1581 in recognition of Le Mairat’s service in bringing the city under royal obedience. Le Mairat was then lord of Droupt and Barberey.
After Louis Le Mairat died in 1602, the seigneury passed to his son Joachim and then to his grandson Jean. Jean served first as a councillor of the Grand Council and later as a councillor of state, and built Château de Barberey at the end of the seventeenth century. The Le Mairat family sold Droupt in 1712 to Jean Moreau, an esquire, royal secretary, and controller-general of the Great Chancellery.
The Chavaudon transformation
On 26 June 1714, Pierre Guillaume de Chavaudon, a member of the king’s council, and Louis Guillaume de Chavaudon, grand archdeacon of Troyes and chaplain to the late queen, acquired the seigneury through a judgment enforcing a lineage-based right of retraction. After Louis Guillaume died in 1731, the lordship was reunited.
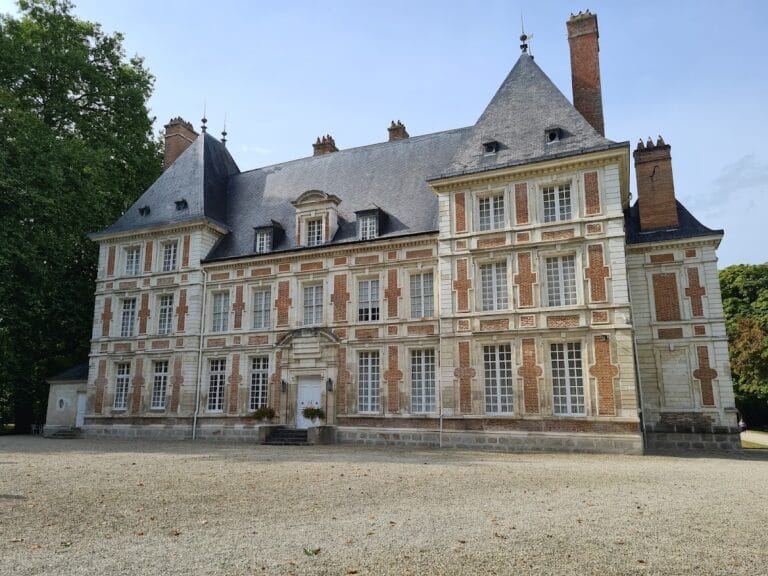
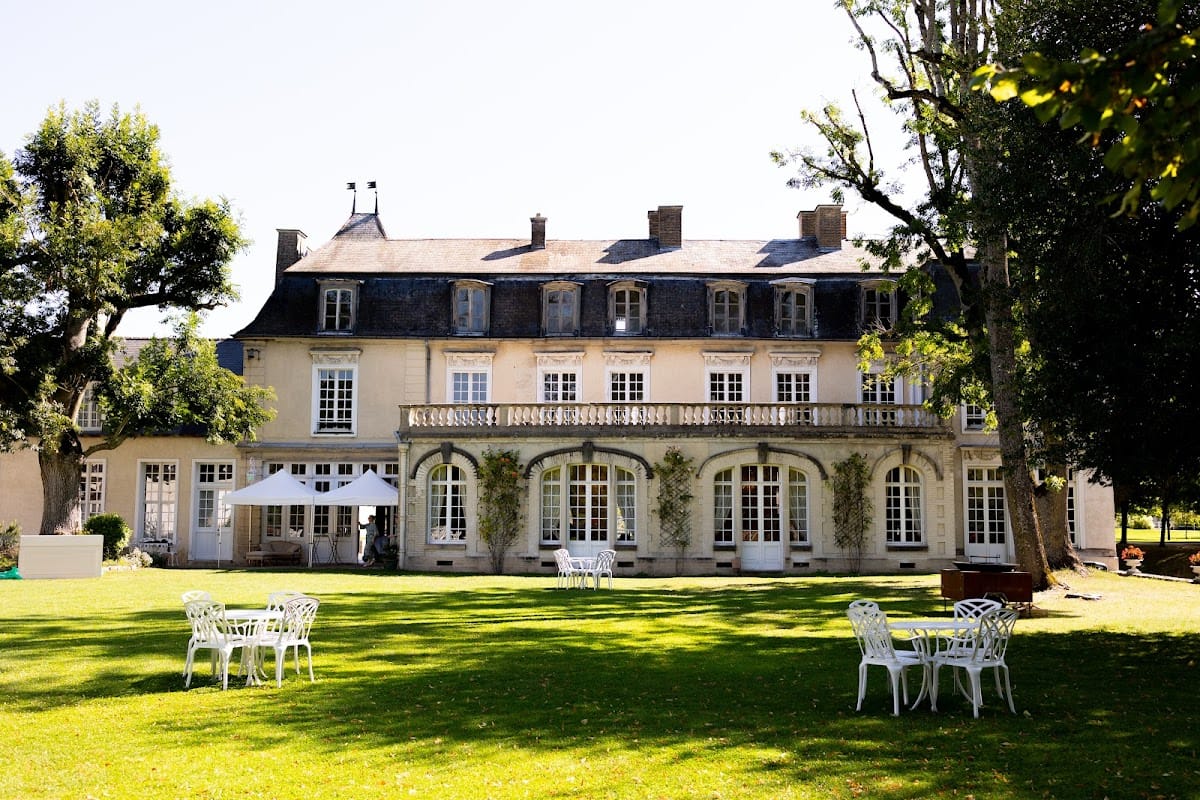
In 1743, Pierre-Nicolas Guillaume de Chavaudon de Sainte-Maure, councillor at the Paris Court of Aids and lord of Droupt, undertook major works. The fortified residence was reshaped as a classical pleasure château for entertaining friends during hunting parties. His son Étienne-Paul, a cavalry captain and Knight of Saint Louis, continued the work in 1762. More than 2,000 cartloads of earth were removed to raise the garden, and a channel was cut in the river to bring water into the moats.
Revolutionary upheaval and later ownership
Charles-Étienne de Chavaudon served abroad in the corps of Monsieur de Rouillée. On 11 June 1792, he was presumed to be an émigré, a person who had left France because of the Revolution and was often treated by the revolutionary government as hostile to the regime. He lost most of his property. His parents were arrested and held first at the château and then in Troyes. After Charles-Étienne was removed from the émigré list, he recovered one quarter of his fortune.
The last Marquis de Chavaudon died in 1929. His widow and their only daughter remained associated with the property, but the daughter died in 1933 at the age of thirteen. During the Second World War, German forces occupied the château and converted it into a convalescent home. About 150 German personnel were stationed there, and the hospital use spared the building from Allied bombing. The Marquise de Chavaudon took refuge in a pavilion arranged in one wing for the dowager marquise, a widowed marquise who retained her title and status.
Decline and restoration
After the German departure, the marquise did not return to live at the château, although the property remained maintained. She died in 1974, leaving twelve nieces and nephews. They dispersed the furniture and objects, removed the family papers, and sold the property. The château had been unoccupied since the war and was in reasonably good condition in 1974, but later neglect, an abandoned purchase project, tree felling, and exposure caused severe deterioration. Openings appeared in the façade and roof, and animals entered the building.
A later owner closed openings in the façade and roof to make the château watertight, but resold it because the remaining work was too extensive. The Paupe family purchased the property on 27 July 1983, when demolition was being considered. Jean-Pierre Paupe and associates then undertook its restoration, recovering the château from a severely degraded condition while leaving further work to be completed.
The restoration received awards from La Renaissance française in 1989, 1994, and 1999, followed by the national prize of Vieilles Maisons Françaises and a tourism medal from the French Ministry of Economy, Finance and Industry in 2011. The privately owned château now houses a private museum devoted to popular art. It is partially protected as a historic monument, with protections established in 1987, 1993, and 2011 covering historic exterior elements, associated buildings, selected interiors, staircases, and the two moat enclosures.
Remains
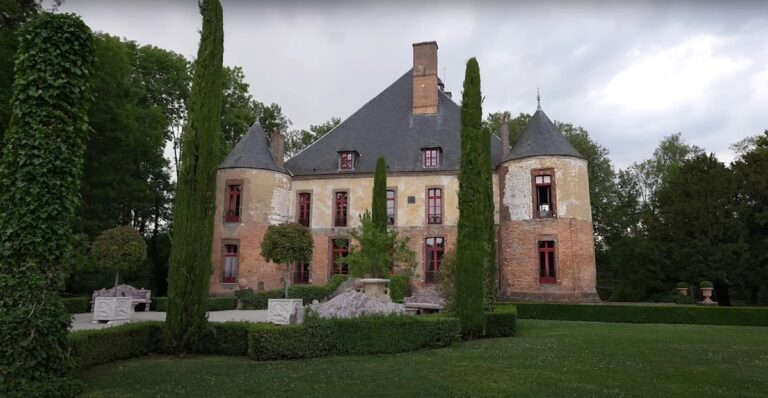
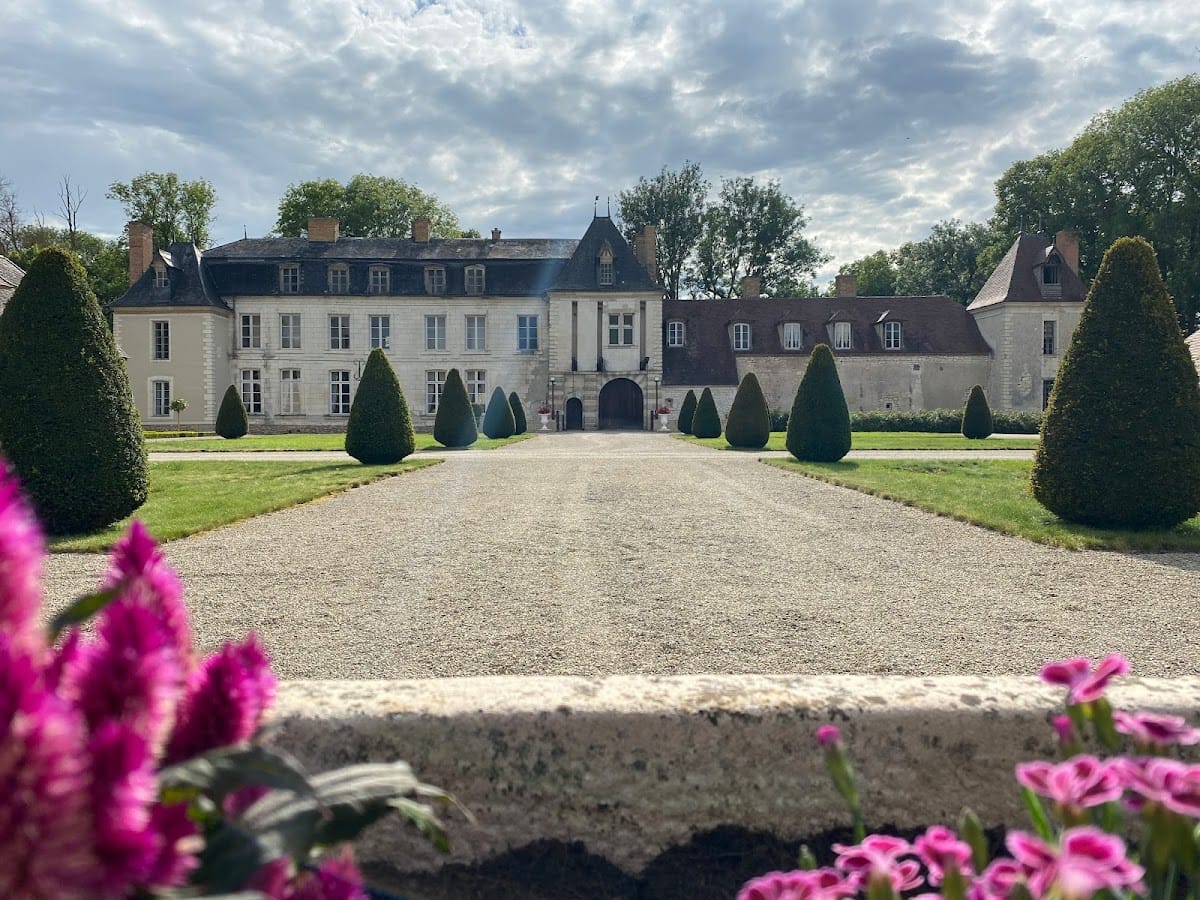
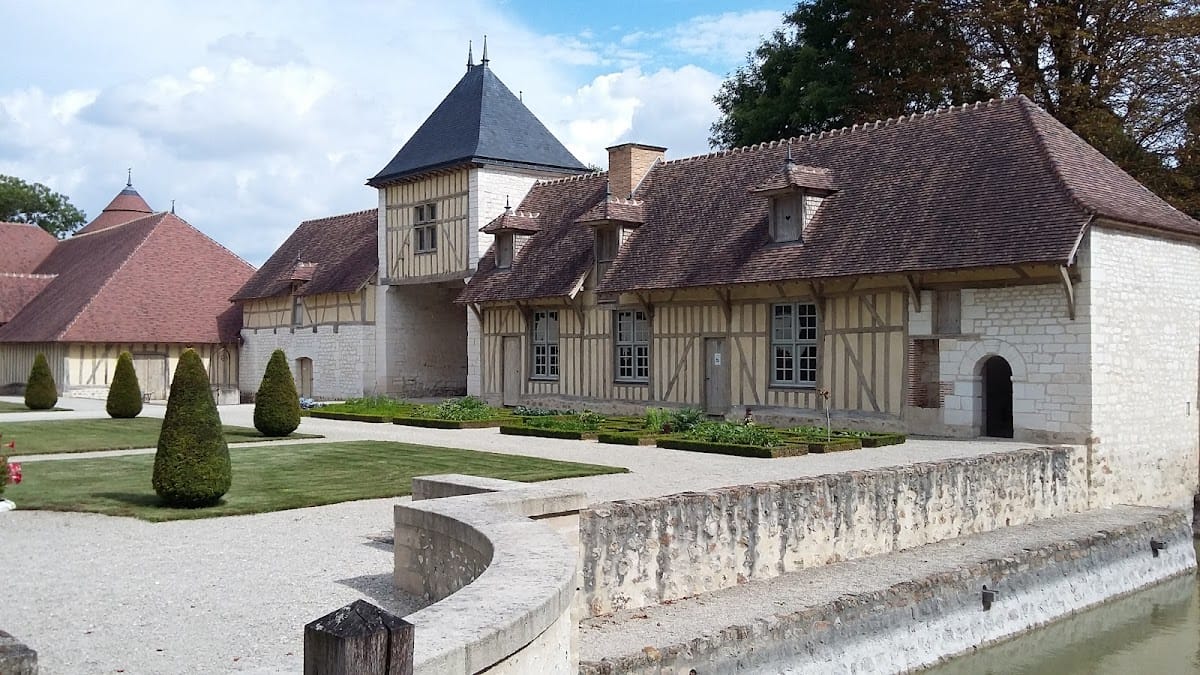
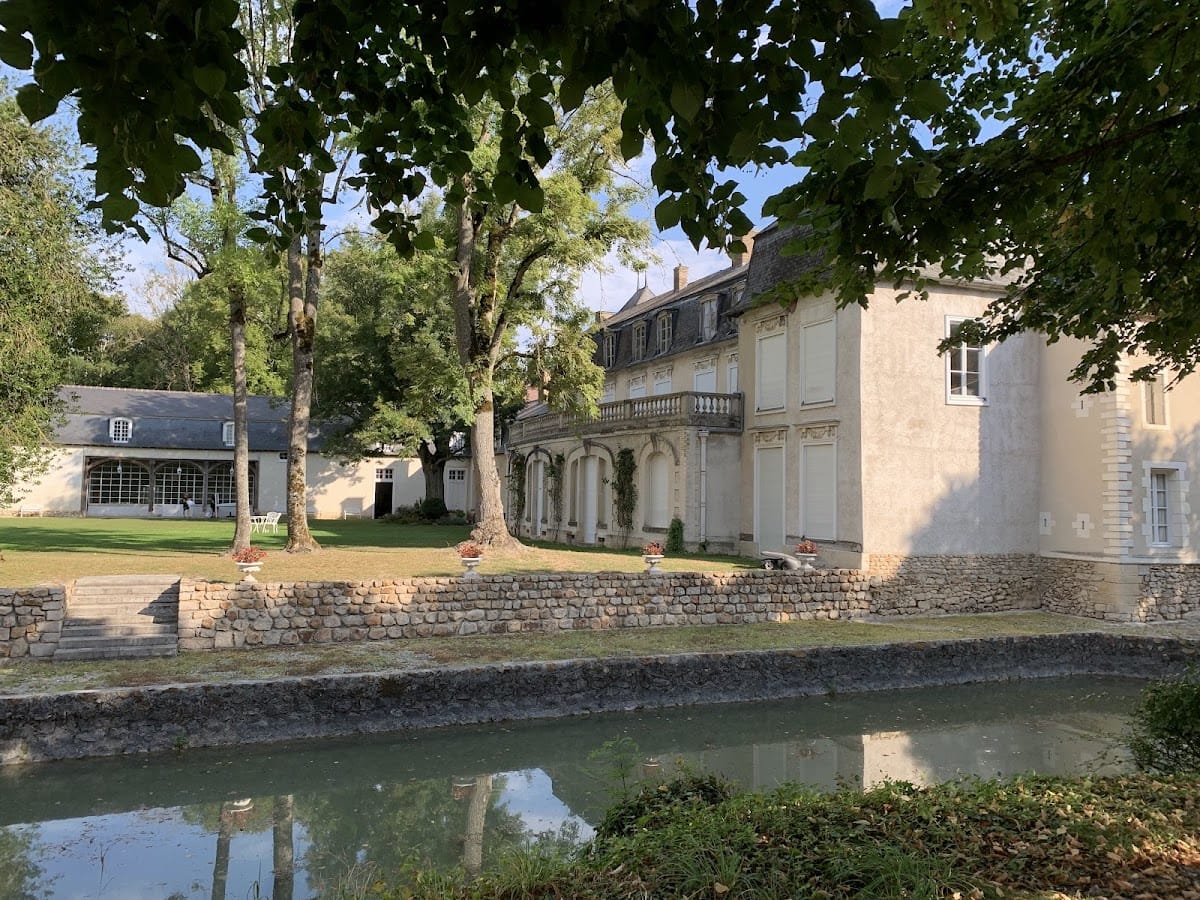
Behind the church, Château de Droupt-Saint-Basle is approached by an avenue of lime trees. The property combines an L-shaped château, a lower courtyard enclosed by sixteenth-century outbuildings, an orchard, a park, a decorative vegetable garden, and a large meadow. The principal buildings are arranged around a courtyard, while two moat enclosures, a bridge to the park, and surviving defensive structures preserve the relationship between the earlier fortified residence and the later garden estate.
Entrances and lower courtyard
Successive gateways
The entrance is organized through two successive poternes, or secondary fortified entrances. The first opens into the lower courtyard, while the second leads to the château and the high court, the inner area that now functions as the garden. The first entrance area includes a guardroom and travelers’ room, a dairy that replaced the archive room in the seventeenth century, and a powder magazine used to store ammunition.
Lower-courtyard buildings
The lower courtyard is enclosed by sixteenth-century outbuildings whose timber framing and infill reflect the building tradition of Champagne. Its small ornamental kitchen garden follows the model of gardens established by sixteenth-century lords. Along the outer wall stands a fine dovecote. A separate icehouse lies about 200 meters from the château, and a barn stands between the dovecote and the entrance wing.
Gateway and defensive fabric
Drawbridge gateway
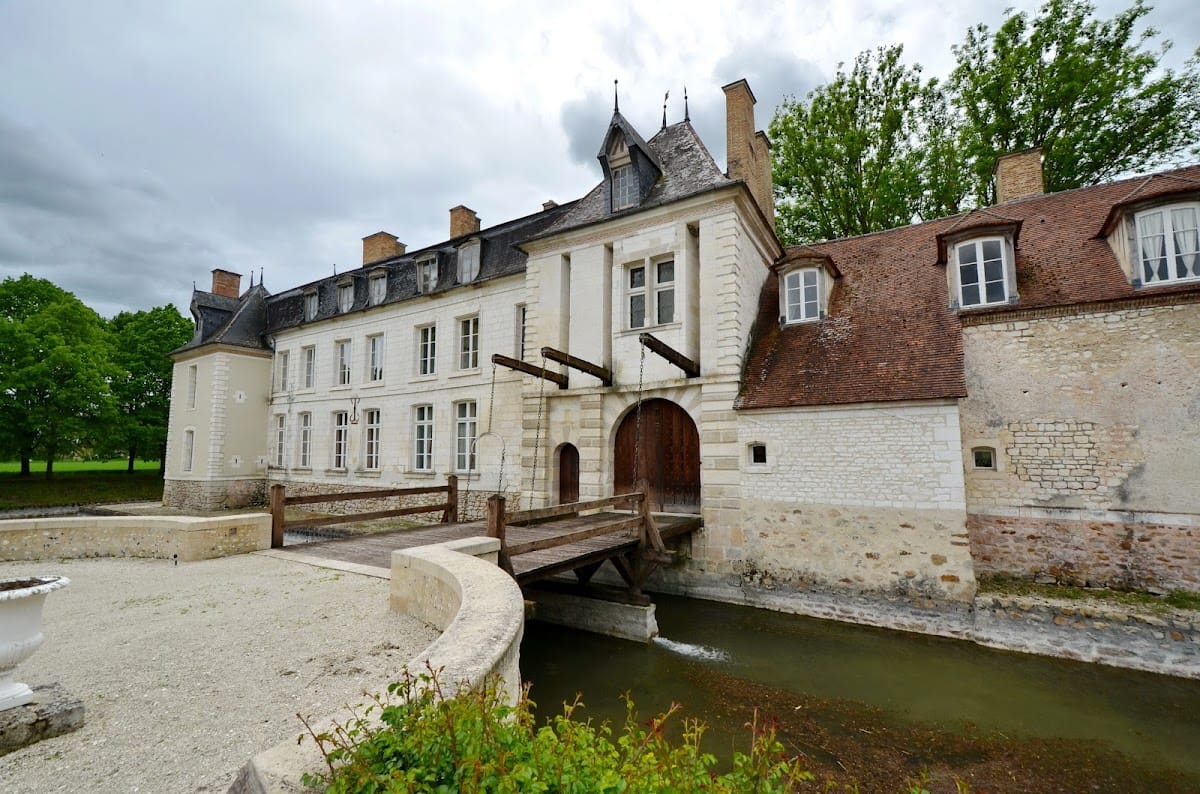
The château is entered through a monumental gateway with a manually operated double drawbridge. One passage served pedestrians and the other carts. Above the main door is a stone mullioned window, divided by vertical stone members and fitted with stained glass. Slots on either side held the lifting arms of the drawbridge.
Towers and moats
Three square corner towers from the sixteenth century survive, each with gun ports, or openings in the walls for firing weapons. The fourth tower was reduced to terrace level. The château is enclosed by a first water-filled moat. A wooden bridge connects the château to the park, whose large meadow is surrounded by mature trees, while a lower moat closes the property. Before the 1983 restoration, the moats were nearly filled in and parts of the walls around them had collapsed.
Residential and service buildings
Service accommodation
The service buildings include former kitchens, a stable for carriage horses, and a carriage garage that is now used as a games room. An annex arranged in the early twentieth century for the dowager marquise has been converted into guest accommodation. Bedrooms occupy the first and second floors, while the entrance wing contains rustic living rooms, including a kitchen, a living room, and a boot room.
Eighteenth-century rooms
The main residential building contains the principal eighteenth-century rooms. In the dining room, restored painted paneling surrounds an earthenware Dutch stove set in an alcove painted to imitate marble. The floor is octagonal stone with black-marble cabochons. The chimney breast carries a palm tree surrounded by a vine, a cherub, and a small gilded-bronze girl.
The adjoining salon has richly decorated restored paneling, a traditional “Petit Versailles” parquet floor, and a white-marble fireplace topped by a trumeau, the decorated panel above a fireplace, with a mirror. The billiard room has a “Chantilly” parquet floor, bookcases along two walls, and a cherry-wood fireplace. A concealed door leads to a sixteenth-century tower room whose paneling has been dismantled and numbered pending the installation of its parquet floor. The room is intended as a boudoir and music room.
Winter garden and historic floors
A large winter garden built at the end of the nineteenth century beside the principal rooms is now used as a grand salon. Other eighteenth-century interiors include paneling and fireplaces in the grand salon, the small salon, two paneled rooms on the first floor, and the small cabinet in the east tower. The eighteenth-century point de Hongrie floors were badly damaged before the Paupe restoration, with sections burned beside the moats.
Gardens and waterworks
The gardens include a formal French garden recalling the château’s eighteenth-century role as a pleasure residence. They also retain the raised garden and waterworks created during Étienne-Paul de Chavaudon’s works. Together with the orchard, decorative vegetable garden, park, meadow, bridges, and moat enclosures, these elements preserve the designed landscape associated with the transformation of the fortified residence in the eighteenth century.