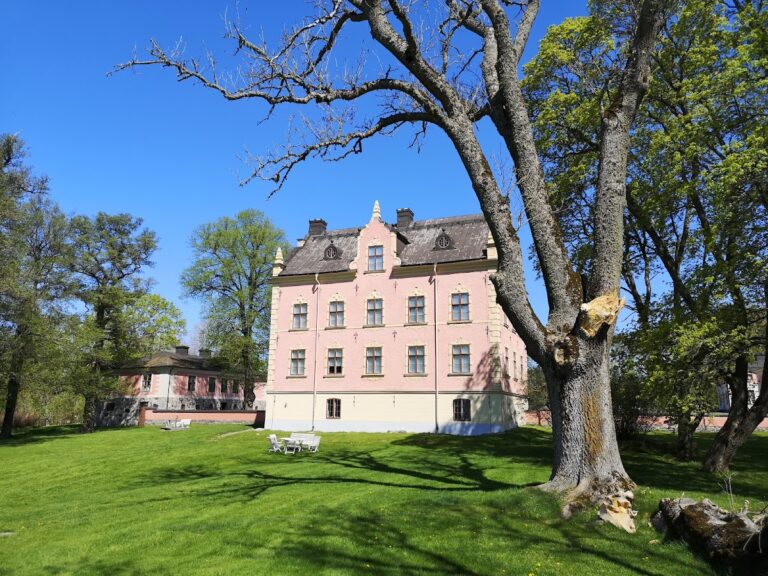
Penningby Castle: A Fifteenth-Century Fortified Estate in Sweden

Site at a Glance
- Rating
- 4.2
- Popularity
- Very Low
- Country
- Sweden
- Primary era
- Medieval
- External website
- Open
- Eras represented
- Medieval, Early Modern, Modern
- Civilizations
- Swedish
- Site type
- Military
- Remains
- Castle
On this page8 sections
History
Penningby Castle is a fifteenth-century fortified estate in Sweden that developed from a private fortress into a castle. It stands in the valley near Edsviken, where waterways connected the Baltic Sea with the Uppsala region. The estate was first recorded in the 1330s, with a specific reference from 1339, and its historical importance is reflected in its long association with prominent Swedish noble families.
Medieval estate and fortress
The name Penningby has no known origin. Medieval and later forms include Pitingæby in 1339, Penningaby in 1413, Pydingaby in 1425, Pyningaby in 1478, and Penningeby in 1709. A moated, overgrown ruin northeast of the present castle may represent an earlier residence, although its identification as a predecessor remains uncertain. Another medieval castle ruin is reported at nearby Estängen.
A private fortress was established on the present site during the fifteenth century and was gradually transformed into a castle. Birgitta Tordsdotter Bonde initiated the rebuilding. Tord Bonde held Penningby as his seat in 1452, and after his death the property passed to Nils Bosson Sture, followed by his son Svante Nilsson and grandson Sten Sture the Younger. Svante Nilsson served as regent of Sweden from 1504 to 1512, while Sten Sture the Younger also held that office.
The Tre Rosor ownership
Through Kristina Gyllenstierna, Penningby passed to Johan Turesson of the Tre Rosor family. Johan later exchanged the estate with his brother Lars Turesson. During Lars Turesson’s ownership, work included a major tower erected shortly before the 1550s and a new entrance on the eastern facade. These changes formed part of the castle’s continuing development from fortified residence to more complex estate.
Later owners and restoration
Penningby subsequently belonged to members of the Fleming, Bielke, Ryning, Oxenstierna, Torstenson, Stenbock, Lillie, Säck, Brahe, Wrede, and von Rosen families. Around 1675, under Anders Torstenson, the estate buildings were altered from the form shown in Erik Dahlbergh’s illustrated work Suecia antiqua et hodierna, which recorded Swedish buildings and estates. Drawings of alterations from this period and later are preserved in the Bergshammar Collection at the Swedish National Archives.
Countess Maria Juliana von Rosen had the castle garden recreated in the English style in 1805. A fire in 1831 destroyed the interiors and led to changes in the house and roof. Parts of the building, including the ceiling, were restored, and the tower was altered; a tower was restored again at a later date. Simon Nordström acquired Penningby in 1836, after which it remained in the Nordström family. In 1949 the castle became a limited company within the family, and restoration followed from 1951 to 1953. Penningby Castle received the Swedish designation byggnadsminne in 1980, a legal protection for historically important buildings and their architectural features.
Remains
Fortified central complex
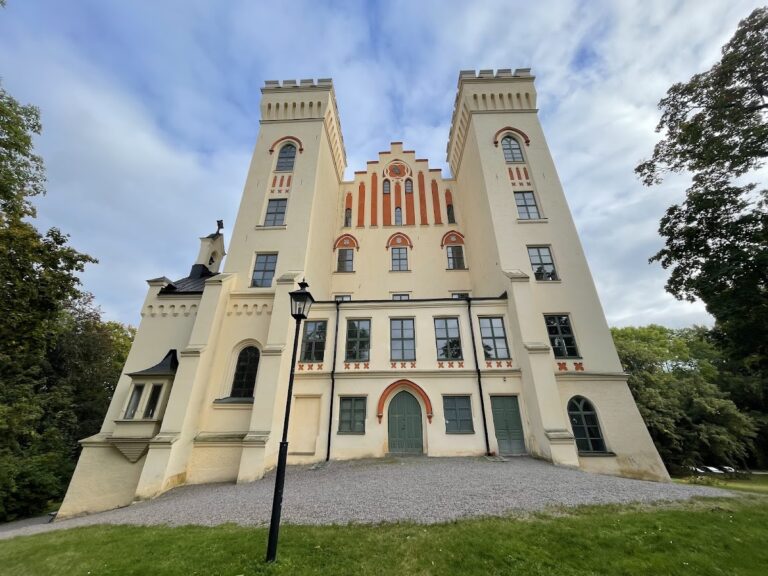
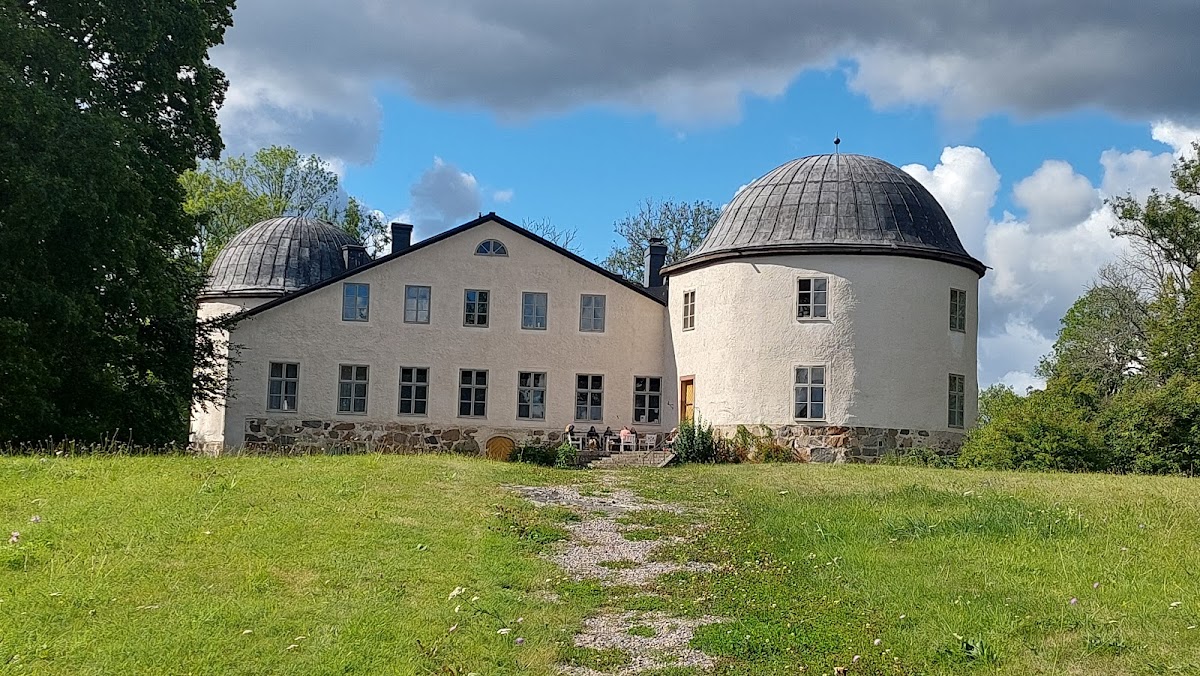
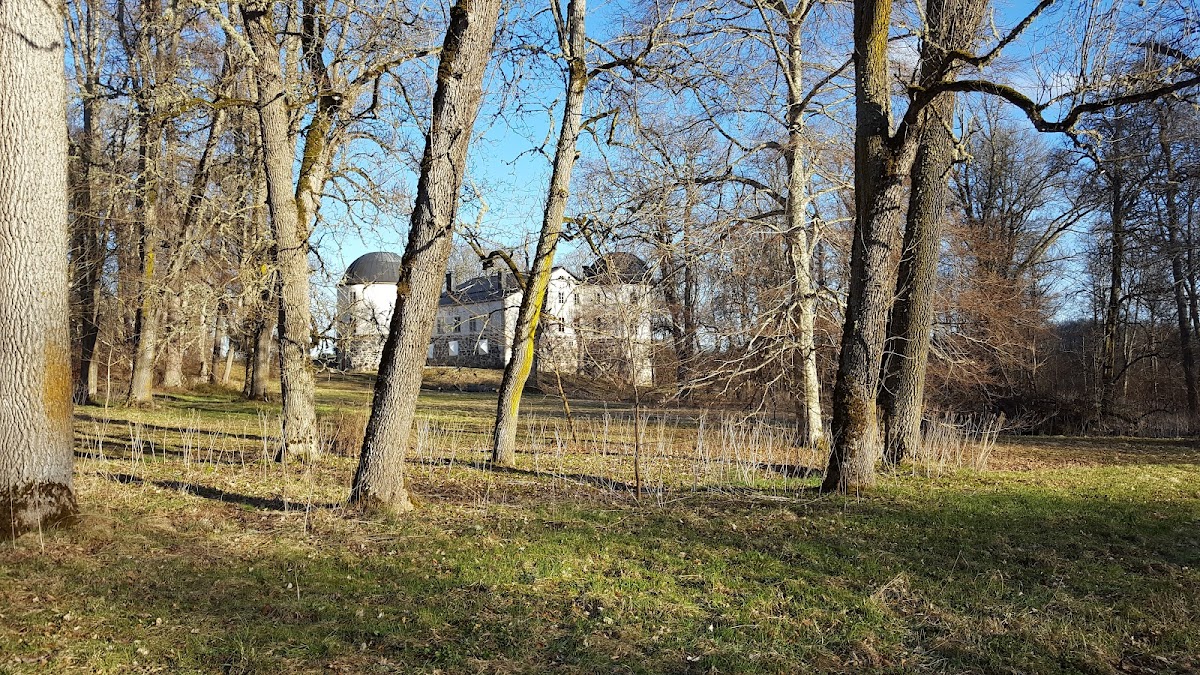
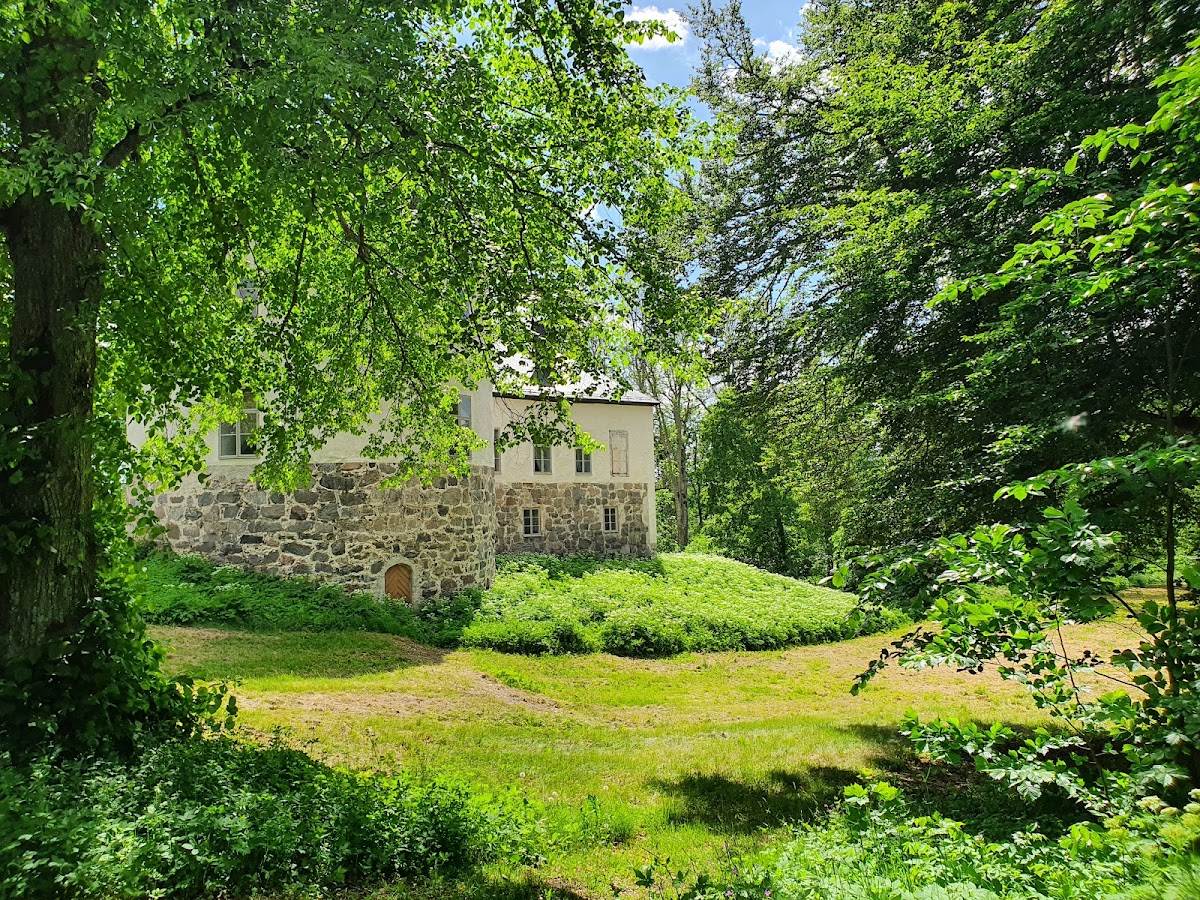
Penningby Castle survives as a largely preserved fortified complex in the valley near Edsviken, close to Penningbyån and Väsbysjön. The waterways formed part of a medieval and earlier route between the Baltic Sea and the Uppsala region. The main complex has an almost square central building with two round corner towers set diagonally across the plan. A section of the medieval wall remains within the later structure.
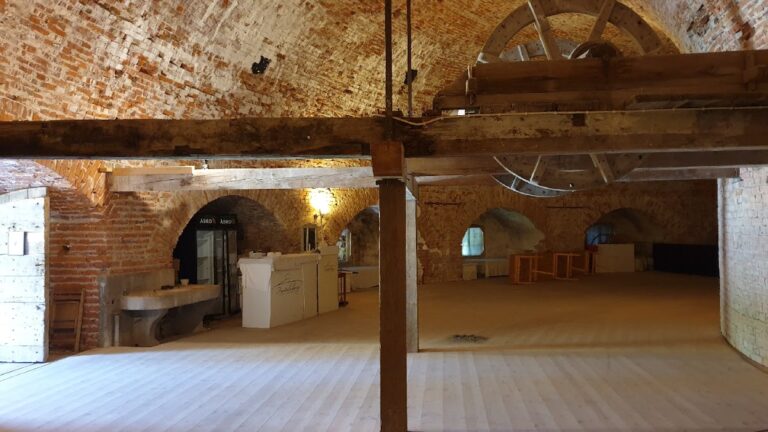
The lower two floors are built of rough grey stone and contain rooms covered by barrel vaults, which are continuous curved ceilings formed by extending an arch. The upper two floors were probably rebuilt during the seventeenth century and are made of sandstone. The southwestern tower contains a large well. The tower facing the coast or waterway later acquired a round salon, described as one of the castle’s notable rooms.
Earlier castle site
Northeast of the present castle stands an overgrown ruin surrounded by a moat. Its form permits the possibility that it belonged to an earlier castle or residence, but the identification remains uncertain. The ruin nevertheless forms part of the physical evidence for the longer history of fortified settlement at Penningby.
Farm buildings and roofs
The estate’s former farm buildings were shown by Erik Dahlbergh as two adjoining buildings with stepped gables and towers. A stepped-gable building has gables whose edges rise in successive steps. Around 1675 these buildings were altered to carry paired Swedish manor roofs, a distinctive hipped roof form traditionally used on manor buildings. Restoration in 1951 to 1953 partly returned the roofs to their earlier form.