Kårsta Church: A Late-Medieval Parish Church in Sweden
Site at a Glance
- Country
- Sweden
- Primary era
- Medieval
- Eras represented
- Medieval, Early Modern, Modern
- Civilizations
- Swedish
- Site type
- Religious
- Remains
- Church
On this page11 sections
History
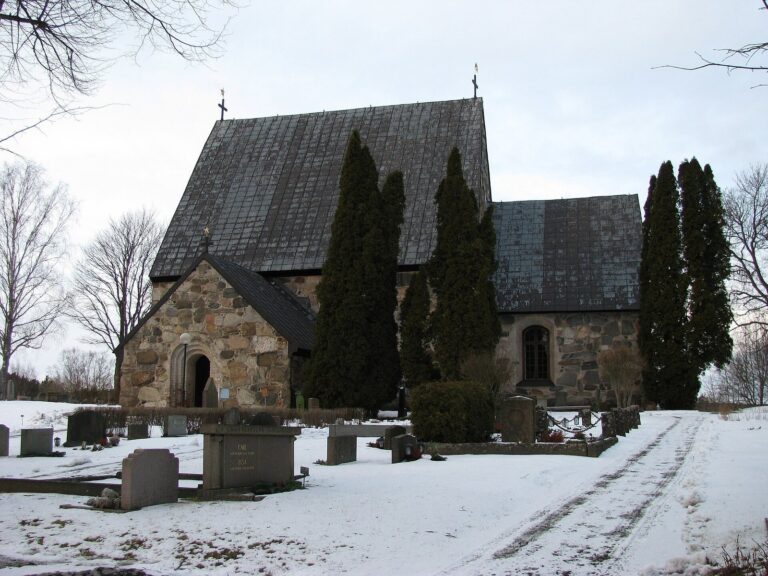
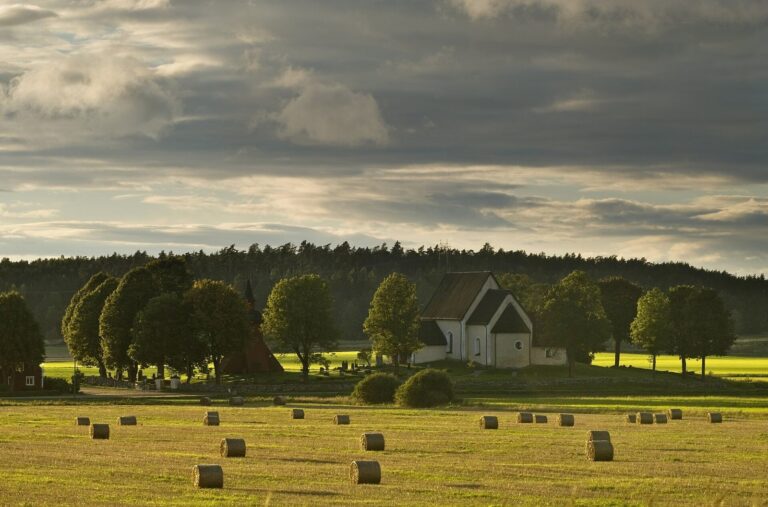
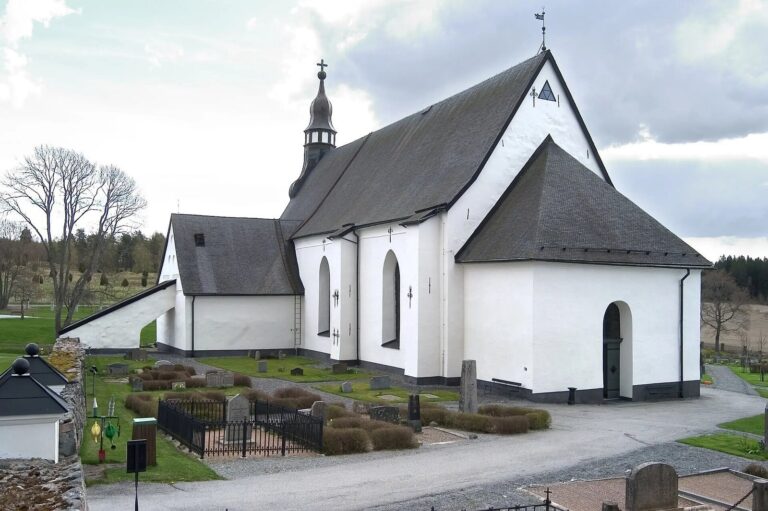
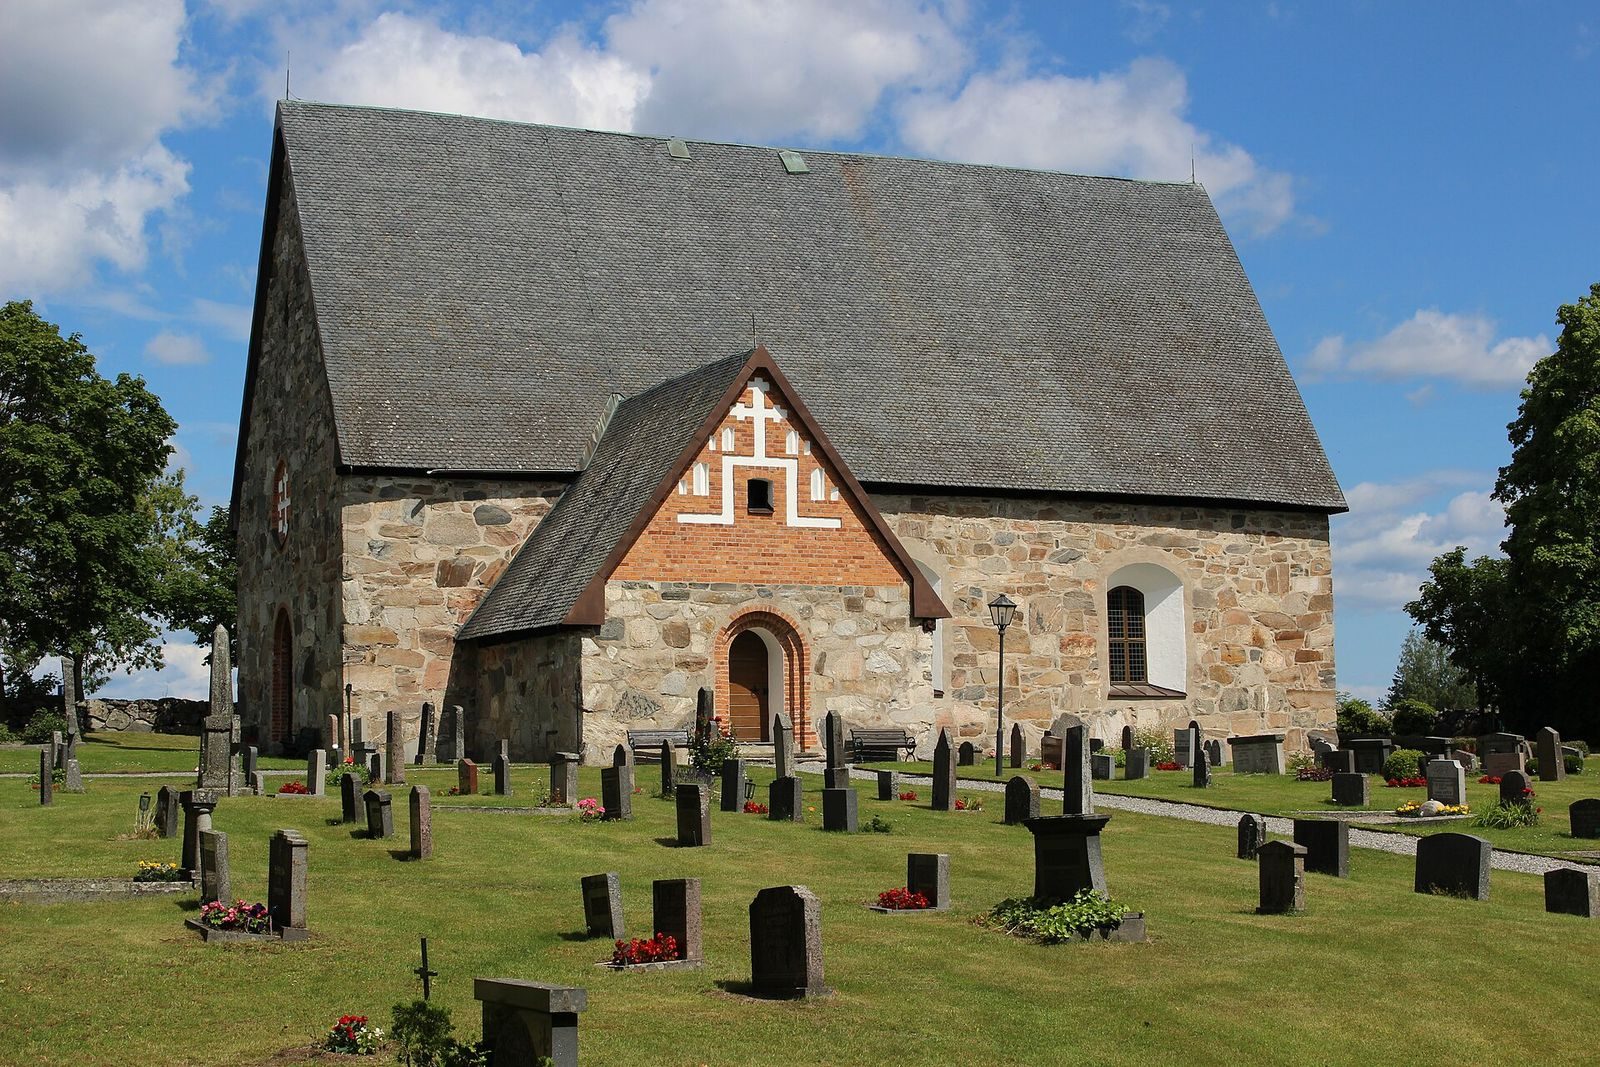
Kårsta Church is a late-fifteenth-century stone church in Kårstaby, Sweden. A church may have stood on the site as early as the thirteenth century, probably built of wood with a stone sacristy, a room for church furnishings and vestments. Kårsta parish first appears in the historical record in 1303. The present church was built and consecrated in the late fifteenth century, retaining the earlier building’s sacristy. Its south porch was added around 1500.
Later alterations and parish affiliation
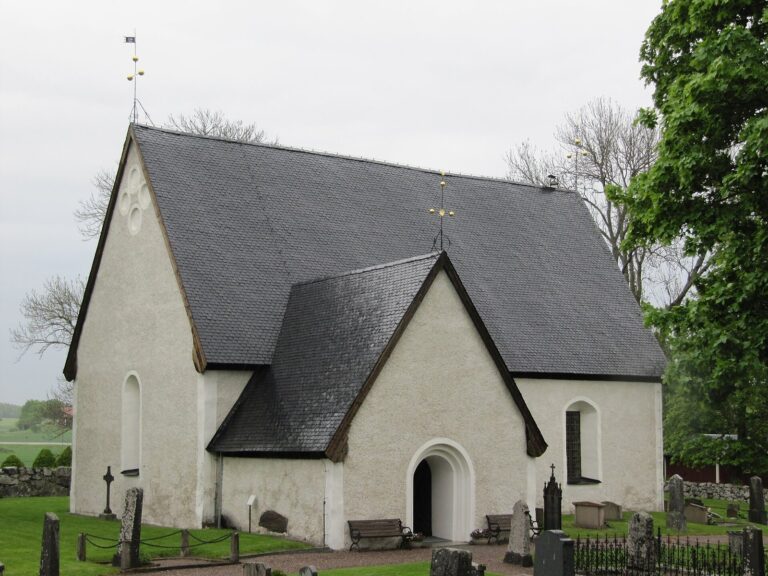
The church’s exterior has changed little since around 1500, although its windows were enlarged in stages during the mid-eighteenth century and the first half of the nineteenth. A gallery and an organ façade were added in the 1850s. In 1900–1901, the porch became a burial chapel, the south entrance was blocked, the roof covering was changed from shingles to slate, and the altarpiece underwent extensive restoration.
An organ installed in 1938 replaced an instrument dating to 1850, while retaining the earlier organ’s façade. During a major restoration in 1954, led by Swedish architect Evert Milles, workers covered the painted decoration from 1901 with whitewash, reopened the south entrance, and altered the pews and gallery parapet. Since 2006, the church has belonged to Össeby Parish in the Diocese of Stockholm, a territorial church district, within the Lutheran Church of Sweden.
Bell tower and cemetery
The bell tower, on higher ground about 150 metres west of the church, was built in 1762, possibly by rebuilding an older tower. It took on its present appearance in 1862, and its roof covering was replaced in 1972. The cemetery’s entrance on the north side, beside the road, opened in 1831. Earlier, three covered cemetery gateways stood around the grounds: a wooden one on the south side was removed in 1792, while the other two were on the west and north sides.
Remains
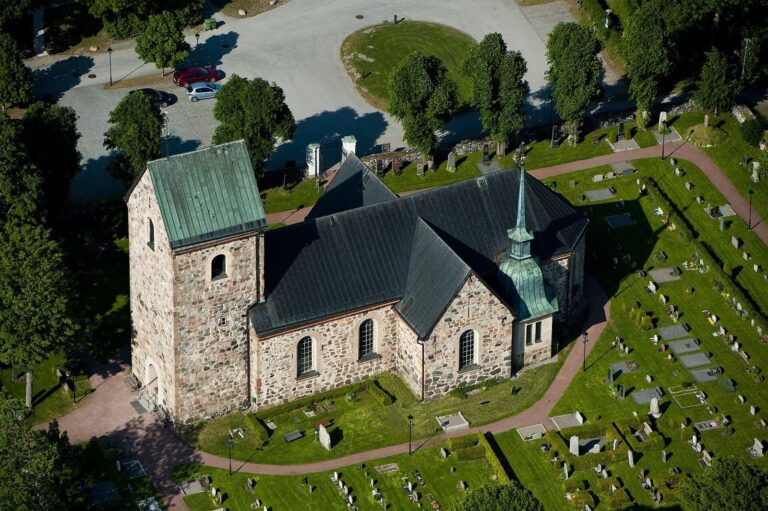
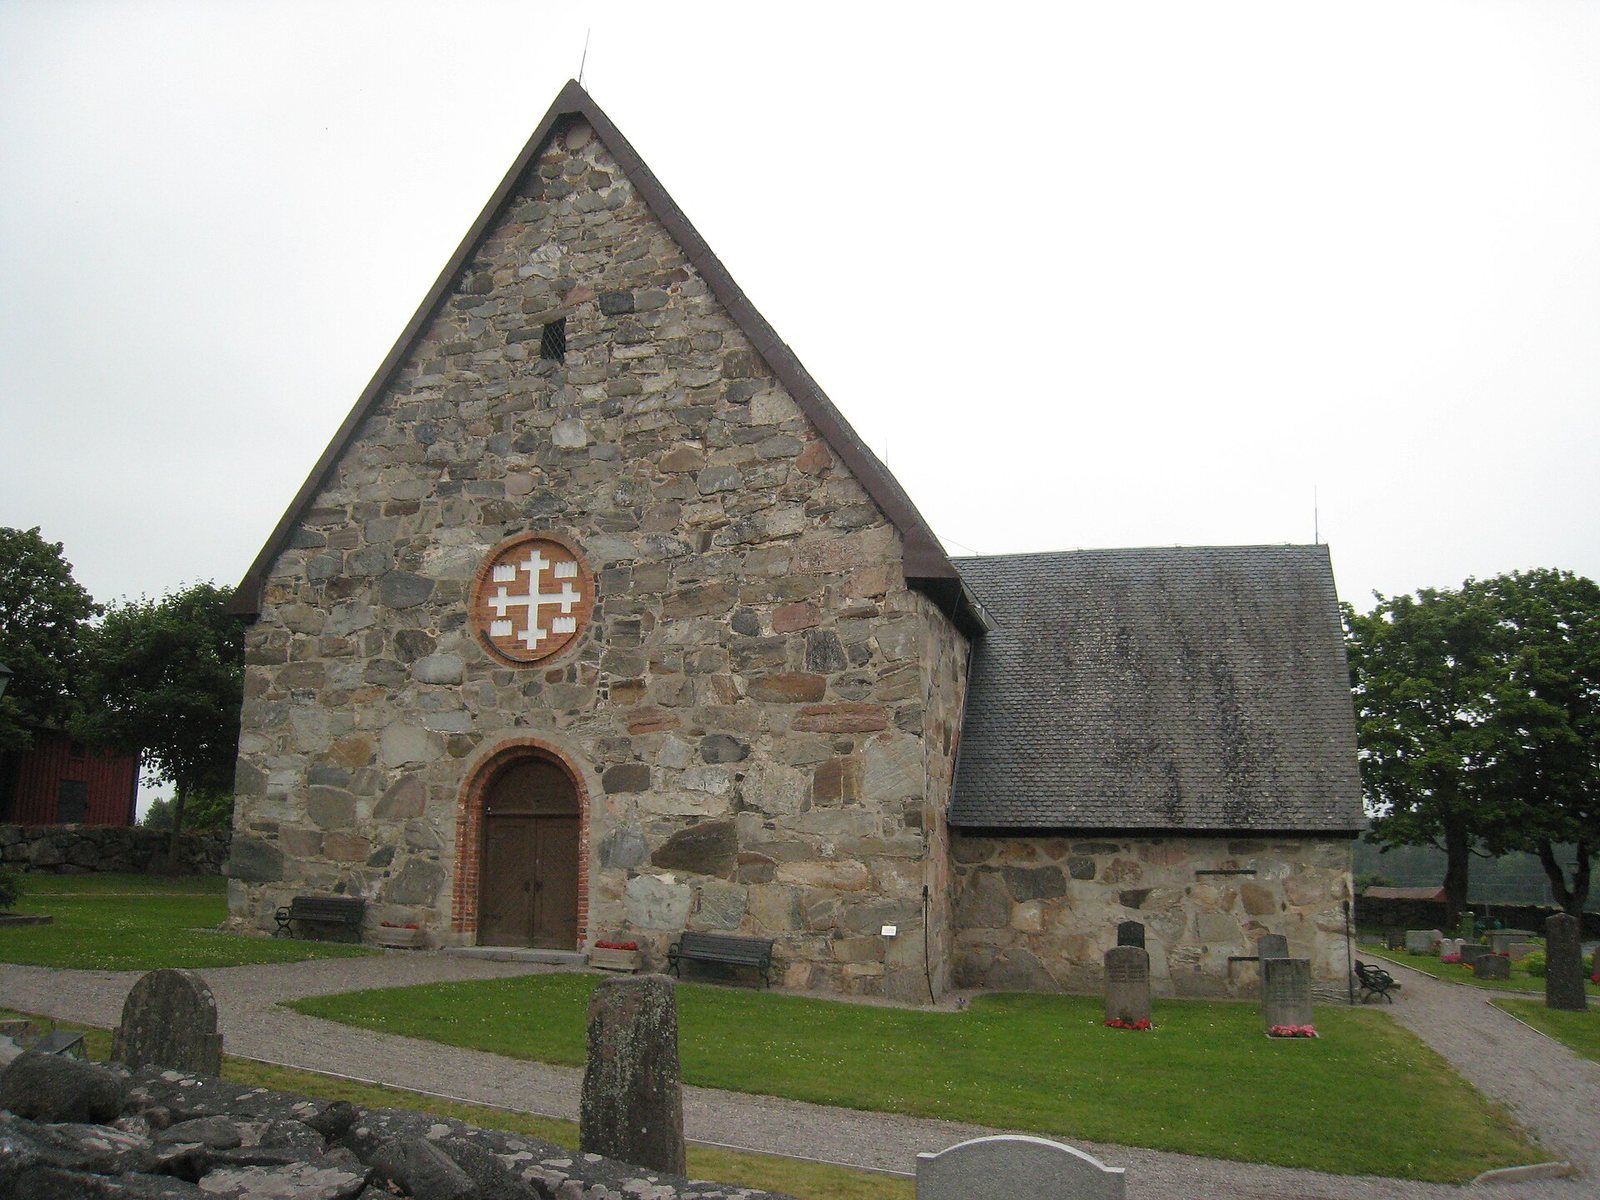
Gray stone walls form the church’s main body, or nave, which ends in a straight chancel, the area around the altar, on the east. A sacristy stands north of the chancel, and a porch adjoins the nave on its southwest side. Each section has a gabled roof.
Church furnishings and inscriptions
Runestone
A runestone, a stone monument bearing a commemorative runic inscription, is set into the west end wall about five metres above the ground, near the roof slope. Its inscription says that Alrik, Hultrik, and Ödin raised the stone in memory of Helge.
Altar and altarpiece
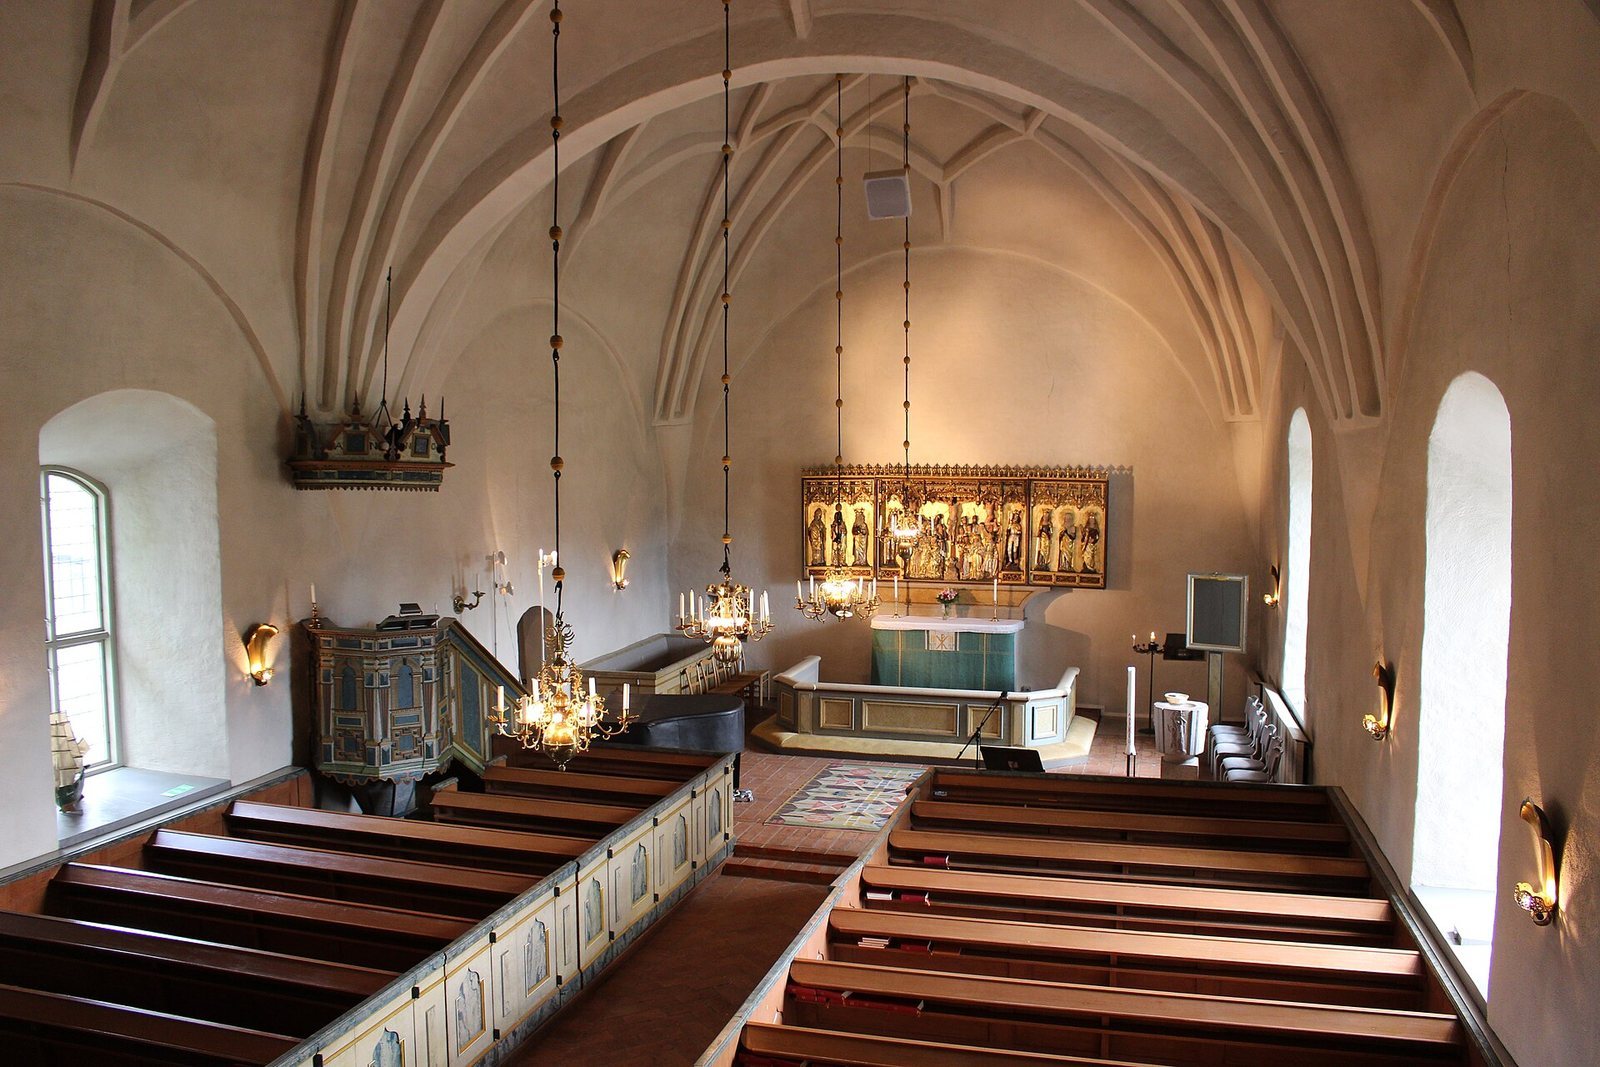
The brick altar dates to 1900–1901. Above it hangs a late-fifteenth-century altarpiece with a central section and two wings, decorated with carved and gilded wooden figures.
Pulpit, fonts, and organ
The seventeenth-century pulpit is made of pine and has Renaissance-style decoration. A granite baptismal font was made in 1952; the church also holds the lower part of a limestone font base from the earlier wooden church. In the west gallery, the organ has eighteen stops, which control sets of pipes with distinct sounds, two manuals, or keyboards, and a pedal, the foot-operated keyboard.
Bell tower and cemetery entrance
Bell tower
The tower is a bell-frame structure, a frame that supports bells, clad in red-painted boards. It was probably open-sided originally. Its larger bell dates to 1511 and its smaller one to 1764. The roof is covered with plastic-coated galvanized sheet metal.
Cemetery entrance
Stone posts mark the cemetery’s northern entrance.