Rö Church: A Medieval Lutheran Parish Church in Sweden
Site at a Glance
- Popularity
- Low
- Country
- Sweden
- Primary era
- Medieval
- Eras represented
- Medieval, Early Modern, Modern
- Civilizations
- Swedish
- Site type
- Religious
- Remains
- Church
On this page16 sections
History
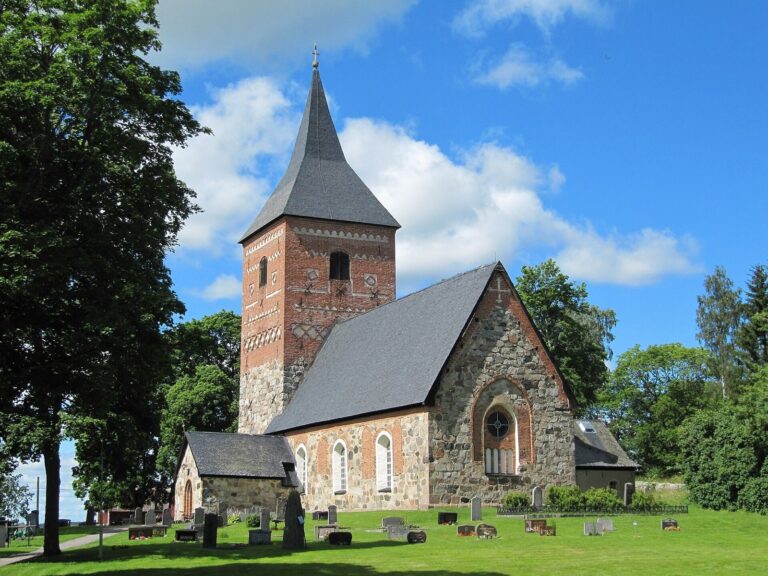
Rö Church is a medieval Lutheran parish church in Norrtälje Municipality, Sweden, whose oldest stonework dates to the second half of the 13th century. A small wooden church or chapel may have occupied the site earlier. The stone church was consecrated during the 13th century and dedicated to Saint Olaf. Master builders from Gotland, the Swedish island in the Baltic Sea, may have taken part in its construction. Today, the church serves Husby, Skederid and Rö parish within the Diocese of Uppsala, a regional jurisdiction of the Church of Sweden.
Medieval church
Around 1475, builders added brick vaults and a porch. Wall and ceiling paintings were created at about the same time, bringing religious figures and scenes into the church interior. The paintings remained part of the building’s history even after later changes concealed them.
Fire, neglect and 18th-century repairs
A fire badly damaged the church sometime in the 16th or early 17th century. Two large exterior supports were added to strengthen the nave walls. During the 17th and early 18th centuries the building received little care, and by the late 17th century it was in very poor condition. Financial hardship delayed necessary work.
Collections for repairs were raised nationally in 1736 and within the diocese in 1745. An inspection in 1744 found that the east gable needed to come down. In 1747, workers removed it along with the medieval sacristy, rebuilt the choir and constructed a new sacristy. They shifted the church slightly east, secured its walls, lowered the steep roof and shortened the west gable by four cubits, a traditional measure based on forearm length. The exterior walls were whitewashed. The old altarpiece and images of saints were removed, the gallery was rebuilt, and new altar decoration and pews were acquired. Workers also covered the medieval paintings with plaster.
Tower and family chapel
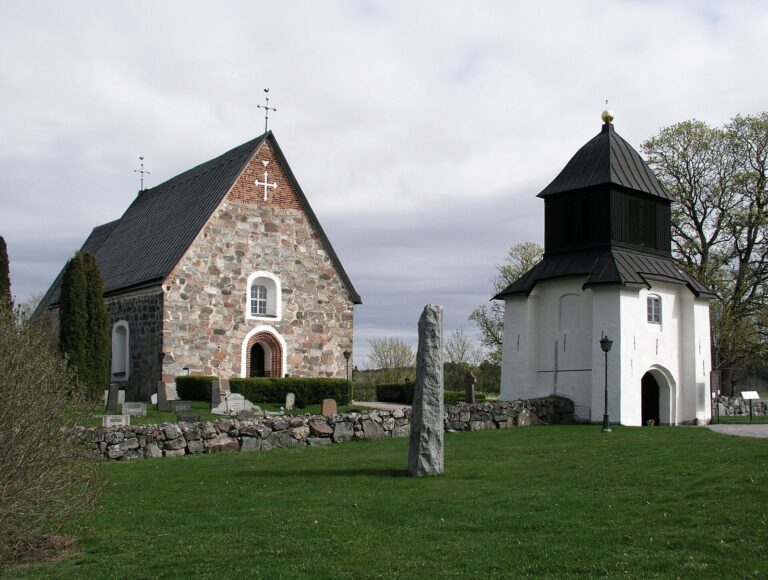
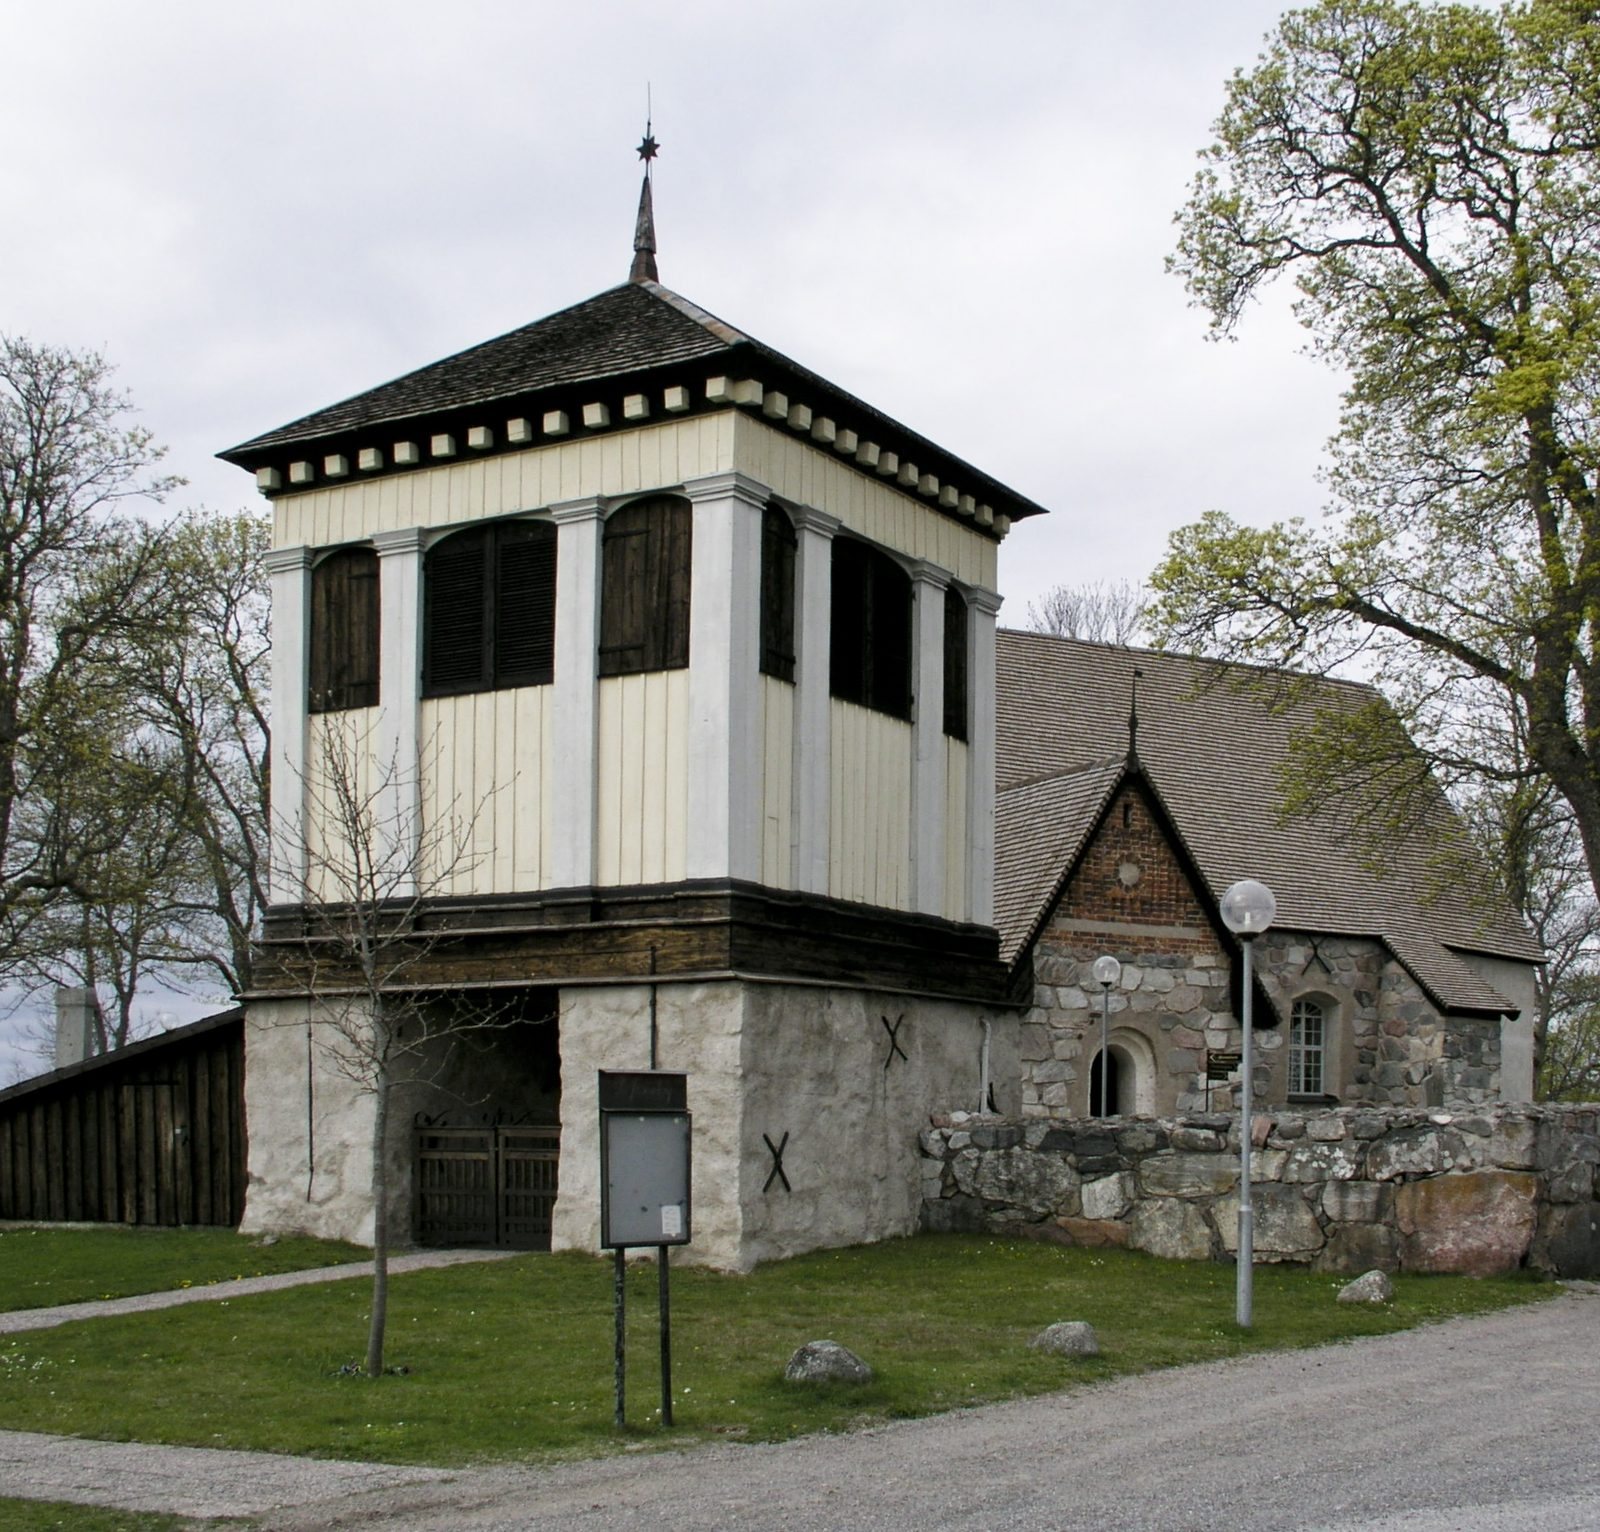
The first known bell tower stood in a different location and fell in a storm in 1725. A replacement followed in 1726. The present wooden tower, which also forms a covered entrance to the churchyard, was built in 1806–07 by Svala, a soldier from Odensala parish.
The Silverstolpe family erected its burial chapel in 1840–41. Fredrik Samuel Silverstolpe, his wife Fredrika Carolina Mannerheim and their only son, Fredrik August Silverstolpe (1812–1828), are buried there. Fredrik Samuel pursued careers as a diplomat, public official, author, composer and draughtsman.
Architect Ärland Noreen led a restoration in 1950–51 that brought the interior paintings to light again and reinstated enclosed pew seating. In 1972–73, architect Uno Söderberg oversaw further work: the west organ gallery was removed, the organ was moved to the nave’s north wall, and paintings in the porch were uncovered.
Remains
The church stands on a ridge within a churchyard. Its rectangular plan has a single nave, the main body of the church, and a choir around the altar that ends in three sides. A sacristy, a room for vestments and religious objects, adjoins the northeast side, while a porch stands to the southwest.
Church building
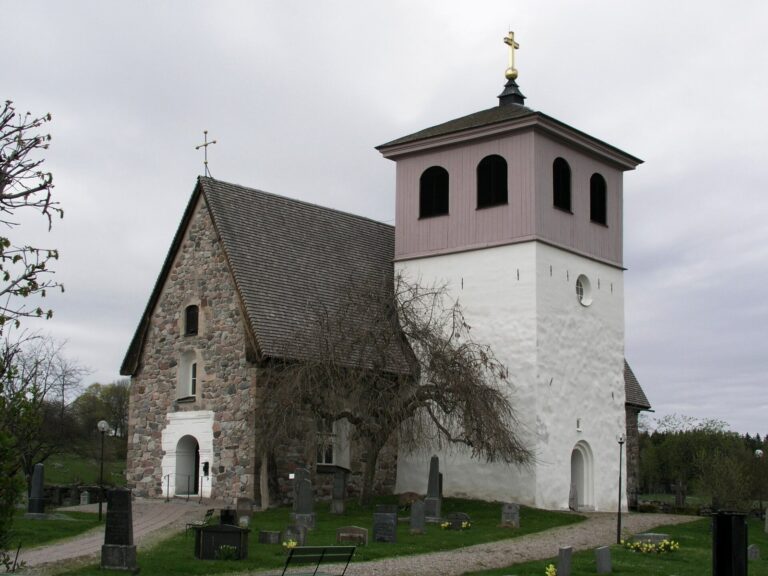
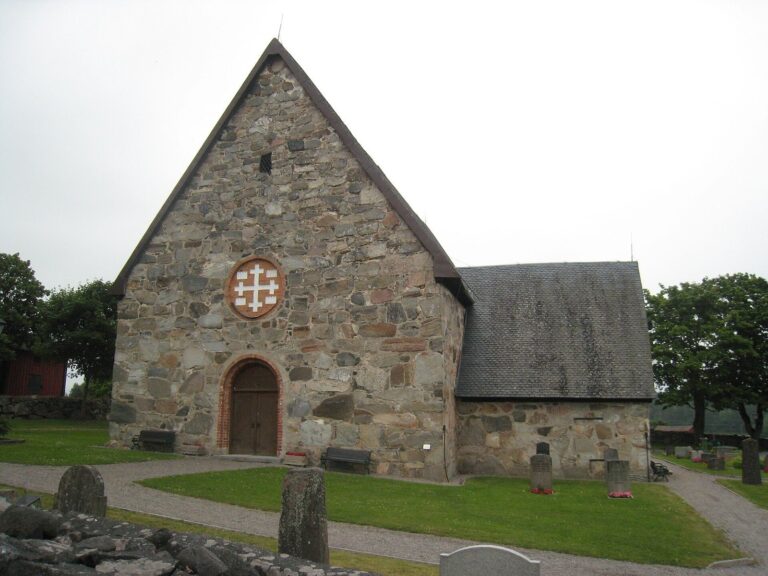
Natural stone forms most of the building, with large exterior blocks left uncovered and joined together. Brick appears in the upper part of the porch gable and in the upper portions of the choir and sacristy. Large supports strengthen the nave’s northwest and southeast corners. The porch has a gabled roof, while the sacristy has a single sloping roof. The nave’s gabled roof slopes down on all sides above the choir. Wooden shingles cover the exterior roofs. Most windows have shallow curved arches; those in the choir are round-arched. The entrance is on the porch’s south side, and the exterior retains a medieval appearance.
Interior and furnishings
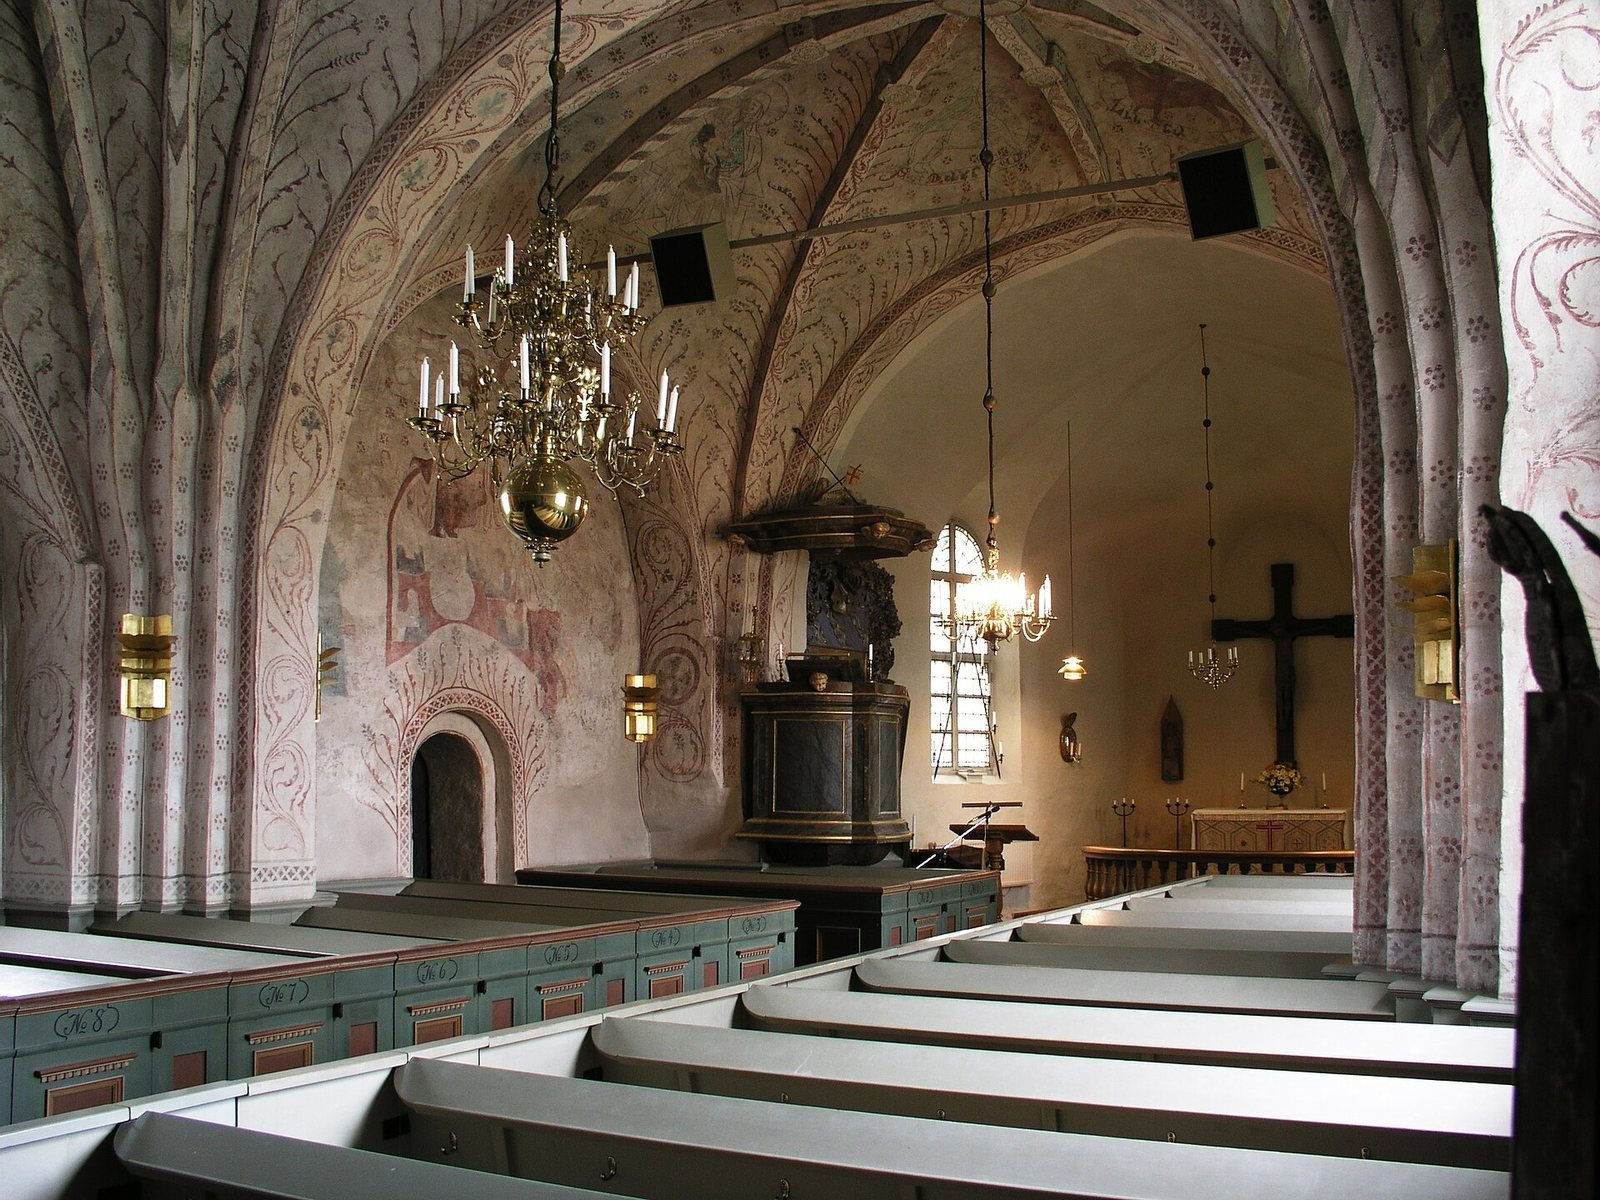
Vaults and paintings
Two brick vaults, or arched ceilings, span the church interior and rest on pilasters, shallow supports attached to the walls. The medieval wall and ceiling paintings include the Four Evangelists and a Last Judgment, along with saints Olaf, Eric and Bridget. Olaf was a Norwegian king later venerated as a saint; Eric is traditionally identified as a Swedish king who was later venerated as a saint; Bridget was a Swedish religious leader. An unusual scene depicts the grateful dead. The paintings are by an unknown artist, and their style has no parallel in nearby churches. The porch paintings are chiefly ornamental.
Font and sculpture
A sandstone baptismal font from the first half of the 13th century stands in the choir on a granite base. It may have belonged to an earlier wooden church on the site. A hammered-brass basin for baptisms was acquired during the 1950 restoration. The wooden Madonna, a representation of Mary, dates to around 1200. Its origin is uncertain, although an English origin has been suggested; there are no stylistically comparable works in Sweden, and it may also have come from the earlier church.
Medieval wooden figures of Saint Olaf, Saint Eric and Saint Stephen survive in the church. The oak Olaf dates to the early 15th century, while the hardwood Eric is from the first half of that century. The date of the Stephen figure, representing an early Christian martyr, is unknown. A crucifix from around 1400 was fitted with a new cross in 1950 and placed as an altar ornament.
Pulpit and organ
The simply designed Rococo pulpit has blue-green marbling, a brown-marble framework and gilded moldings. Above its canopy, or sounding board, is a lamb carrying a cross banner; a silvered dove hangs beneath it as a symbol of the Holy Spirit. Anna Christina Sölfverberg of Hersby farm gave the pulpit to the church in 1747.
The present organ was supplied in 1974 by Grönlunds Organ Builders of Gammelstad. It has seven stops, which control sets of pipes, and a pedal, the foot-operated keyboard. Uno Söderberg designed its case.
Chandeliers, communion vessels and church silver
The oldest chandelier dates to the first half of the 17th century. It has five curved arms, each with a round plate for a candle. A large chandelier with twenty arms arranged in two tiers was donated in 1888. Another six-armed chandelier from the 17th century hangs in the sacristy.
The foot and stem of a communion vessel date to around 1600. Its bowl was replaced in 1816 because the original was considered too small. The associated paten, a plate for communion bread, bears the date 1605. The church also holds an unusual collection of silver, including distinctive bridal jewelry from the 18th century.
Vestments
The church has two black velvet chasubles, sleeveless outer garments worn by priests during services. The older was purchased in 1819, and the second was donated in 1904. A green silk chasuble made by Libraria Konsthantverk AB was given in 1953, while a white wool example dates to 1967.
Churchyard and associated buildings
Bell tower and entrance
Southwest of the church, the wooden bell tower also shelters the churchyard entrance. It holds two bells. The larger was made by combining two bells from the first tower; one of those earlier bells was reportedly cast in 1228. After the larger bell cracked, it was recast, and the present bell bears the date 1749. The smaller bell was cast in Stockholm in 1791 by G. S. Meyer.
Silverstolpe burial chapel
On the south side of the churchyard, the Silverstolpe chapel is its oldest and largest monument. The structure is built around a large sandstone tomb chest and was designed around 1840 by architect Samuel Enander.
Cemetery extension and school
A second cemetery area was laid out on the slope northwest of the church during the 1930s. Beside the church stands a two-storey brick school building constructed in 1902.