Sora Castle: A Medieval Fortress in Aragon, Spain

Site at a Glance
- Rating
- 4.5
- Popularity
- Very Low
- Country
- Spain
- Primary era
- Medieval
- Eras represented
- Medieval, Early Modern
- Civilizations
- Crown of Aragon, Umayyad
- Site type
- Military
- Remains
- Castle
On this page12 sections
History
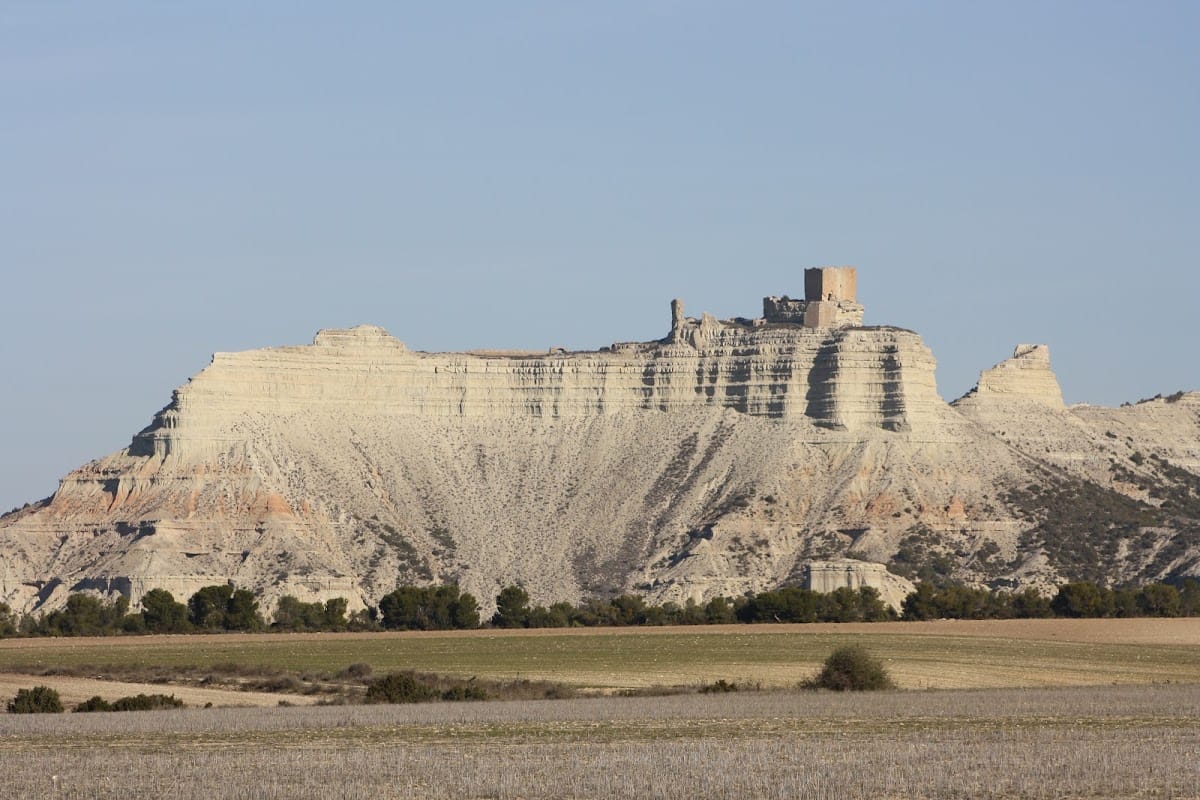
Sora Castle is a medieval fortress in Spain, about 4 kilometres from Castejón de Valdejasa in Zaragoza Province. It originated during the period of Islamic occupation and occupied the summit of Mount Guarizo, where its position provided extensive views from the Pre-Pyrenees to the Ebro Valley. The monument record dates its construction from the thirteenth century, while its first known documentary reference dates to 1200. Its strategic position made it an important military site during successive periods of Islamic and Christian rule.
Islamic frontier fortress
Sora stood near the Roman road between Caesaraugusta and Pompaelo. The route continued in use after Roman rule ended. Berber forces led by Tariq crossed it during the Islamic conquest of Visigothic Hispania, and Charlemagne’s army later used the route before its defeat at Roncesvalles.
From the ninth century through the end of the eleventh century, the Cinco Villas region formed part of the Marca Superior of Al-Andalus, the northern frontier zone of the Muslim-ruled territory in much of the Iberian Peninsula. Sora was among the fortified positions established by Muslim authorities against Christian kingdoms to the north. Its strength and commanding location gave it a prominent military role.
From the ninth century, the fortress was one of the strongholds of the Banu Qasi, a powerful aristocratic family that controlled territory in the upper Ebro region and at times acted with substantial independence. Sora helped oversee the area extending from Tudela to the Gállego River, within the family’s sphere of influence.
Aragonese conquest and aristocratic lordship
Sancho Ramírez, an eleventh-century king of Aragon and Navarre, marched with his army at the foot of the fortress but did not conquer it. In 1105, Alfonso I of Aragon captured Sora and Ejea. Known as “the Battler,” Alfonso treated these victories as an early stage in his campaigns to expand Aragonese control southward.
In 1243, James I of Aragon granted the castle to the Count of Luna. The Counts of Luna retained it until 1430. After Count Fadrique de Luna went into exile, the castle’s governor, Mateo Puyades, transferred it to the king. It later passed to the Gurrea family, Dukes of Villahermosa, whose heirs are identified as its current owners.
Violante de Luna, abbess of Loarre, was imprisoned at Sora because she supported Count Jaime of Urgell against Ferdinand of Trastámara, Prince of Castile and grandson of King Peter IV of Aragon. The castle remained inhabited, more or less continuously, until the eighteenth century.
Later military use and protection
After its long period of habitation, Sora became associated with smugglers’ occupation. Its military role continued during the War of the Spanish Succession, an early-eighteenth-century European conflict over the Spanish monarchy. The fortress’s elevated position allowed surveillance of troop movements and skirmishes in the surrounding area. In the medieval period, this system of observation extended through optical watchtowers at Monlora, Plana del Castellar, Tauste, and the Sancho Abarca Sanctuary, also known as Pico del Fraile.
Sora Castle is designated a historical monument and an Asset of Cultural Interest in Aragon. The formal declaration was issued on 17 April 2006 and published on 22 May 2006. The partly ruined heritage site has prompted calls for recovery, while its landowners have not committed to restoration.
Remains
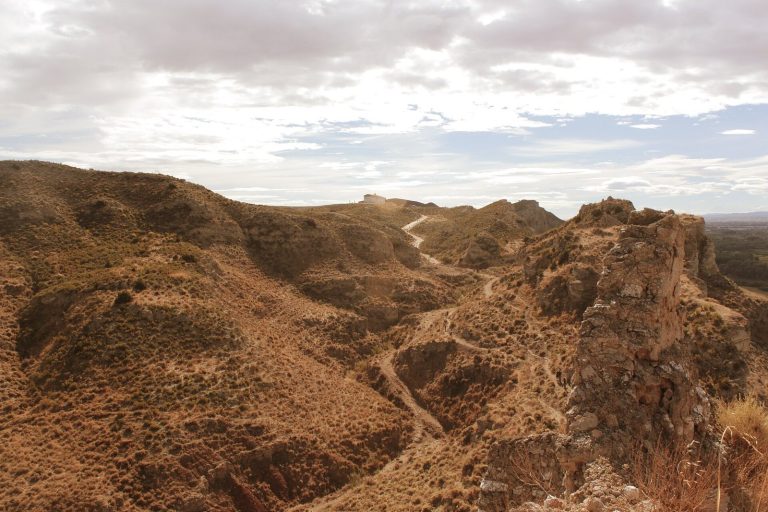
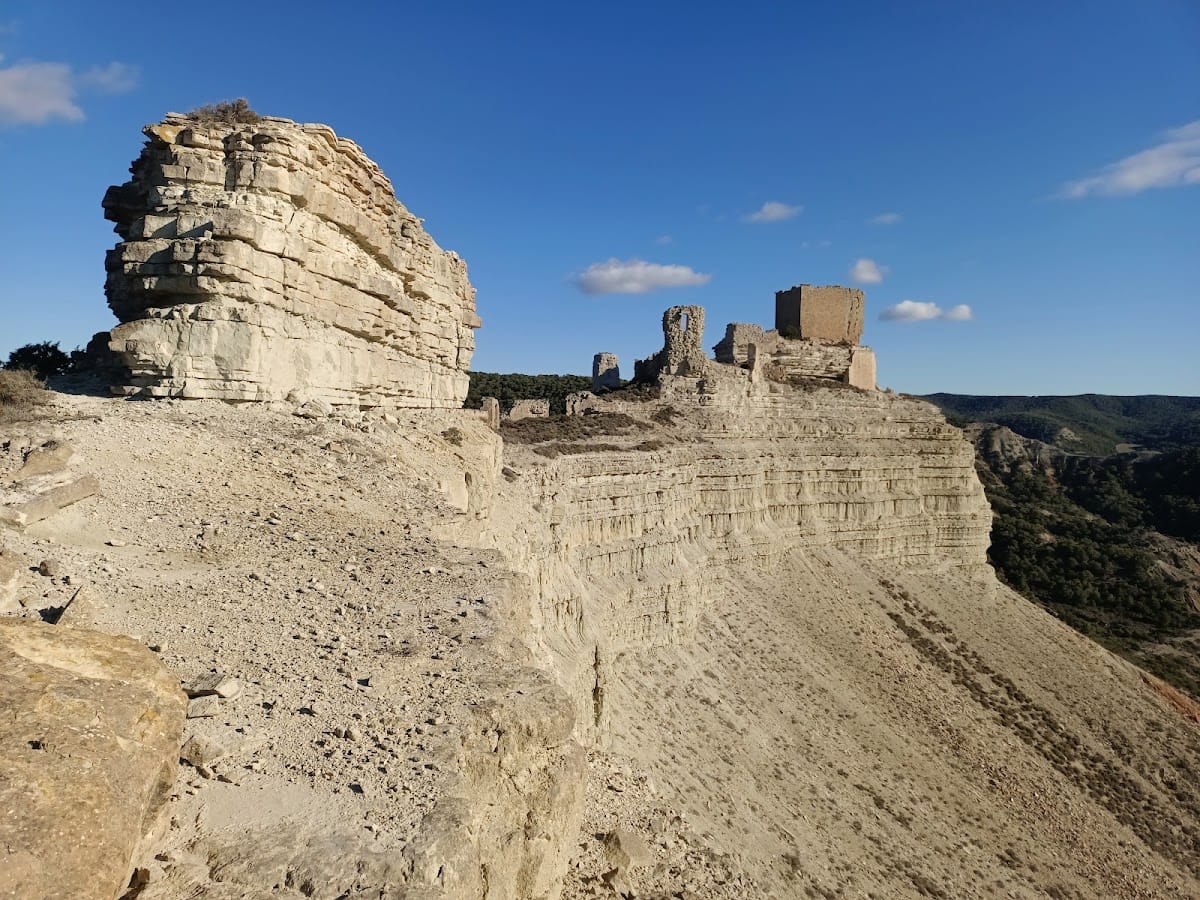
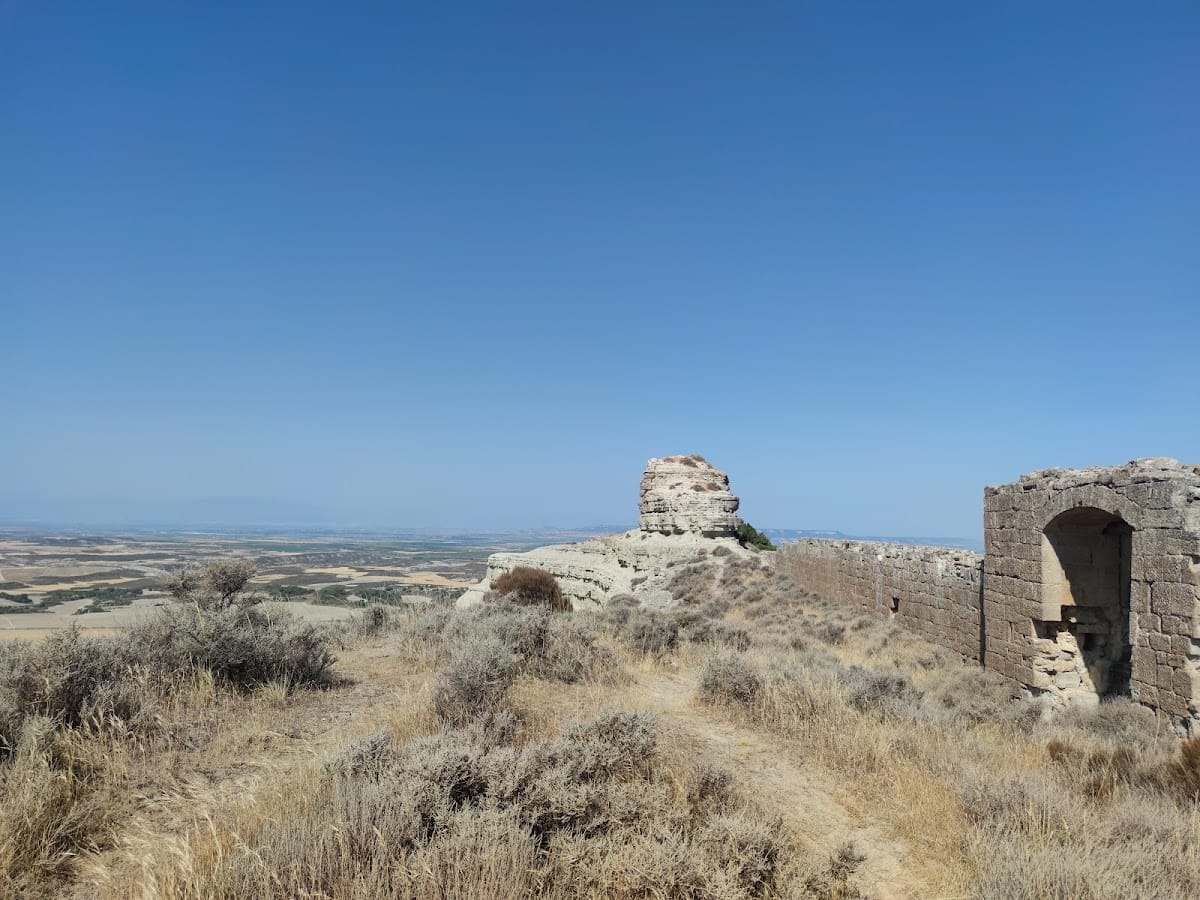
The fortress crowns a rocky outcrop on a prominent cliff of Mount Guarizo. Steep drops protect its southern, eastern, and western sides, while the northern approach follows a winding track up a comparatively gentle slope. The irregular plan follows the shape of the hill. Surviving construction uses masonry and plaster-based techniques, and the remains extend across two levels.
Northern defenses and upper enclosure
Northern approach
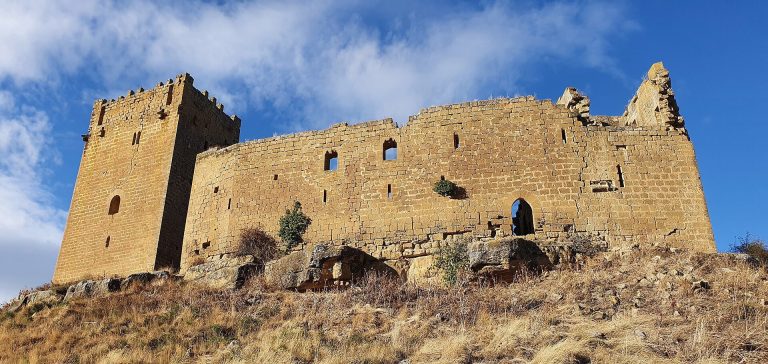
The principal defensive works faced north, where the terrain was easier to cross. Strengthened walls with buttresses enclosed the site, and partly concealed corner entrances controlled access. Solid towers stood at the ends directed toward the cliff edge. A surviving northern masonry wall contains a large doorway with a semicircular arch formed by wedge-shaped stones, together with a row of embrasures, openings designed for artillery. These features reflect the castle’s continued military use during the War of the Spanish Succession.
Upper fortress
The highest part of the castle has a square plan and was divided into two storeys by half-barrel vaults, or curved vaulted ceilings. Inside this upper enclosure are two separate towers. One is square in plan, while the other is slightly elliptical rather than circular. Their masonry and plaster construction forms the original Islamic-period nucleus identified within the fortress.
Water storage and later architectural phases
Cistern
A large cistern formed part of the complex’s water-supply arrangements. It was made from compacted earth and coated with red ochre to create a watertight surface. Together with surviving rooms and possible halls, it illustrates the practical facilities incorporated into the hilltop fortress.
Tower of Homage and later towers
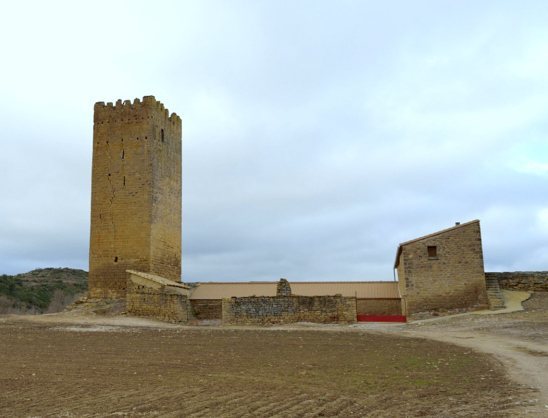
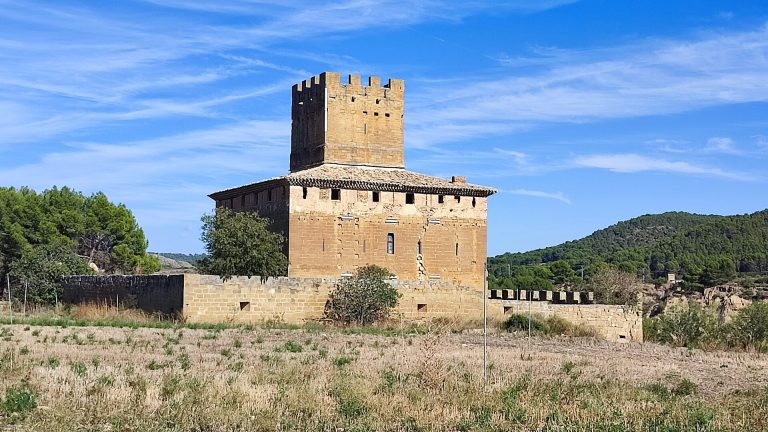
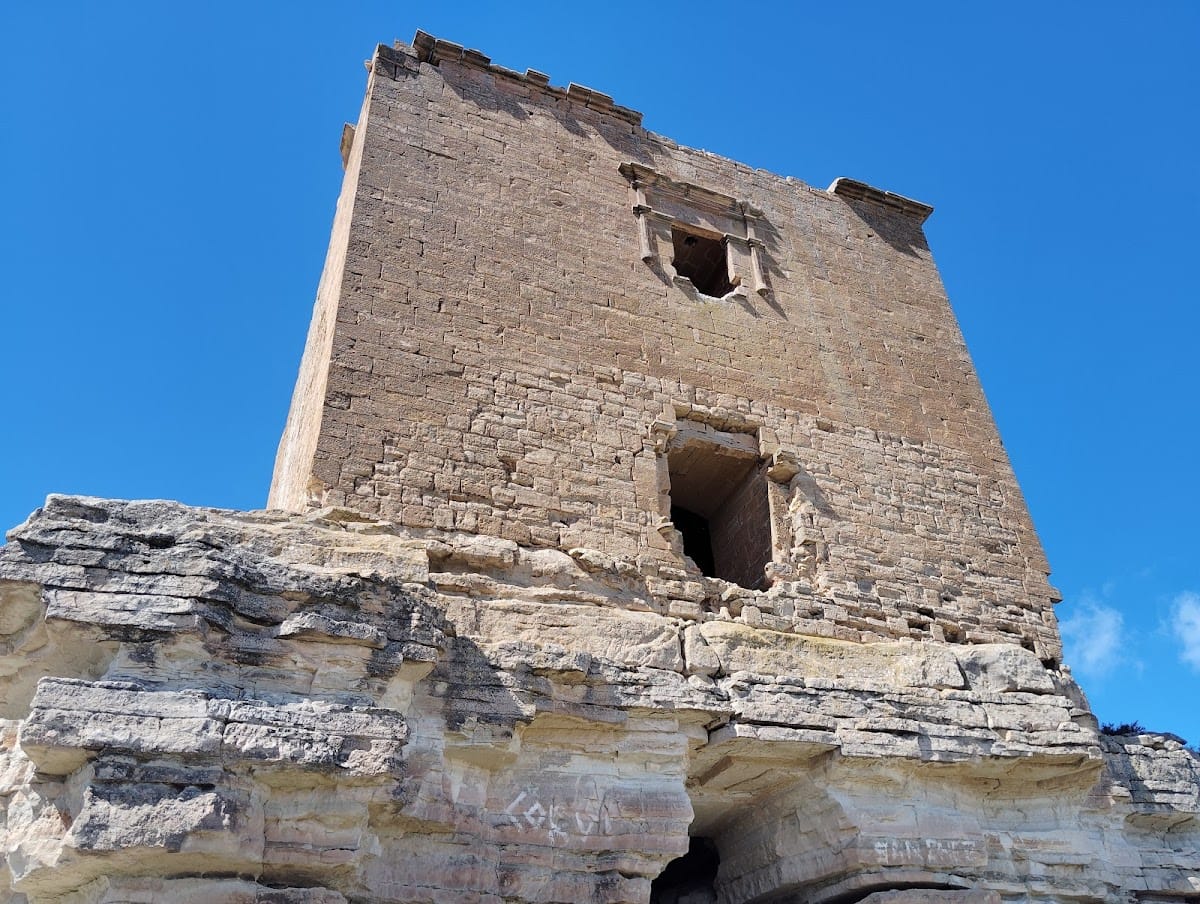
The most prominent surviving element is the ornate Tower of Homage, the principal tower associated with authority, residence, or final defense in a medieval castle. Built in masonry on a square plan, it belongs to the Christian period. The complex also contains Islamic remains and a Romanesque tower, a medieval structure characterized by massive construction and rounded arches. An eastern curtain wall, the defensive wall connecting towers, was later added in the Renaissance style.
Separate fortified tower
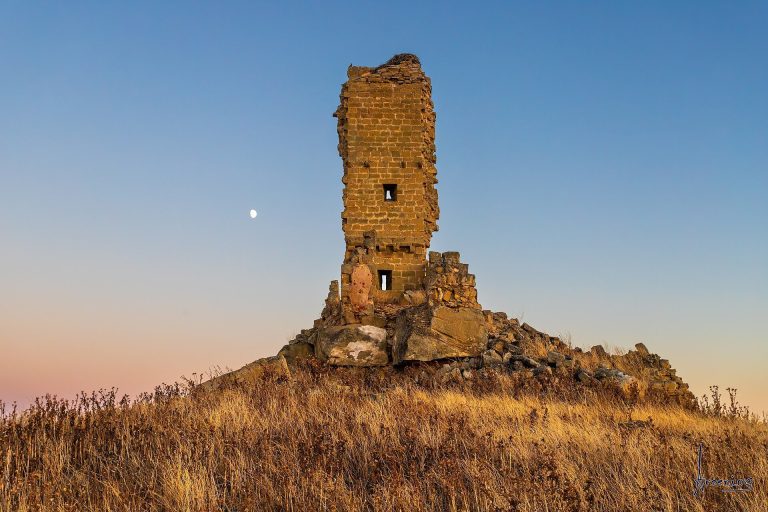
About 100 metres northeast of the castle enclosure, on a separate hill, are the remains of a fortified tower. It probably formed part of Sora’s defensive system while remaining an independent structure. Its position made it an associated element of the wider defenses surrounding the main fortress.