Castillo de Yéquera: A Medieval Frontier Fortification in Spain


Site at a Glance
- Rating
- 4.8
- Popularity
- Very Low
- Country
- Spain
- Primary era
- Medieval
- Eras represented
- Medieval
- Civilizations
- Crown of Aragon
- Site type
- Military
- Remains
- Castle
On this page7 sections
History
Muslim origins and Aragonese expansion
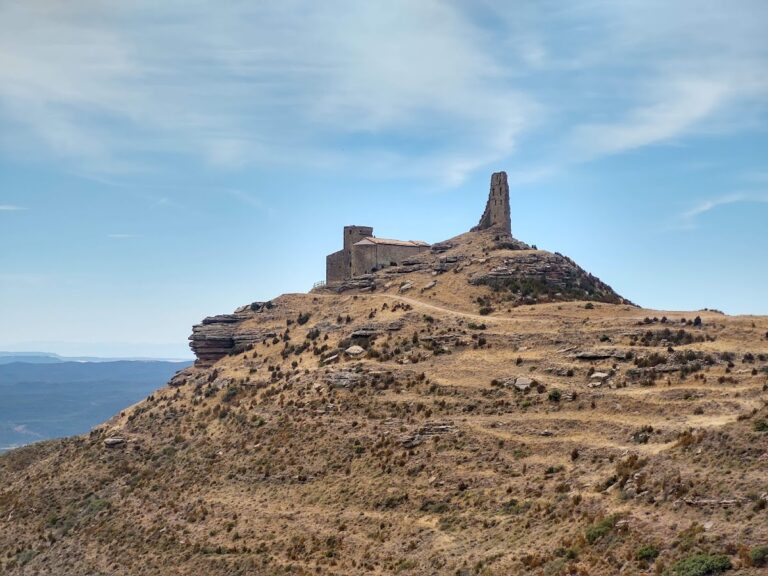
Castillo de Yéquera is a medieval fortification in Spain, probably originating as a Muslim stronghold before being rebuilt in Gothic form during the fourteenth and fifteenth centuries. It stands within the medieval depopulated settlement of Yéquera, in the municipality of Luna in Zaragoza Province, near the hamlet of Lacorvilla. The site is also known as Yecra Castle and Lacorvilla Castle.
The first fortification probably dates from the tenth century. Around 1093, during King Sancho Ramírez’s southward advance, the king ordered his merino, Banzo Azcón, to repopulate the area and construct a fortification. A merino was a medieval royal official who administered or enforced the ruler’s authority in a designated district. A settlement soon grew around the stronghold.
Yéquera formed part of an Aragonese defensive line facing the Muslim territories of al-Andalus, the name used for Muslim-ruled lands in the Iberian Peninsula. Its position beside the route linking Ejea and Luna with Huesca gave it strategic value, together with the nearby Castle of Obano. As the Christian expansion known as the Reconquista progressed, the frontier line lost its military purpose. The settlement was eventually abandoned, and its inhabitants moved toward the Ebro valley.
The Gothic rebuilding
Nothing of the eleventh-century fortification survives. A new Gothic castle was built over its ruins in the fourteenth and fifteenth centuries for the powerful Luna family. Gothic architecture was a medieval tradition associated in part with pointed arches, a feature also reflected in elements of the surviving structure. The castle is classified as a historical monument under a declaration issued on 17 April 2006 and published on 22 May 2006.
Remains
Walled enclosure and towers
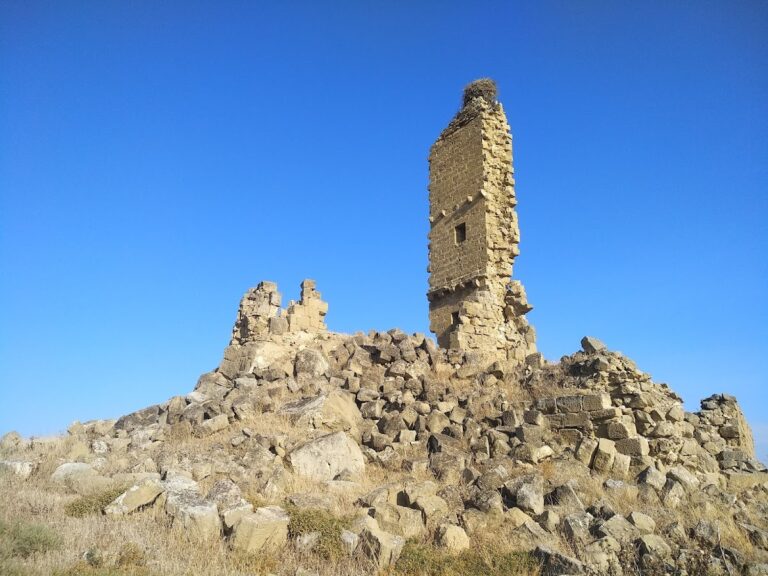
The surviving fortification was a relatively small, irregularly planned walled enclosure divided into two sections that are now separated. One end contained a large Gothic tower and an elongated hall, while the opposite end was closed by a smaller tower. The castle is progressively falling into ruin, but parts of both towers and several defensive and architectural details remain.
Gothic tower
The principal Gothic tower has a rectangular plan measuring approximately 9 by 7 metres and probably stood about 15 metres high. It was arranged over three storeys and entered through an opening with a semicircular arch. Several arrow slits remain in its walls. Parts of the battlements survive, along with corbels, projecting supports thought to have carried small turrets at the corners.
Square tower and hall
At the opposite end of the enclosure are the remains of a square-plan tower. Its entrance, formed by another semicircular arch, survives together with several pointed windows. These features indicate that the building had a palatial character. The elongated hall associated with this end of the enclosure forms part of the Gothic architectural group that replaced the earlier frontier fortification.
Nearby sites