Castillo de la Ballesta: A Medieval Castle-Palace in Spain
Site at a Glance
- Rating
- 4.1
- Popularity
- Very Low
- Country
- Spain
- Primary era
- Medieval
- Eras represented
- Medieval, Early Modern
- Civilizations
- Crown of Aragon, Spanish
- Site type
- Domestic
- Remains
- Castle
On this page12 sections
History
Castillo de la Ballesta is a medieval Aragonese castle-palace in Spain, in the municipality of Ardisa near the Gállego River. Its first fortress was probably built between 1070 and 1090, possibly completed around 1083, on the orders of Sancho Ramírez, the medieval king of Aragon whose reign included territorial expansion and the construction of frontier fortifications. The stronghold controlled routes parallel to the Gállego and cross-country communications linking Huesca, Luna, and Ejea de los Caballeros.
Aragonese frontier fortress
The early fortress appears to have been destroyed during a Muslim attack and was later rebuilt. The central tower was largely reconstructed at the beginning of the thirteenth century, while its upper masonry and stylistic features probably belong to the first half of that century. In 1102, during the reign of Peter I of Aragon, Fortún Dat governed the castle.
In 1262, James I of Aragon granted Castillo de la Ballesta to his illegitimate son Pedro and placed it among the properties of the lordship of Ayerbe. James I was a thirteenth-century Aragonese king associated with territorial expansion and the redistribution of conquered lands and lordships.
Gurrea ownership and palace transformation
During the fourteenth century, Lope de Gurrea and Elfa Ortiz held the castle and later transferred it to their son García Ortiz. Gabriel Sánchez, secretary to Ferdinand II of Aragon, later acquired it and gave it as the dowry of his daughter Aldonza Sánchez when she married Miguel de Gurrea y Cerdán. The marriage returned the property to the Gurrea family.
Francisco de Gurrea Sánchez inherited the castle. He served as governor of the Kingdom of Aragon and as lieutenant of Charles V, the sixteenth-century Habsburg ruler who was also Holy Roman Emperor and king of Spain. Francisco married Leonor de Castro-Pinós, who ordered the earlier tower to be enclosed by a late Gothic palace at the end of the fifteenth or beginning of the sixteenth century. The castle is privately owned and has been offered for sale since 2014. It is listed in the Aragonese Register of Assets of Cultural Interest as a protected castle under the additional provision of Aragonese Cultural Heritage Law 3/1999. The listing was published on 22 May 2006 after the designation resolution of 17 April 2006.
Remains
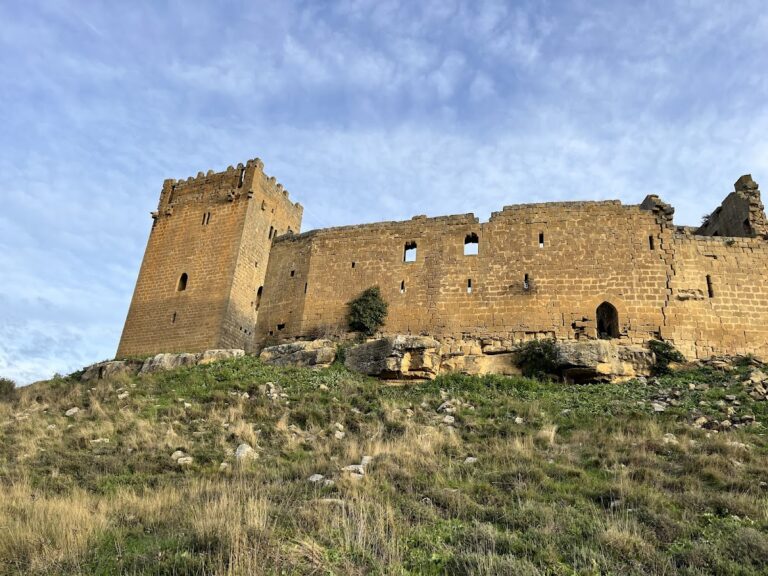
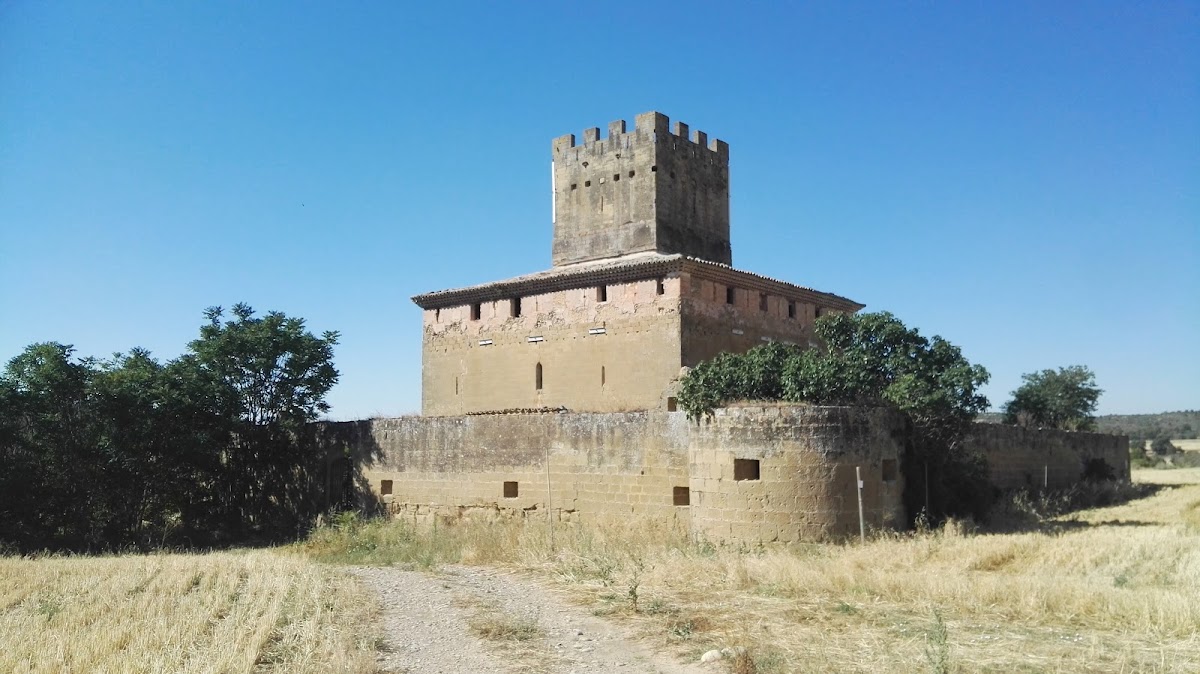
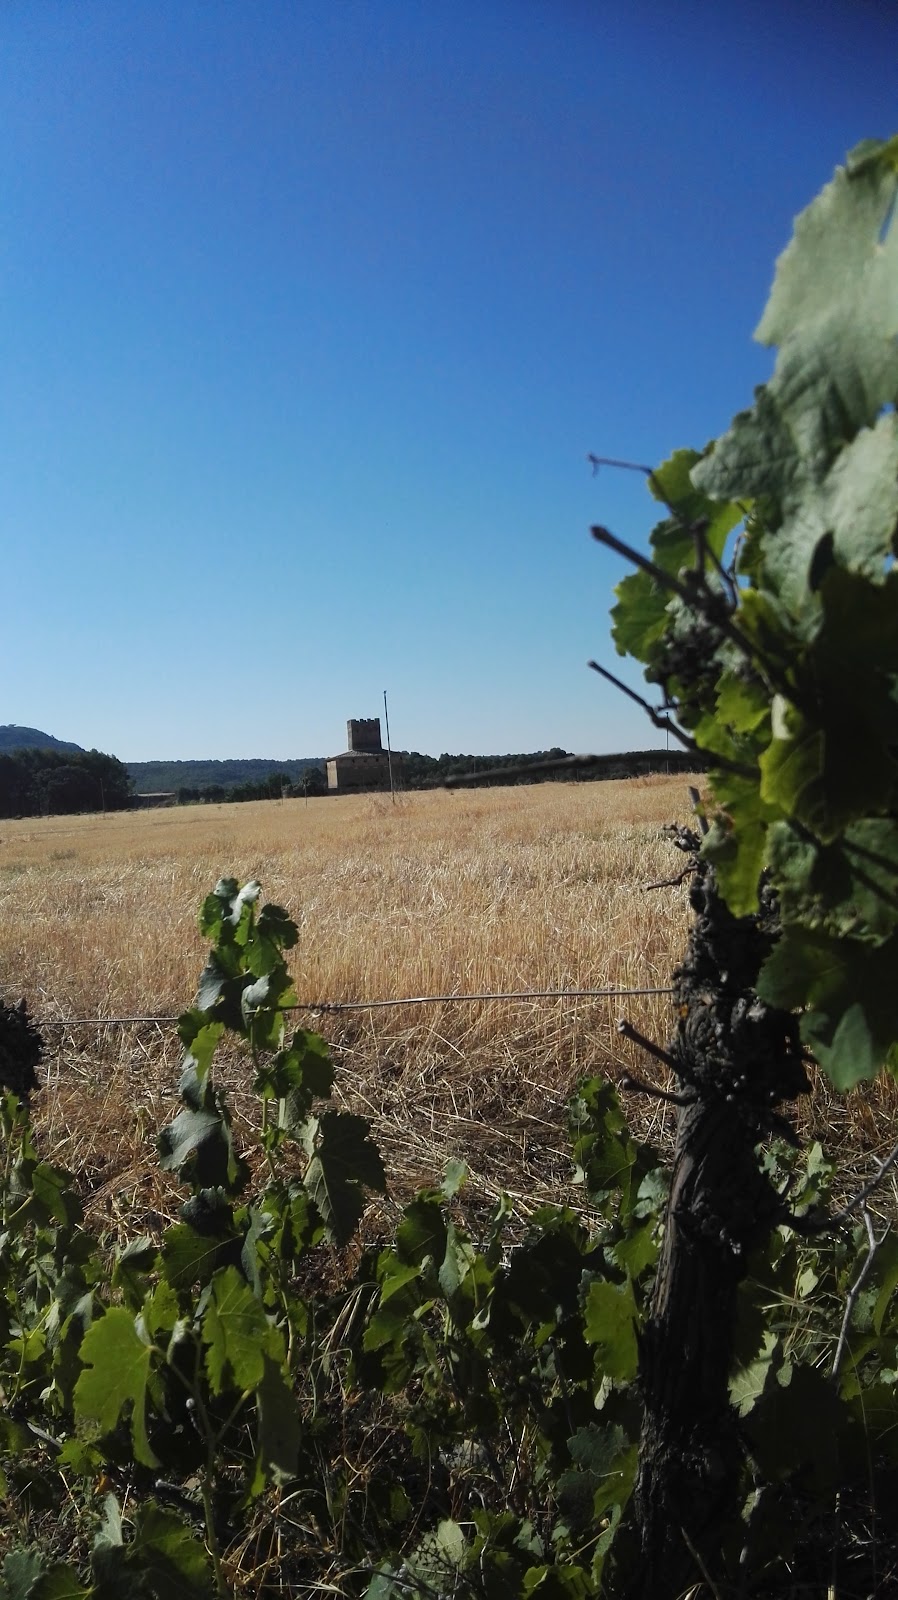
The complex stands on level ground in the depopulated area of La Ballesta, approximately two kilometres from Ardisa and very close to the Gállego River. The river curves at the foot of the castle. A square medieval tower forms the core of an enclosure measuring about 30 metres on each side, while the later Gothic palace surrounds the tower and gives the site its present castle-palace form.
Fortified core
Central tower
The earliest structure is a square tower measuring approximately 7 metres on each side and about 15 metres high. It originally contained four storeys, while five storeys are described today. Much of the central tower was rebuilt at the beginning of the thirteenth century, and the upper part contains later masonry and stylistic elements probably dating to the first half of that century.
Enclosure wall
A square enclosure wall surrounds the tower. It measures approximately 30 metres on each side, with sections of its merlons and wall-walk surviving. Merlons are the raised blocks between openings in a battlement, while the wall-walk is the passage along the top of a defensive wall.
Northeastern tower
A second tower occupies the northeastern corner of the enclosure. Its crenellations are accompanied by artillery loopholes, narrow openings designed to allow weapons to be fired through the fortification.
Gothic palace and associated features
Palace exterior
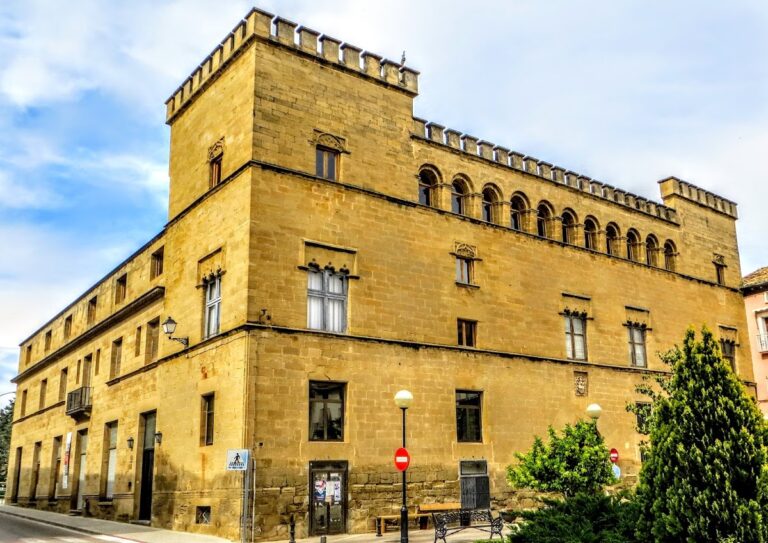
The Gothic palace was constructed around the earlier tower at the end of the fifteenth or beginning of the sixteenth century. Its windows have pointed, splayed arches, and the building was originally crenellated. A hipped roof covered with Arabic tiles now tops the palace.
Entrance and interior
The entrance is set in the southern facade. A pointed arch opens below a paired upper-floor window, flanked by two openings with ogee arches. Inside, rooms retain Gothic tracery, the ornamental stone framework used to divide and decorate Gothic window openings and related surfaces.
Bell gable and hermitage
A bell gable and the remains of a primitive hermitage are attached to the outer enclosure, adding religious features to the fortified and residential complex.
Nearby sites